- Overview
- Description
- Property Details
- Location
- Facts & Features
- Getting Around
- Nearby Homes

Street View
$399,900
Monthly Est:$1,990
 3 Beds
 2 Baths
2 full baths
 4,694sqft
4820 Highway 14 E, Elmore, AL 36025
$399,900
$1,990/moEst:
Get Pre-Approved
Single Family Residence
Built in 1940
$-- HOA
2.06 acres lot
$85/sq.ft
Description
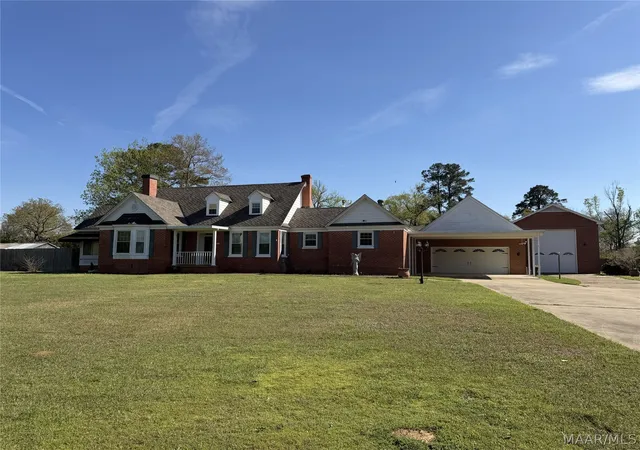
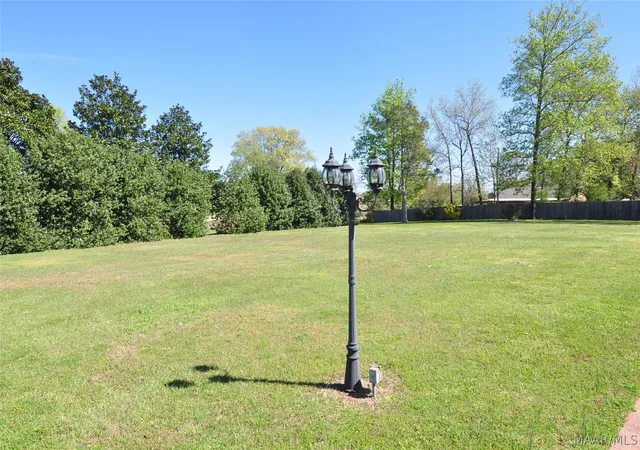
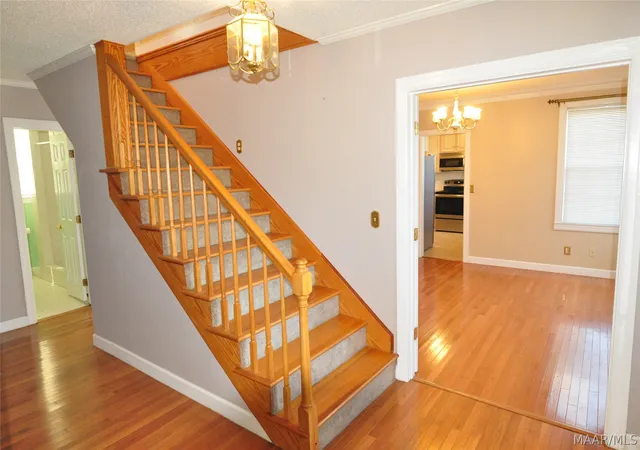
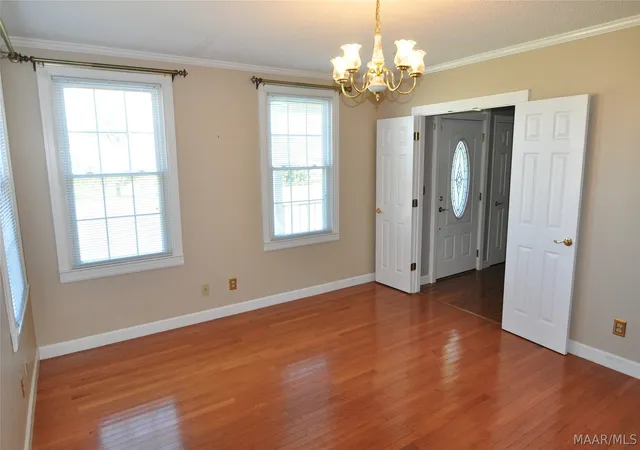
This property is contingent on a 1st Right of Refusal. Welcome to a truly unique property offering space, flexibility, and income potential—all on approximately 2.06 acres on two parcels that are inclucded in this sale. Survey is attached in the supplements. Stakes are present to mark the boundries. This rare opportunity combines a beautifully spacious main home with a fully independent, apartment in the rear. The main residence (approx. 2,832 SF) is designed for both comfort and versatility. Inside, you’ll find a large kitchen perfect for gatherings, a formal dining room, and a living room with a cozy fireplace. A separate great room with bay window, tile flooring, and an additional fireplace provides even more space to relax or entertain. There are two additional rooms—ideal for 4th and 5th bedrooms, a home office, or flex space.
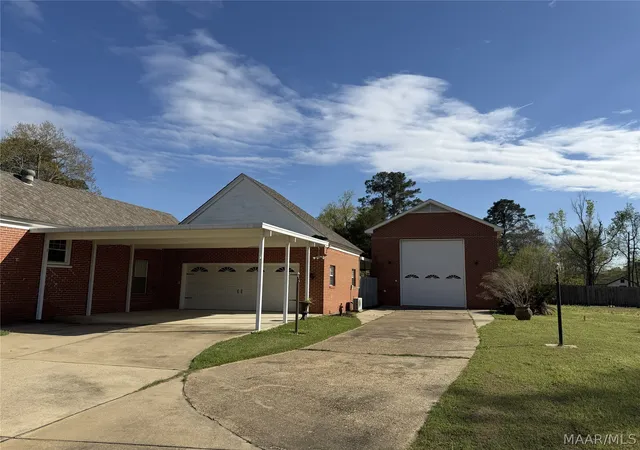
Sunroom has its own split A/C unit. Step outside to the covered back patio overlooking a huge fenced yard—perfect for outdoor entertaining. The main bedroom is located on the 1st floor, while upstairs features two bedrooms and a full bath. An unfinished basement offers excellent storage or storm shelter potential. Car enthusiasts and hobbyists will love the oversized attached 2-car garage, long driveway with ample parking, detached high-ceiling building-ideal for storing boats, RV, complete with it's own HVAC and electrical setup. A new downstairs A/C unit installed in 2025. At the rear of the property, you’ll find a spacious, detached apartment (approx. 1,800+ SF) with its own private entrance and driveway—perfect for extended family. It features 1 bedroom, 1 bathroom, a bonus room with built-in desk and 2 closets, kitchen with appliances, a large den with fireplace, covered patio, fenced yard, storage building, and 2 covered parking spaces. Private drive way with road access is a plus.
- Houzeo last checked: 28 minutes ago
- Listing updated: September 1, 2026 at 4:56 pm
- Listing Provided by: Bonnie Haynes (334) 730-0771 DRE #0085277 | Camelot Properties LLC. (334) 730-0771
- Source: Montgomery Area Association of REALTORS MLS-AL | MLS#: 584692

Property Details
Status
Active Under Contract
Type
Single Family Residence
No. of Stories
2
County
City
Neighborhood
--
Year Built
1940
HOA Fees
-
Finished Area
4,694 sqft
Lot Size
2.06 acres lot
Basement Area
- sqft
MLS Name
Montgomery Area Association of REALTORS MLS
MLS Number
584692
MLS Status
Contingent
Days on Market
208
Cumulative Days on Market
171

Continue Your Journey in App
Find your dream home, receive real-time updates, and many more!
Download App
Continue Your Journey in App
Find your dream home, receive real-time updates, and many more!
Location
Facts & Features
Rooms
Bedrooms & bathrooms
Bedrooms: 3
Bathrooms: 2
Bathroom
Level: Second
Bedroom
Level: Second
Bedroom
Level: Second
PrimaryBedroom
Level: First
Bathroom
Level: First
Sunroom
Level: First
LivingRoom
Level: First
FamilyRoom
Level: First
Laundry
Level: First
Kitchen
Level: First
DiningRoom
Level: First
LivingRoom
Level: First
Interior
Exterior Features
Covered Patio, Fully Fenced, Fence, Porch, Patio, Storage
Window Features
Blinds
Sewer
Public Sewer
Flooring
Carpet, Tile, Wood
Appliances
Dishwasher, Electric Range, Multiple Water Heaters, Microwave, Plumbed For Ice Maker, Refrigerator, Self Cleaning Oven
Heating
Central, Electric
Interior Features
Attic, Storage, Window Treatments
Construction
Year Built
Year Built: 1940
Home type
Single Family Residence
Foundation Details
Slab
Construction Materials
Brick
Architectural Style
Two Story
Utilities & Energy
Utilities
Electricity Available
Laundry Features
Washer Hookup, Dryer Hookup
Fireplace Features
Multiple
Pool Features
None
Water Source
Public
Parking Features
Attached, Driveway, Detached, Garage, Garage Door Opener, Parking Pad
Other Features
Lot Features
City Lot
Subdivision Name
Hickory Hills
Patio And Porch Features
Covered, Patio, Porch
Price History
| Date | Event | Price |
|---|---|---|
07/07/2026 Source: | Contingent (Active Under Contract) | $399,900 -4.76% $85/sqft |
07/01/2026 Source: | Listing Removed | $419,900 +5.00% $89/sqft |
06/09/2026 Source: | Price Decreased | $399,900 -4.76% $85/sqft |
05/11/2026 Source: | Price Decreased | $419,900 -1.20% $89/sqft |
03/14/2026 Source: | Listed for Sale | $425,000 $91/sqft |

Show more
Nearby Homes




Find Homes by Property Features in Elmore, AL

Based on information from the Montgomery Area Association of REALTORS® through Oct 09, 2026, 02:30PM. Information is deemed reliable, but not guaranteed. The information being provided is for consumers' personal, non-commercial use and will not be used for any purpose other than to identify prospective properties consumers may be interested in purchasing. This website may not include listings or property addresses of sellers who have directed their listing brokers to withhold their listing or their property address from display on the Internet. Copyright 2026 Multiple Listing Service of the Montgomery Area Association of REALTORS®. All Rights Reserved.
 Advertising Broker: Daniel Demers | Sell Your Home Services