- Overview
- Description
- Property Details
- Location
- HOA Management
- Facts & Features
- Getting Around
- Nearby Homes
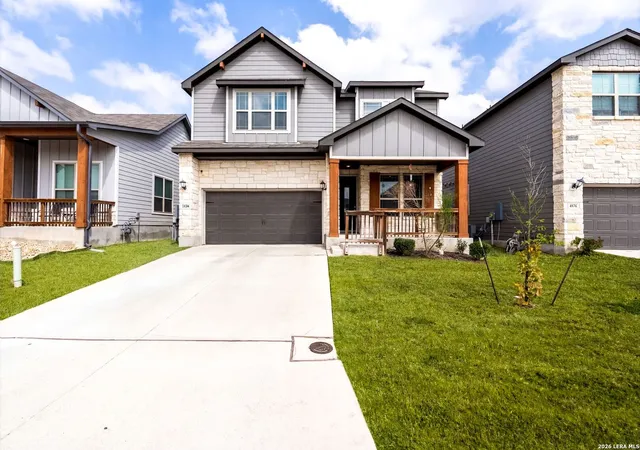
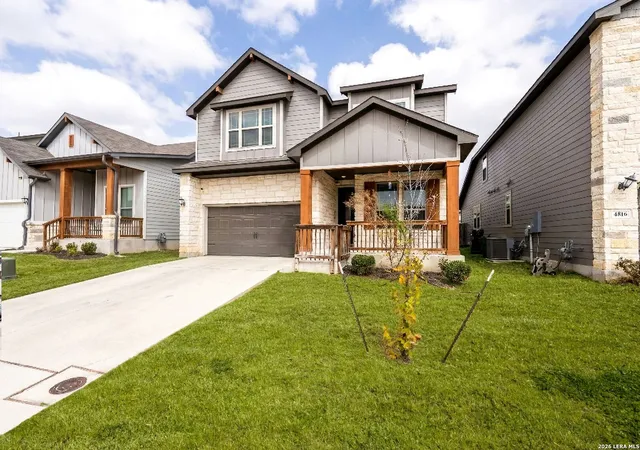

Street View
$279,000
Monthly Est:$1,389
 5 Beds
 3 Baths
2 full baths + 1 half bath
 2,395sqft
4820 Night Herder, St. Hedwig, TX 78152
$279,000
$1,389/moEst:
Get Pre-Approved
Single Family Residence
Built in 2021
$-- HOA
5,401.44 sqft lot
$116/sq.ft
Description
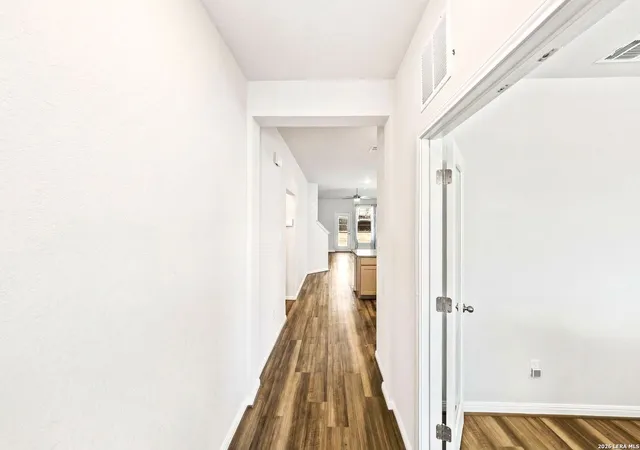
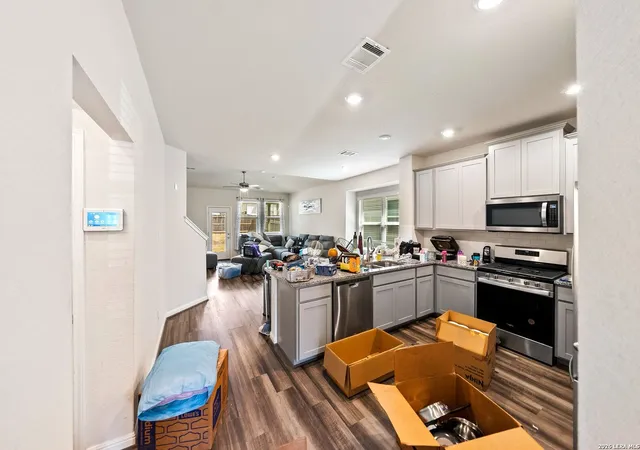
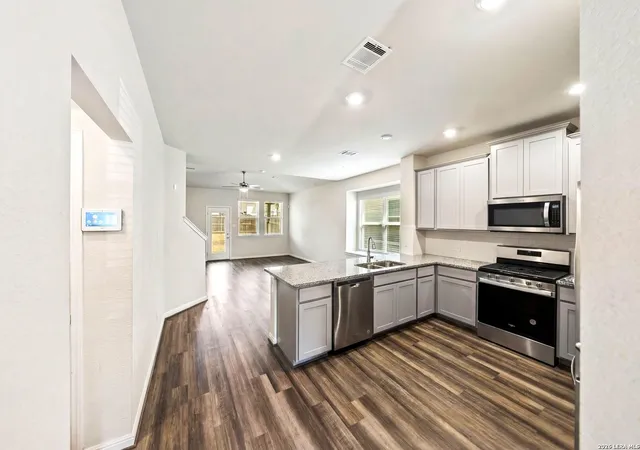
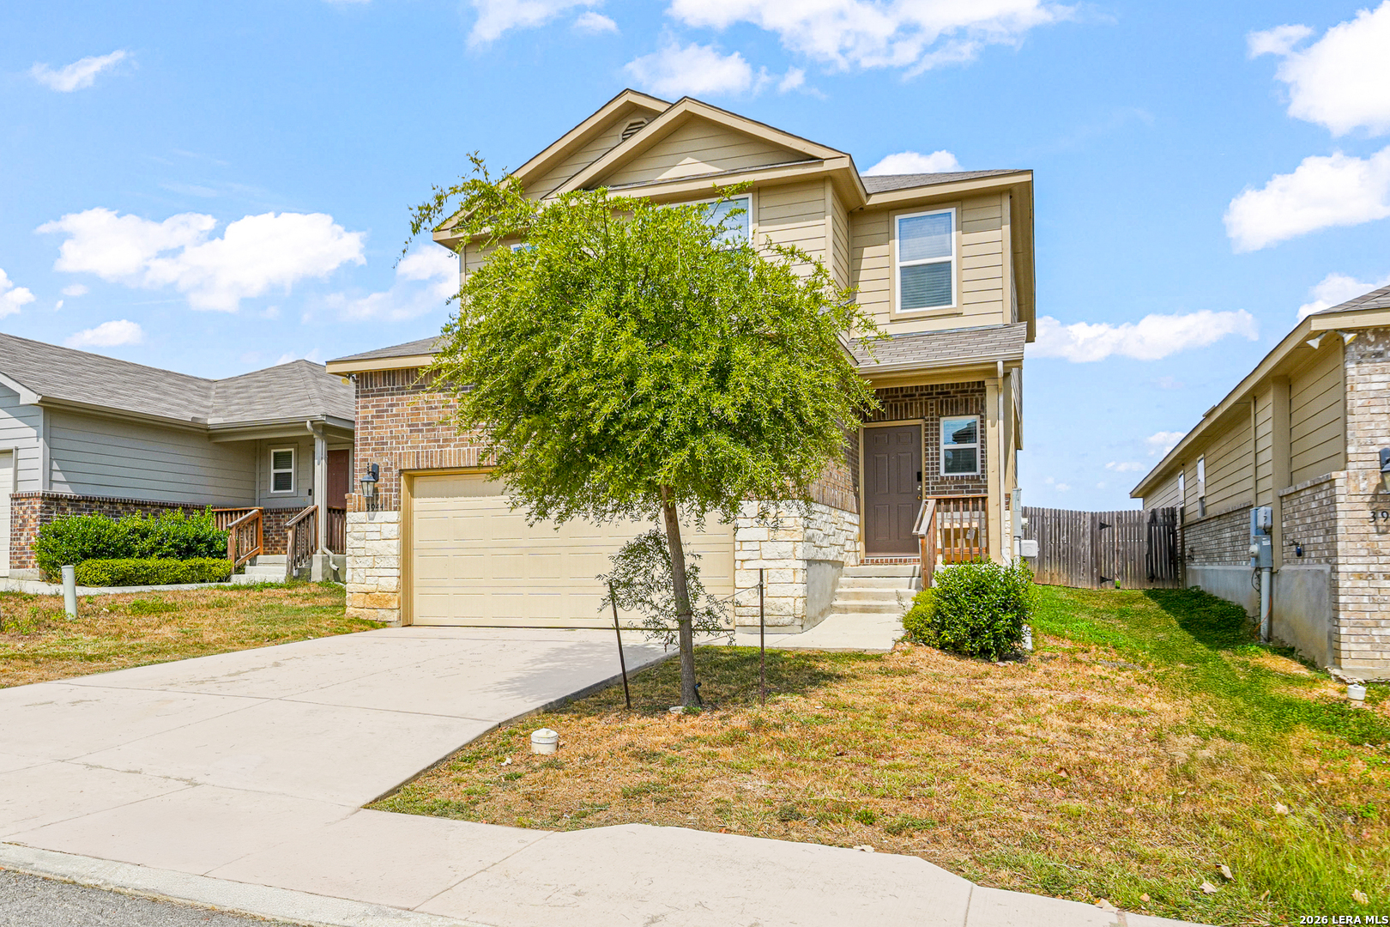
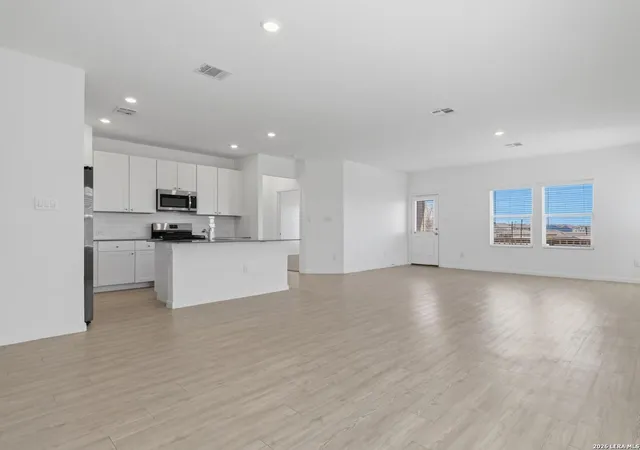
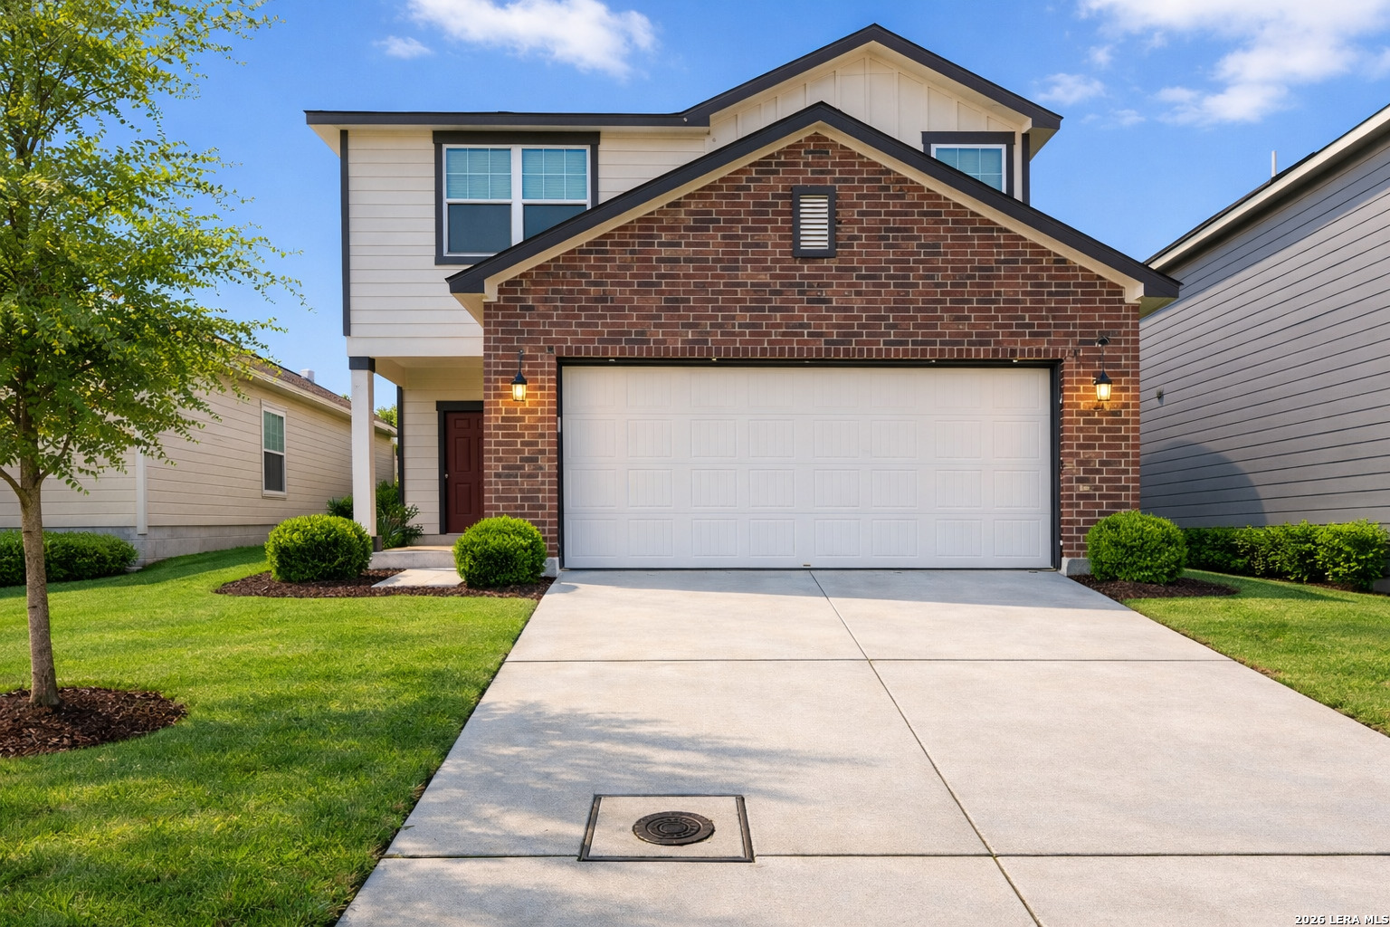
FORECLOSURE - Don't miss this rare opportunity to own a beautifully designed two-story home offered at a compelling price. With its spacious layout, modern finishes, and excellent functionality, this property delivers exceptional value for homeowners and investors alike. From the moment you arrive, the home offers strong curb appeal with its stone-accent exterior, clean architectural lines, covered front porch, and two-car garage. The classic design and neutral color palette create a timeless look that fits perfectly in almost any neighborhood setting. Inside, the home features a well-designed open floor plan that blends comfort and practicality. The kitchen, casual dining area, and family room flow seamlessly together, making the space ideal for everyday living and entertaining. The kitchen includes granite-style countertops, shaker-style cabinetry, and durable luxury vinyl plank flooring, offering both style and durability. The primary suite is conveniently located on the first floor, creating privacy and separation from the additional bedrooms. The suite includes a spacious walk-in closet and a well-appointed bathroom layout designed for comfort and convenience. Upstairs, the home continues to impress with three additional bedrooms, each with their own closet space, along with a full bathroom and multiple flexible living areas. A large game room provides the perfect space for entertainment, while the dedicated media room offers endless possibilities for a home theater, office, or workout space. The layout offers excellent functionality for families or shared living, with generous bedroom sizes, multiple living spaces, and a practical flow between rooms. Whether you're searching for a primary residence, rental property, or investment opportunity, this home offers a flexible floor plan and modern features that make it stand out in today's market. Schedule your showing today and explore the possibilities this home has to offer.
- Houzeo last checked: 0 minutes ago
- Listing updated: September 8, 2026 at 10:17 pm
- Listing Provided by: Nacole Ricks | eXp Realty (888) 519-7431
- Source: LERA MLS-TX | MLS#: 1947097

Property Details
Status
Active
Type
Single Family Residence
No. of Stories
-
County
City
Neighborhood
--
Year Built
2021
HOA Fees
-
Finished Area
2,395 sqft
Lot Size
5,401.44 sqft lot
Basement Area
- sqft
MLS Name
LERA MLS
MLS Number
1947097
MLS Status
ACT
Days on Market
217

Continue Your Journey in App
Find your dream home, receive real-time updates, and many more!
Download App
Continue Your Journey in App
Find your dream home, receive real-time updates, and many more!
Location
HOA Management
ALAMO MGMT CO
HOA Fees
$123/
Amenities
 Amenities and services may be covered by one or multiple associations and service providers.
 Pool
Pool
 Park Playground
 Club House
 Bike Trails
Disclaimer: Amenities are based on third-party information and may vary; buyers must independently verify all amenities, as information is deemed reliable but not guaranteed.
Facts & Features
Rooms
Bedrooms & bathrooms
Bedrooms: 5
Bathrooms: 3
Interior
Window Features
All
Utilities & Energy
Fireplace Features
Na
Association Amenities
Pool, Clbhs, Park, Trail
Other Features
Subdivision Name
Asher Place
Price History
| Date | Event | Price |
|---|---|---|
08/28/2026 Source: | Listed for Sale | $279,000 $116/sqft |
06/16/2026 Source: | Pending | $279,000 $116/sqft |

Nearby Homes
Find Homes by Property Features in St. Hedwig, TX

Based on information from the San Antonio Board of REALTORS® MLS through Oct 09, 2026, 10:00AM. Information is provided exclusively for consumers’ personal, non-commercial use, and it may not be used for any purpose other than to identify prospective properties consumers may be interested in purchasing. The data is deemed reliable but is not guaranteed. © 2026 San Antonio Board of REALTORS - All Rights Reserved.
 Advertising Broker: David Montalvo | CapTex Realty