- Overview
- Description
- Property Details
- Location
- HOA Management
- Facts & Features
- Getting Around
- Nearby Homes



$550,000
Monthly Est:$2,738
 3 Beds
 3 Baths
2 full baths + 1 half bath
 2,507sqft
4820 S Kirk Way, Aurora, CO 80015
$550,000
$2,738/moEst:
Get Pre-Approved
Single Family Residence
Built in 2002
$34/mo HOA
0.15 acre lot
$219/sq.ft
Description
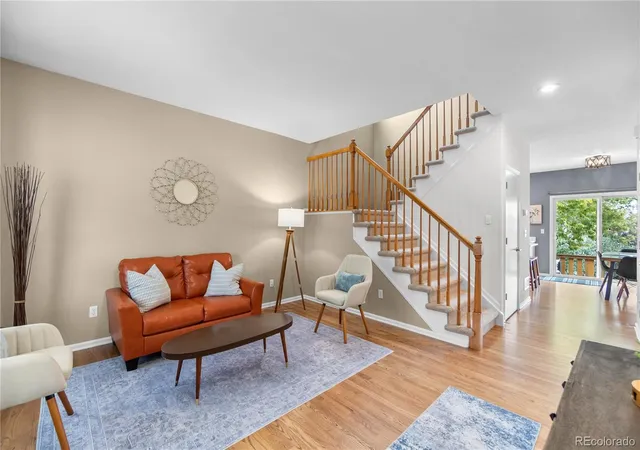
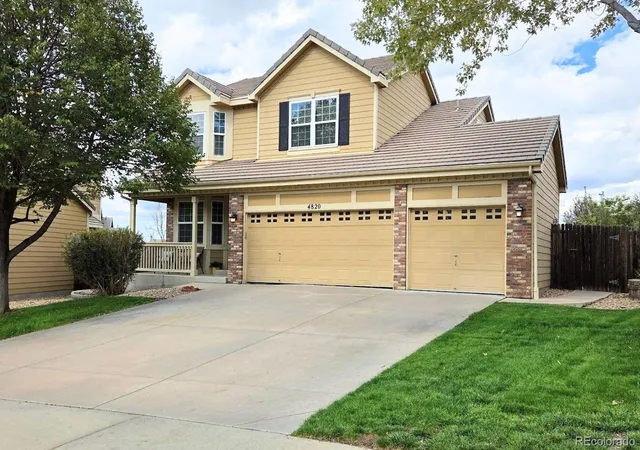
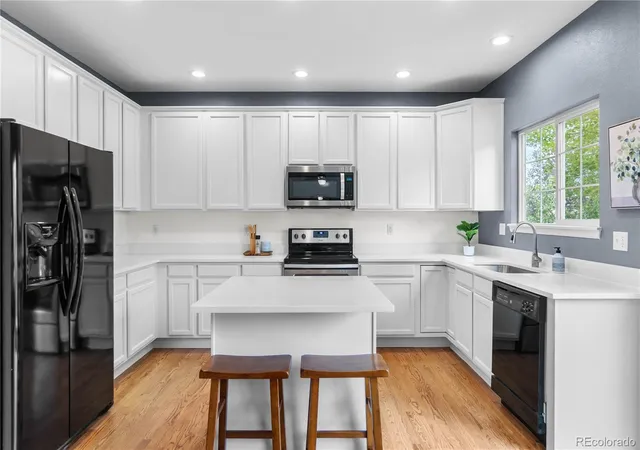
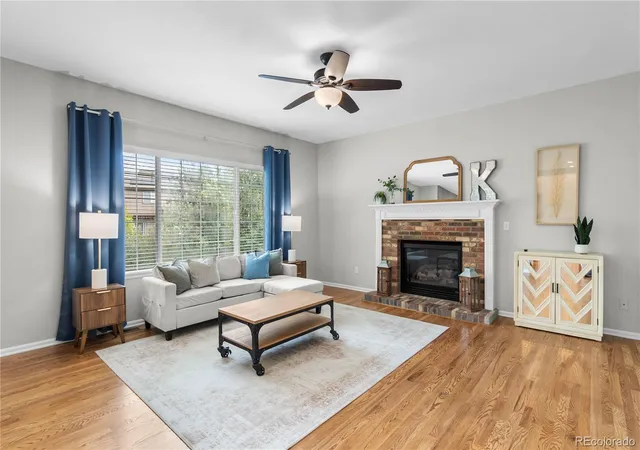
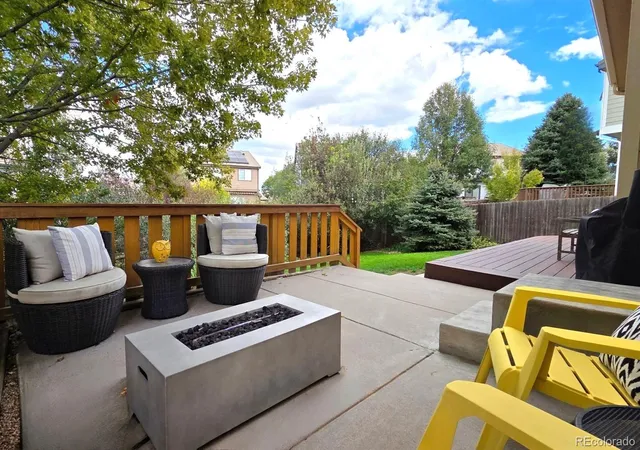
With over $30K invested in recent upgrades, including new Furnace, AC, & Water Heater! Be in and settled for Trick or Treating & Holiday Gatherings + Get $5K Closing Costs Credit with full price offer! Finding a home that’s stylish, move-in ready, and practical can be TOUGH. From the second you walk in, this home makes sense. Hardwood floors flow seamlessly across the main floor, into the updated kitchen with brand new quartz countertops, ready for meal prep or casual takeout. It opens to the Dining & Large Living Room, anchored by a classic brick fireplace; plenty of room for a large sectional & chairs, playpen, and anything else you need nearby. Upstairs, the primary suite feels like your personal escape! With a double-sided fireplace, adjoining sitting room that makes the ultimate Office, nursery, reading nook, or quiet retreat, AND still room for the King bedroom set! Plus a walk-in closet and updated Primary Bathroom. With 2 more upstairs bedrooms plus another bathroom, you finally have that extra space needed to breathe. When the weekend hits, head out back to the large patio & custom composite deck for coffee, wine, smores, or grilling with lush trees & greenery giving pleasant privacy. The 3 car garage & huge driveway means parking is never a struggle & plenty of gear storage! The unfinished basement adds options to grow, or space for the stuff you don’t know what to do with. Best of all, spend your free time enjoying life. Low HOA fees handle trash/recycling & keep the neighborhood on the up & up, leaving your weekends open to explore nearby trails, Quincy & Aurora Reservoirs, or Aqua Vista Park+Pool. A couple minutes to Smoky Hill Road or Quincy means daily errands & Library stop are already en-route. With quick access to E-470 & Southlands right down the road for easy dining & grocery runs, this home delivers the perfect mix of comfort, location, and zero hassle. More info about area, extra home photos, floorplan, & 3D Tour at www.4820SKirkWay.com
- Houzeo last checked: 3 hours ago
- Listing updated: October 25, 2026 at 9:00 pm
- Listing Provided by: Stacie Duffy (720) 460-1753 | Novella Real Estate (303) 350-5838
- Source: DENVER (RE COLORADO) MLS-CO | MLS#: 3605078

Property Details
Status
Active Under Contract
Type
Single Family Residence
No. of Stories
-
County
City
Neighborhood
--
Year Built
2002
HOA Fees
$34/mo
Finished Area
2,507 sqft
Lot Size
0.15 acre lot
Basement Area
- sqft
MLS Name
DENVER (RE COLORADO) MLS
MLS Number
3605078
MLS Status
Pending
Days on Market
97

Continue Your Journey in App
Find your dream home, receive real-time updates, and many more!
Continue Your Journey in App
Find your dream home, receive real-time updates, and many more!
Location
HOA Management
Willow Trace II HOA
HOA Fees
$102/ Quarterly
Amenities
 Amenities and services may be covered by one or multiple associations and service providers.
 Trash Pickup
 Recycling
Disclaimer: Amenities are based on third-party information and may vary; buyers must independently verify all amenities, as information is deemed reliable but not guaranteed.
Facts & Features
Rooms
Bedrooms & bathrooms
Bedrooms: 3
Bathrooms: 3
Living Room
Level: Main
Area: Square Feet
Dimensions: 270.00
Family Room
Level: Main
Area: Square Feet
Dimensions: 196.00
Kitchen
Level: Main
Area: Square Feet
Dimensions: 126.00
Bathroom Full
Level: Upper
Area: Square Feet
Dimensions: 40.00
Bedroom
Level: Upper
Area: Square Feet
Dimensions: 120.00
Bedroom
Level: Upper
Area: Square Feet
Dimensions: 130.00
Bathroom Full
Level: Upper
Area: Square Feet
Dimensions: 120.00
Bedroom
Level: Upper
Area: Square Feet
Dimensions: 378.00
Bathroom Half
Level: Main
Area: Square Feet
Dimensions: 25.00
Laundry
Level: Main
Area: Square Feet
Dimensions: 25.00
Dining Room
Level: Main
Area: Square Feet
Dimensions: 112.00
Utility Room
Level: Basement
Area: Square Feet
Dimensions: 528.00
Interior
Cooling
Central Air
Heating
Forced Air, Natural Gas
Interior Features
Breakfast Bar, Ceiling Fan(s), Eat In Kitchen, Five Piece Bath, High Ceilings, Kitchen Island, Open Floorplan, Pantry, Primary Suite, Quartz Counters, Radon Mitigation System, Smart Thermostat, Smoke Free, Tile Counters, Walk In Closet(s)
Flooring
Carpet, Vinyl, Wood
Exterior Features
Gas Valve, Private Yard, Rain Gutters
Sewer
Public Sewer
Appliances
Cooktop, Dishwasher, Disposal, Dryer, Gas Water Heater, Microwave, Oven, Refrigerator, Washer
Window Features
Bay Window(s), Double Pane Windows, Egress Windows, Window Coverings, Window Treatments
Construction
Year Built
Year Built: 2002
Home type
Single Family Residence
Property Condition
Updated/remodeled
Construction Materials
Brick, Concrete, Frame, Wood Siding
Foundation Details
Concrete Perimeter, Structural
Architectural Style
Traditional
Roof
Concrete
Utilities & Energy
Utilities
Electricity Connected, Natural Gas Available, Natural Gas Connected, Phone Available, Phone Connected
Laundry Features
In Unit
Parking Features
Concrete, Dry Walled, Exterior Access Door, Lighted
Water Source
Public
Basement
Cellar, Partial, Unfinished
Security Features
Carbon Monoxide Detector(s), Smoke Detector(s)
Electric
110v
Fireplace Features
Family Room, Gas, Gas Log, Primary Bedroom
Other Features
Vegetation
Grassed
Lot Features
Level, Many Trees, Near Public Transit, Sprinklers In Front, Sprinklers In Rear
Subdivision Name
Willow Trace
Patio And Porch Features
Covered, Deck, Front Porch, Patio
Price History
| Date | Event | Price |
|---|---|---|
10/25/2026 Source: | Contingent (Active Under Contract) | $550,000 $281/sqft |
09/26/2026 Source: | Price Decreased | $550,000 -4.35% $281/sqft |
08/08/2026 Source: | Listing Removed | $575,000 -1.71% $294/sqft |
07/24/2026 Source: | Listed for Sale | $585,000 +46.25% $299/sqft |
05/14/2018 Source: | Sold | $400,000 $204/sqft |

Nearby Homes
Find Homes by Property Features in Aurora, CO

Based on information from REcolorado®, Inc.through Oct 29, 2026, 06:30AM. Not all properties were listed and/or closed by Company. This representation is based in whole or in part on content supplied by REcolorado®, Inc. REcolorado®, Inc. does not guarantee nor is it in any way responsible for its accuracy. Content maintained by REcolorado®, Inc. may not reflect all real estate activity in the market. Some IDX listings have been excluded from this website. Any use search of data on the website, other than by a consumer looking to purchase real estate, is prohibited. If Houzeo suspect “scraping” of the data has occurred, the suspicion and any evidence will be reported to the MLS. IDX information is provided exclusively for consumers' personal non-commercial use. It may not be used for any purpose other than to identify prospective properties consumers may be interested in purchasing. The data is deemed reliable but is not guaranteed by REcolorado®. The use of the IDX Data may be subject to an end user license agreement prescribed by REcolorado® as amended from time to time.
Based on information submitted to the MLS GRID as of Oct 29, 2026, 06:30AM. All data is obtained from various sources and may not have been verified by broker or MLS GRID. Supplied Open House information is subject to change without notice. All information should be independently reviewed and verified for accuracy. Properties may or may not be listed by the office/agent presenting the information. ©2026 REcolorado®, Inc. All Rights Reserved.
 Advertising Broker: Albert Gollas | Gollas and Company, Inc.
