- Overview
- Description
- Property Details
- Location
- HOA Management
- Facts & Features
- Getting Around
- Nearby Homes
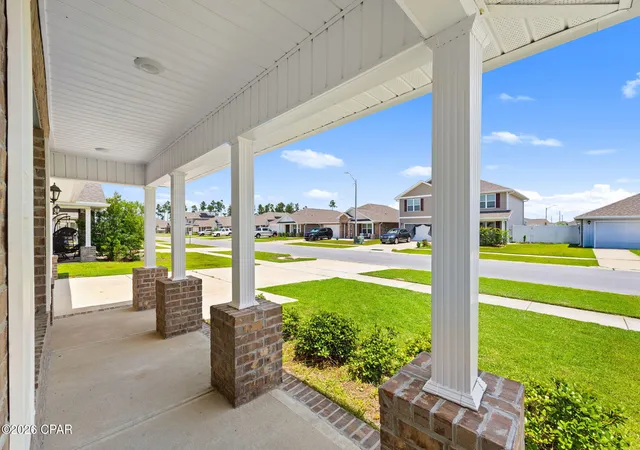

Street View
$335,000
Monthly Est:$1,667
 4 Beds
 2 Baths
2 full baths
 2,109sqft
4821 Conner Ln, Panama City, FL 32404
$335,000
$1,667/moEst:
Get Pre-Approved
Single Family Residence
Built in 2022
$78.33/mo HOA
0.14 acre lot
$159/sq.ft
Description
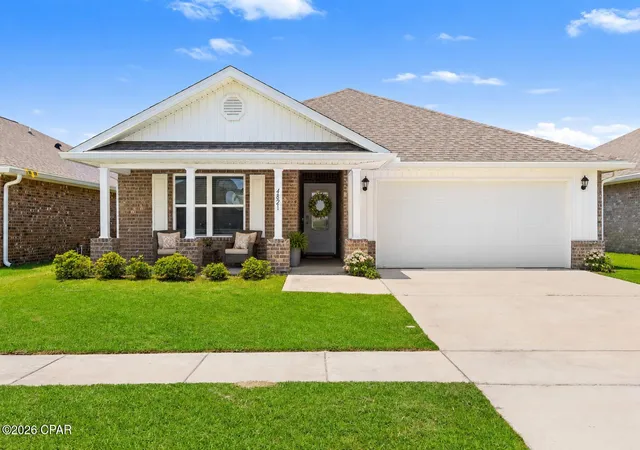
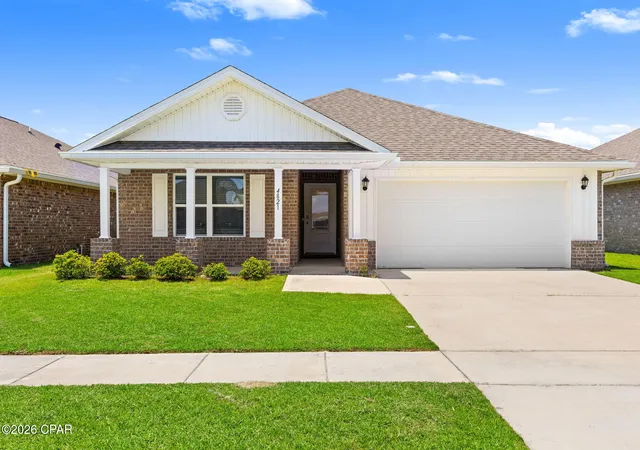
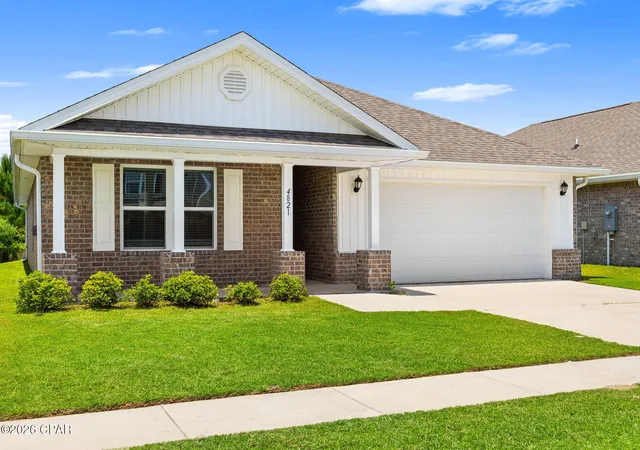
Assumable VA loan at 5.37% interest rate! Welcome to 4821 Conner Lane, located in the highly sought-after Liberty community in Panama City! This beautifully maintained Ryder floor plan offers 4 bedrooms, 2 bathrooms, and a 2-car garage with a functional layout designed for everyday living and entertaining.
Inside, you'll find an open-concept design featuring durable luxury vinyl plank flooring throughout the main living areas, neutral paint colors, and 8-foot ceilings that create a bright and inviting atmosphere. The spacious kitchen serves as the heart of the home and offers a large center island, pantry, ample cabinetry, and generous countertop space, making meal preparation and gatherings a breeze.
The split-bedroom floor plan provides privacy for the primary suite, which features dual walk-in closets and an ensuite bathroom with a double vanity and spacious layout. Three additional bedrooms offer flexibility for guests, a home office, or growing households.
Step outside and enjoy all that Liberty has to offer. One of Bay County's most popular master-planned communities, Liberty features beautifully maintained common areas, sidewalks throughout the neighborhood, multiple community pools, playgrounds, parks, and scenic walking paths. Residents also enjoy convenient access to shopping, dining, schools, Tyndall Air Force Base, and the growing amenities along the Highway 231 corridor.
- Houzeo last checked: 13 minutes ago
- Listing updated: September 29, 2026 at 7:22 pm
- Listing Provided by: Heather H Neubauer (850) 774-2832 DRE #3257545 | ERA Neubauer Real Estate Inc (850) 785-1551
- Source: Bay/Panama City/Central Panhandle MLS-FL | MLS#: 790810

Property Details
Status
Active
Type
Single Family Residence
No. of Stories
-
County
City
Neighborhood
--
Year Built
2022
HOA Fees
$78.33/mo
Finished Area
2,109 sqft
Lot Size
0.14 acre lot
Basement Area
- sqft
MLS Name
Bay/Panama City/Central Panhandle MLS
MLS Number
790810
MLS Status
Active
Days on Market
147
Cumulative Days on Market
117

Continue Your Journey in App
Find your dream home, receive real-time updates, and many more!
Continue Your Journey in App
Find your dream home, receive real-time updates, and many more!
Location
HOA Management
N/A
HOA Fees
$235/ Quarterly
Amenities
 Amenities and services may be covered by one or multiple associations and service providers.
 Maintenance
 Club House
 Park Playground
 Barbecue
FitnessFacility
LegalAccounting
Pools
Gazebo
AssociationManagement
PicnicArea
Disclaimer: Amenities are based on third-party information and may vary; buyers must independently verify all amenities, as information is deemed reliable but not guaranteed.
Facts & Features
Rooms
Bedrooms & bathrooms
Bedrooms: 4
Bathrooms: 2
Kitchen
Level: First
Area: 189.72 Square Feet
Dimensions: 12.4 x 15.3
LivingRoom
Level: First
Area: 288.88 Square Feet
Dimensions: 12.5 x 23.11
DiningRoom
Level: First
Area: 146.32 Square Feet
Dimensions: 12.4 x 11.8
Bedroom
Level: First
Area: 125.24 Square Feet
Dimensions: 12.4 x 10.1
Bedroom
Level: First
Area: 128.76 Square Feet
Dimensions: 11.6 x 11.1
Bedroom
Level: First
Area: 121.52 Square Feet
Dimensions: 12.4 x 9.8
PrimaryBedroom
Level: First
Area: 246.33 Square Feet
Dimensions: 15.3 x 16.1
Interior
Appliances
Electric Oven, Electric Water Heater
Interior Features
Double Vanity, Main Level Primary, Walk In Closets
Sewer
Public Sewer
Heating
Central
Flooring
Plank, Vinyl
Exterior Features
Fire Pit
Cooling
Central Air, Ceiling Fans
Construction
Year Built
Year Built: 2022
Home type
Single Family Residence
Construction Materials
Brick, Brick Veneer, Vinyl Siding
Architectural Style
Traditional
Utilities & Energy
Pool Features
Community
Association Amenities
Gazebo, Barbecue, Picnic Area
Security Features
Key Card Entry
Other Features
Lot Features
Paved
Subdivision Name
Liberty
Community Features
Barbecue, Clubhouse, Conference Meeting Room, Fitness Center, Playground, Park, Pool, Community Pool
Patio And Porch Features
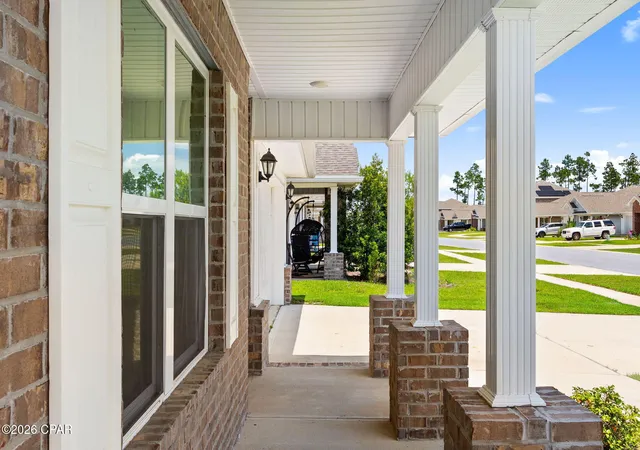
Covered, Patio, Porch
Price History
| Date | Event | Price |
|---|---|---|
06/04/2026 Source: | Listed for Sale | $335,000 $159/sqft |

Nearby Homes
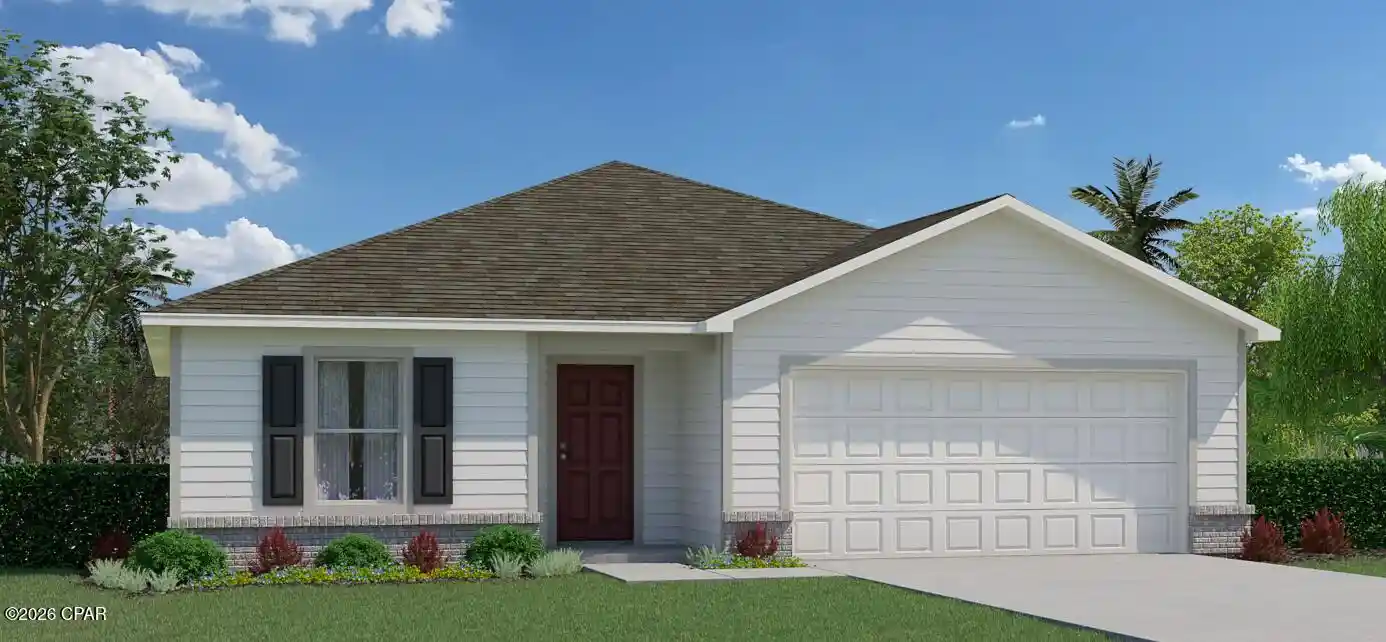
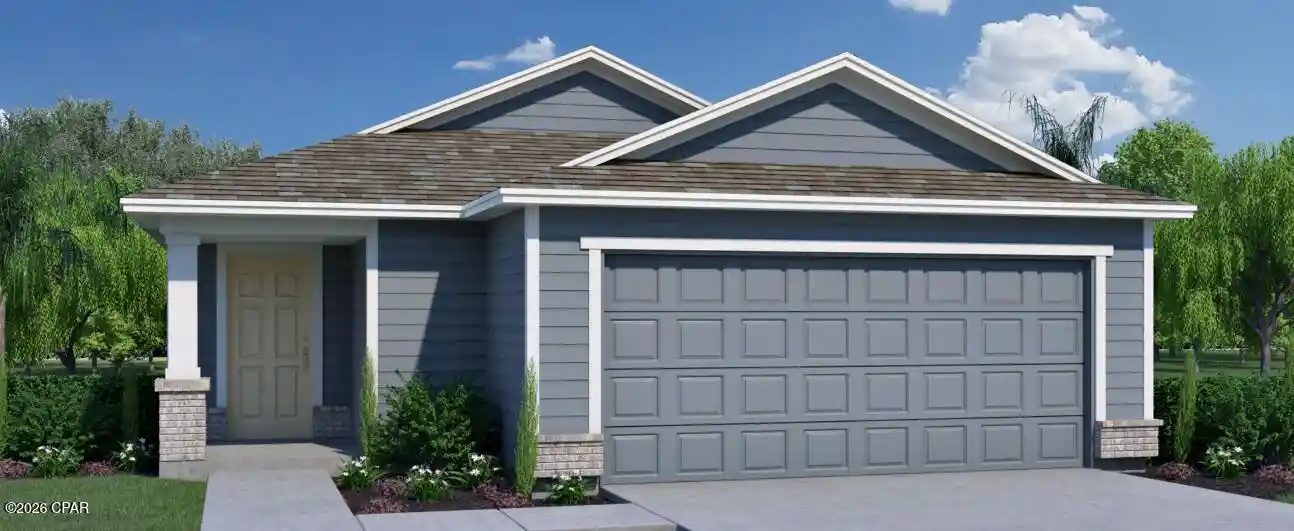
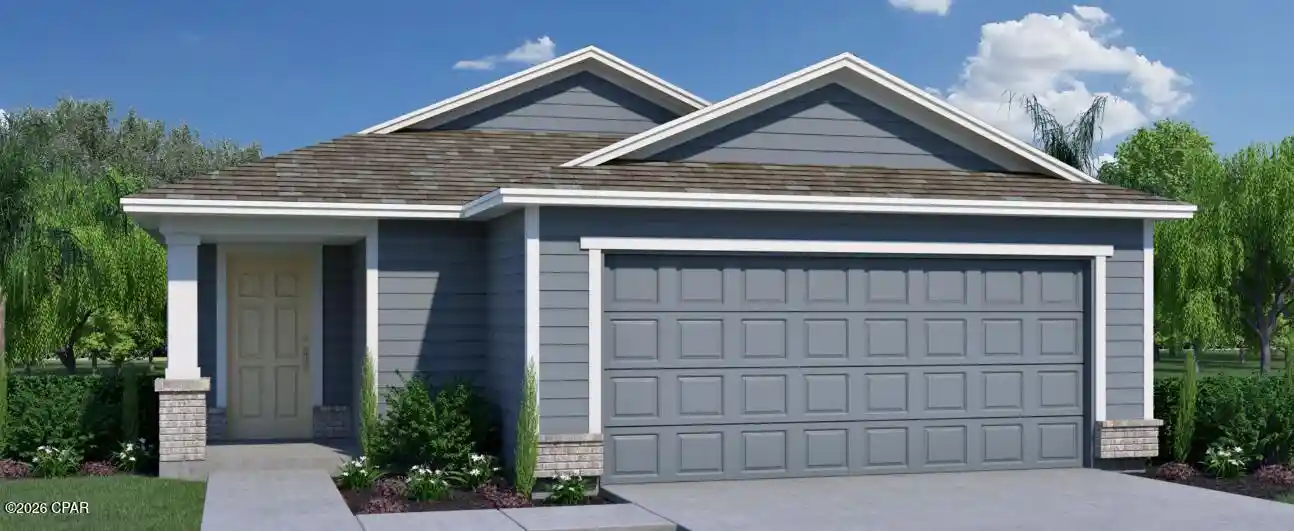
Find Homes by Property Features in Panama City, FL
Nearby New Homes For Sale


Based on information from Central Panhandle Association of REALTORS® MLS through Oct 30, 2026, 03:00PM. IDX information is provided exclusively for consumers’ personal, non-commercial use, that it may not be used for any purpose other than to identify prospective properties consumers may be interested in purchasing. Data is deemed reliable but is not guaranteed accurate by the MLS. ©2026 Bay Central Panhandle Association of REALTORS®
 Advertising Broker: Moe Mossa (Savvy Avenue) | Savvy Avenue, LLC
