- Overview
- Description
- Property Details
- Location
- Facts & Features
- Getting Around
- Nearby Homes

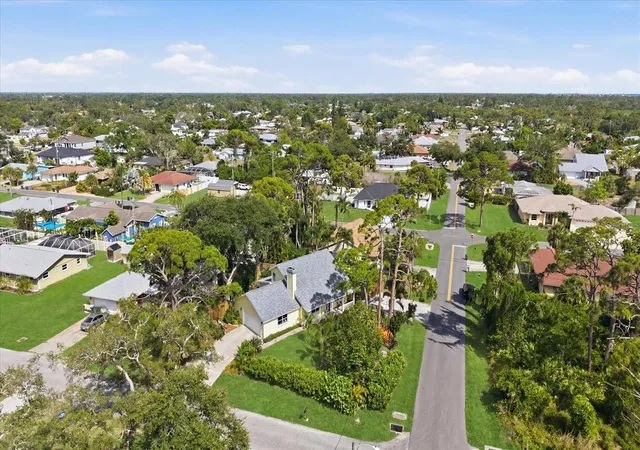


$410,000
Monthly Est:$2,041
 2 Beds
 2 Baths
2 full baths
 1,498sqft
4821 Egret Rd, Venice, FL 34293
$410,000
$2,041/moEst:
Get Pre-Approved
Single Family Residence
Built in 1987
$-- HOA
10,000 sqft lot
$274/sq.ft
Description
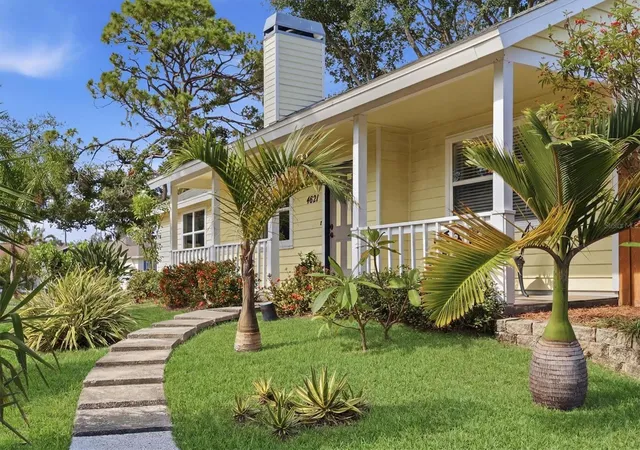
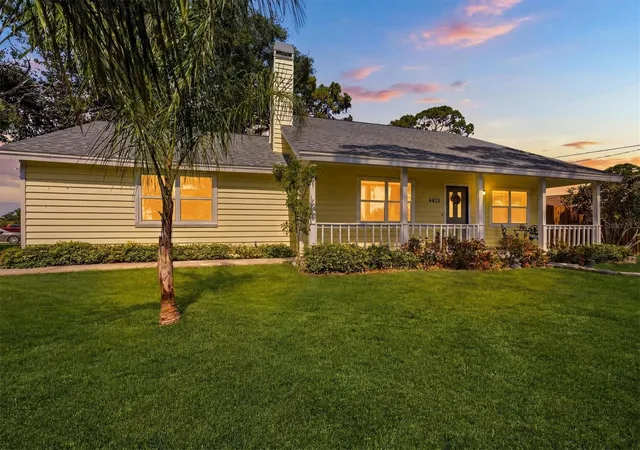
Welcome to 4821 Egret Road in desirable South Venice — a private retreat just blocks from the Gulf and the South Venice Beach Ferry. Nestled on a generously sized lot surrounded by mature landscaping, this charming 3-bedroom, 2-bath home offers the perfect blend of privacy, character, and coastal living.
Recent updates provide peace of mind, including a new roof (2022), new water heater, new garage door motor and tension system, and a washer and dryer approximately 2 years old.
Inside, the inviting living room is anchored by a stunning wood-burning fireplace featuring a dramatic floor-to-ceiling quartz slate accent wall that adds warmth and architectural appeal. The thoughtfully designed floor plan offers a main-level primary suite for convenience and privacy. Upstairs, you'll find a sun-filled loft ideal for a home office, reading area, or media room, along with an additional bedroom and beautifully remodeled bathroom.
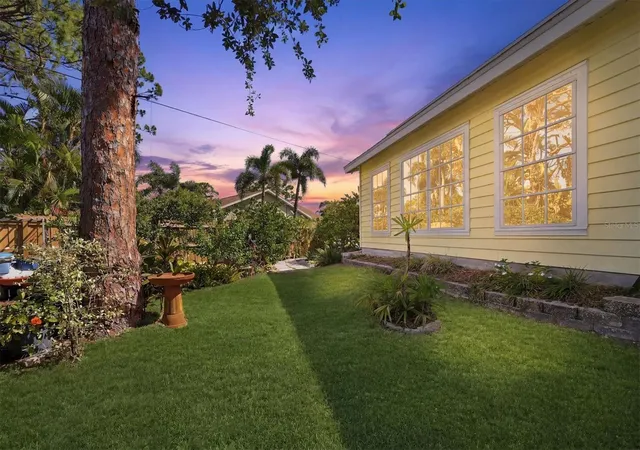
The bright and airy sunroom showcases another striking quartz slate accent wall and provides the perfect space to relax while overlooking the peaceful backyard. Outside, the fully fenced yard offers exceptional privacy and endless possibilities. A separate electrical panel with RV electrical hookups is already in place, making it ideal for RV or boat storage. With plenty of room for a pool, workshop, or garden oasis, this property is ready to fit your lifestyle.
Enjoy morning coffee on the welcoming front porch and unwind in the evenings with spectacular Florida sunsets. Best of all, NO HOA, NOT FLOOD ZONE means you have the freedom to enjoy your property without restrictive rules or fees.
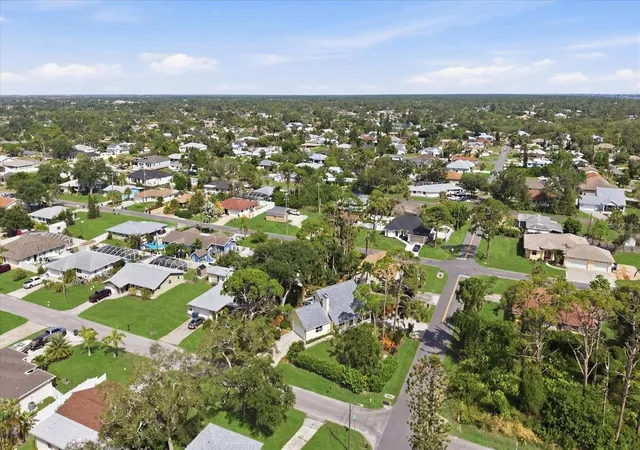
Located in sought-after South Venice, residents enjoy access to the South Venice Beach Ferry, private boat ramp, nearby Shamrock Park and Nature Center, historic Downtown Venice, Venice Beach, and the growing amenities of Wellen Park. Whether you're searching for a primary residence, vacation getaway, or investment opportunity, this exceptional property offers the privacy, flexibility, and coastal lifestyle that make Venice one of Florida's most desirable communities.
- Houzeo last checked: 9 minutes ago
- Listing updated: September 8, 2026 at 5:55 pm
- Listing Provided by: Regina Melman (941) 525-6818 | RE/MAX PALM REALTY OF VENICE (941) 451-2025
- Source: Stellar MLS-FL | MLS#: N6144670

Property Details
Status
Active
Type
Single Family Residence
No. of Stories
-
County
City
Neighborhood
--
Year Built
1987
HOA Fees
-
Finished Area
1,498 sqft
Lot Size
10,000 sqft lot
Basement Area
- sqft
MLS Name
Stellar MLS
MLS Number
N6144670
MLS Status
Active
Days on Market
119
Cumulative Days on Market
87

Continue Your Journey in App
Find your dream home, receive real-time updates, and many more!
Download App
Continue Your Journey in App
Find your dream home, receive real-time updates, and many more!
Location
Facts & Features
Rooms
Bedrooms & bathrooms
Bedrooms: 2
Bathrooms: 2
Primary Bathroom
Level: First
Area: 40.28 Square Feet
Dimensions: 9.8x4.11
Primary Bedroom
Level: First
Area: 157.20 Square Feet
Dimensions: 13.1x12
Bedroom 2
Level: Second
Area: 197.22 Square Feet
Dimensions: 17.3x11.4
Bathroom 2
Level: Second
Area: 57.00 Square Feet
Dimensions: 11.4x5
Loft
Level: Second
Area: 228.66 Square Feet
Dimensions: 20.6x11.1
Kitchen
Level: First
Area: 270.18 Square Feet
Dimensions: 23.7x11.4
Living Room
Level: First
Area: 273.79 Square Feet
Dimensions: 20.9x13.1
Florida Room
Level: First
Area: 223.11 Square Feet
Dimensions: 20.1x11.1
Interior
Appliances
Built In Oven, Cooktop, Dishwasher, Electric Water Heater, Microwave, Range, Refrigerator
Sewer
Septic Tank
Interior Features
Ceiling Fans(s), High Ceilings, Primary Bedroom Main Floor, Stone Counters, Vaulted Ceiling(s), Walk In Closet(s), Window Treatments
Window Features
Shutters, Window Treatments
Flooring
Tile, Wood
Cooling
Central Air
Heating
Central, Electric
Exterior Features
Hurricane Shutters
Construction
Year Built
Year Built: 1987
Home type
Single Family Residence
Foundation Details
Slab
Roof
Shingle
Construction Materials
Hardi Plank Type, Frame
Architectural Style
Contemporary, Craftsman
Utilities & Energy
Utilities
Bb/hs Internet Available, Cable Available, Electricity Connected
Fireplace Features
Living Room, Wood Burning
Laundry Features
In Garage
Water Source
Well
Other Features
Lot Features
Corner Lot, Irregular Lot, Paved
Vegetation
Fruit Trees, Mature Landscaping
Subdivision Name
South Venice Unit 06
Patio And Porch Features
Front Porch
Price History
| Date | Event | Price |
|---|---|---|
06/13/2026 Source: | Listed for Sale | $415,000 +1.22% $277/sqft |
06/13/2026 Source: | Price Decreased | $410,000 -1.20% $274/sqft |
04/12/2026 Source: | Listing Removed | $415,000 -0.95% $277/sqft |
02/19/2026 Source: | Listed for Sale | $419,000 $280/sqft |
02/19/2026 Source: | Price Decreased | $419,000 -2.56% $280/sqft |

Show more
Nearby Homes
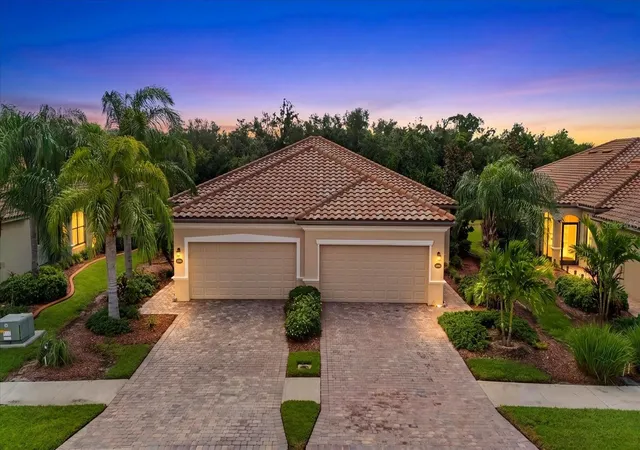
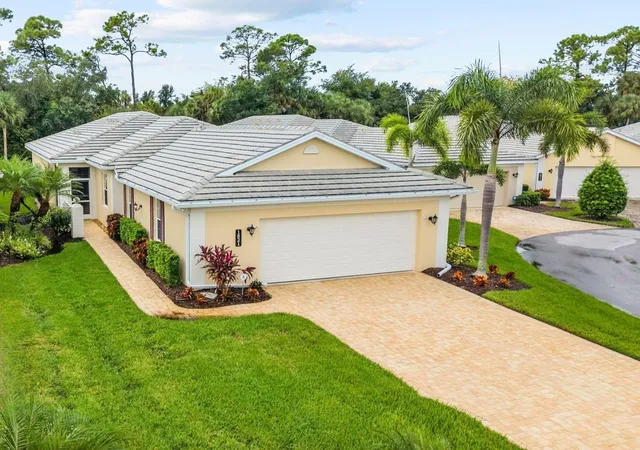
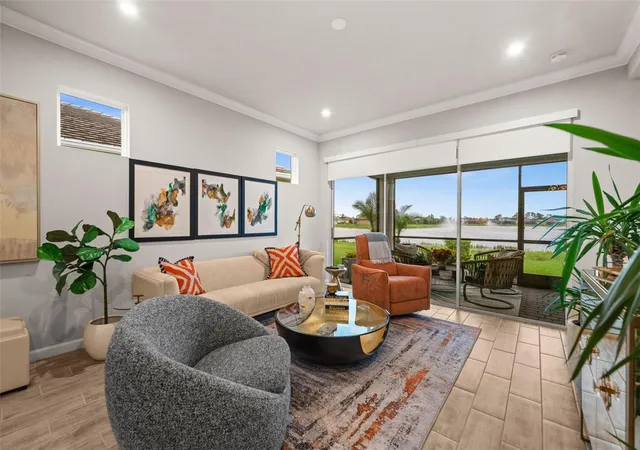
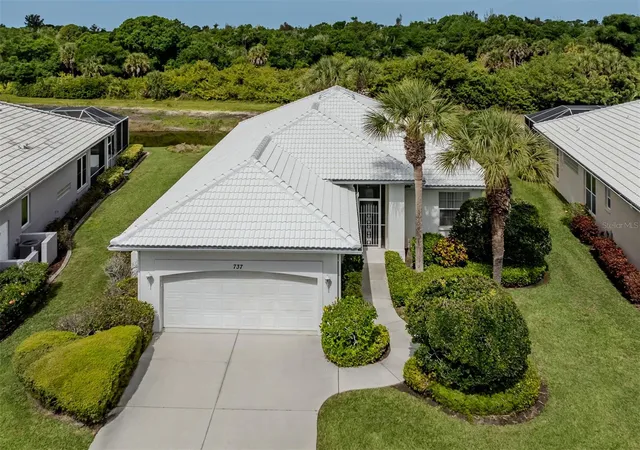
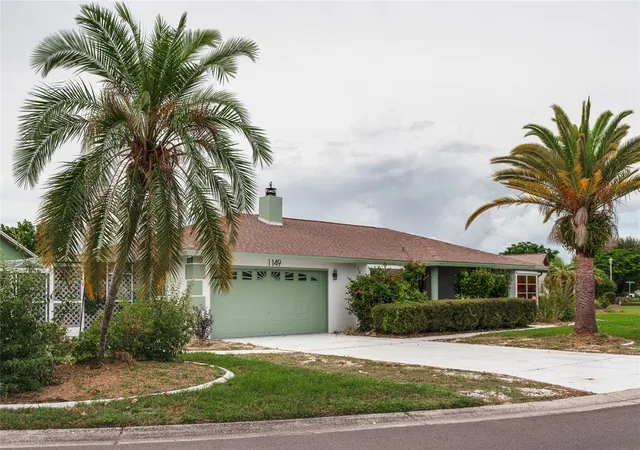
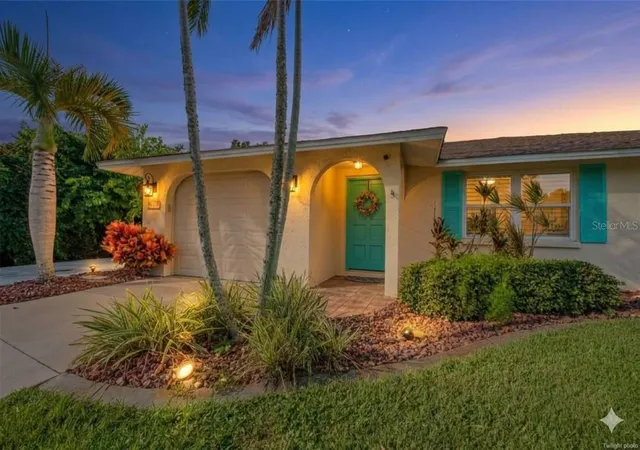
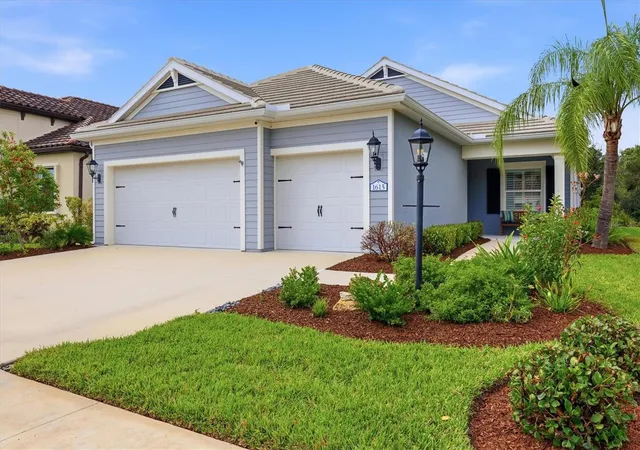
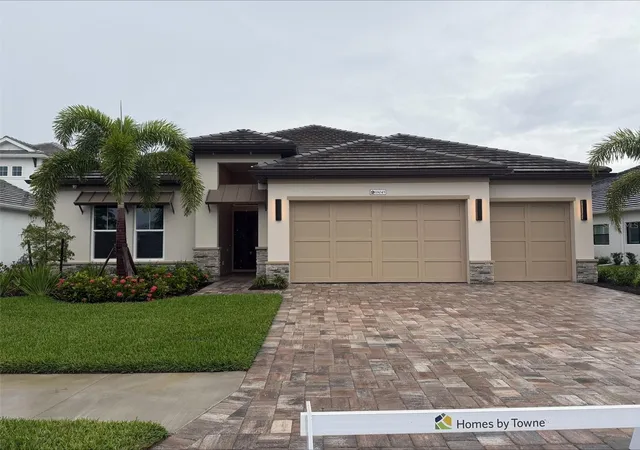
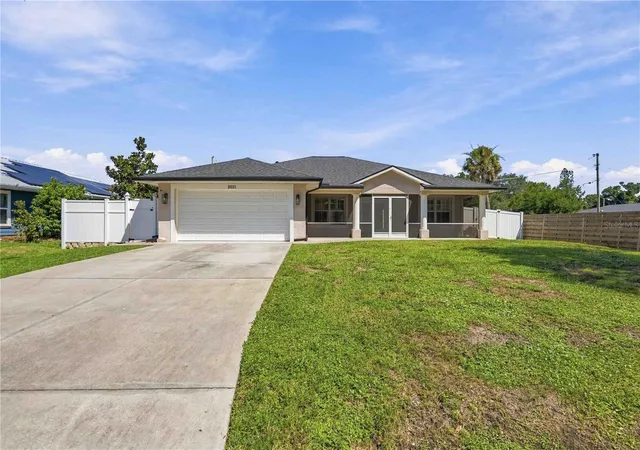
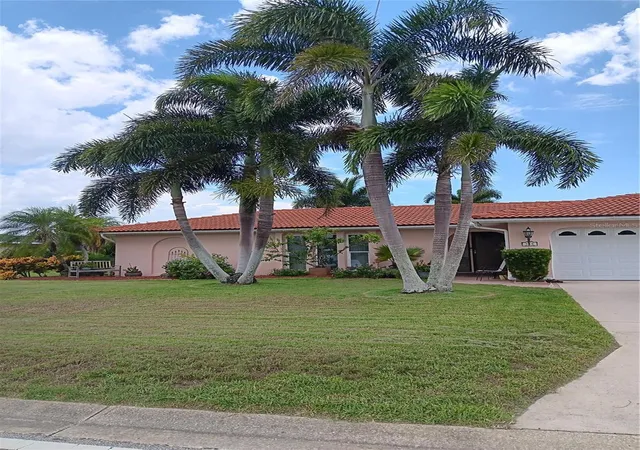
Find Homes by Property Features in Venice, FL
Nearby New Homes For Sale

Based on information from Stellar MLS® through Oct 11, 2026, 04:45AM as submitted to and distributed by MLS GRID. All data is obtained from various sources and may not have been verified by the broker or MLS GRID. Supplied Open House Information is subject to change without notice. All information should be independently reviewed and verified for accuracy. Properties may or may not be listed by the office/agent presenting the information. IDX information is provided exclusively for consumers’ personal non-commercial use. It may not be used for any purpose other than to identify prospective properties consumers may be interested in purchasing. The data is deemed reliable but is not guaranteed by MLS GRID. The use of the MLS GRID Data may be subject to an end-user license agreement prescribed by the Member Participant’s applicable MLS, if any, and as amended from time to time. © 2026 Stellar MLS. All Rights Reserved.
 Advertising Broker: Fred McGill | Simple Showing, Inc