Andover RE
Powered by 
- 1
- Overview
- Description
- Property Details
- Location
- HOA Management
- Facts & Features
- Getting Around
- Nearby Homes


Street View
$539,900
Monthly Est:$2,687
 5 Beds
 3 Baths
3 full baths
 3,899sqft
4822 Concord Ridge Blvd, Saint Joseph, MI 49085
$539,900
$2,687/moEst:
Get Pre-Approved
Single Family Residence
Built in 2006
$25/mo HOA
20,037.6 sqft lot
$138/sq.ft
Description
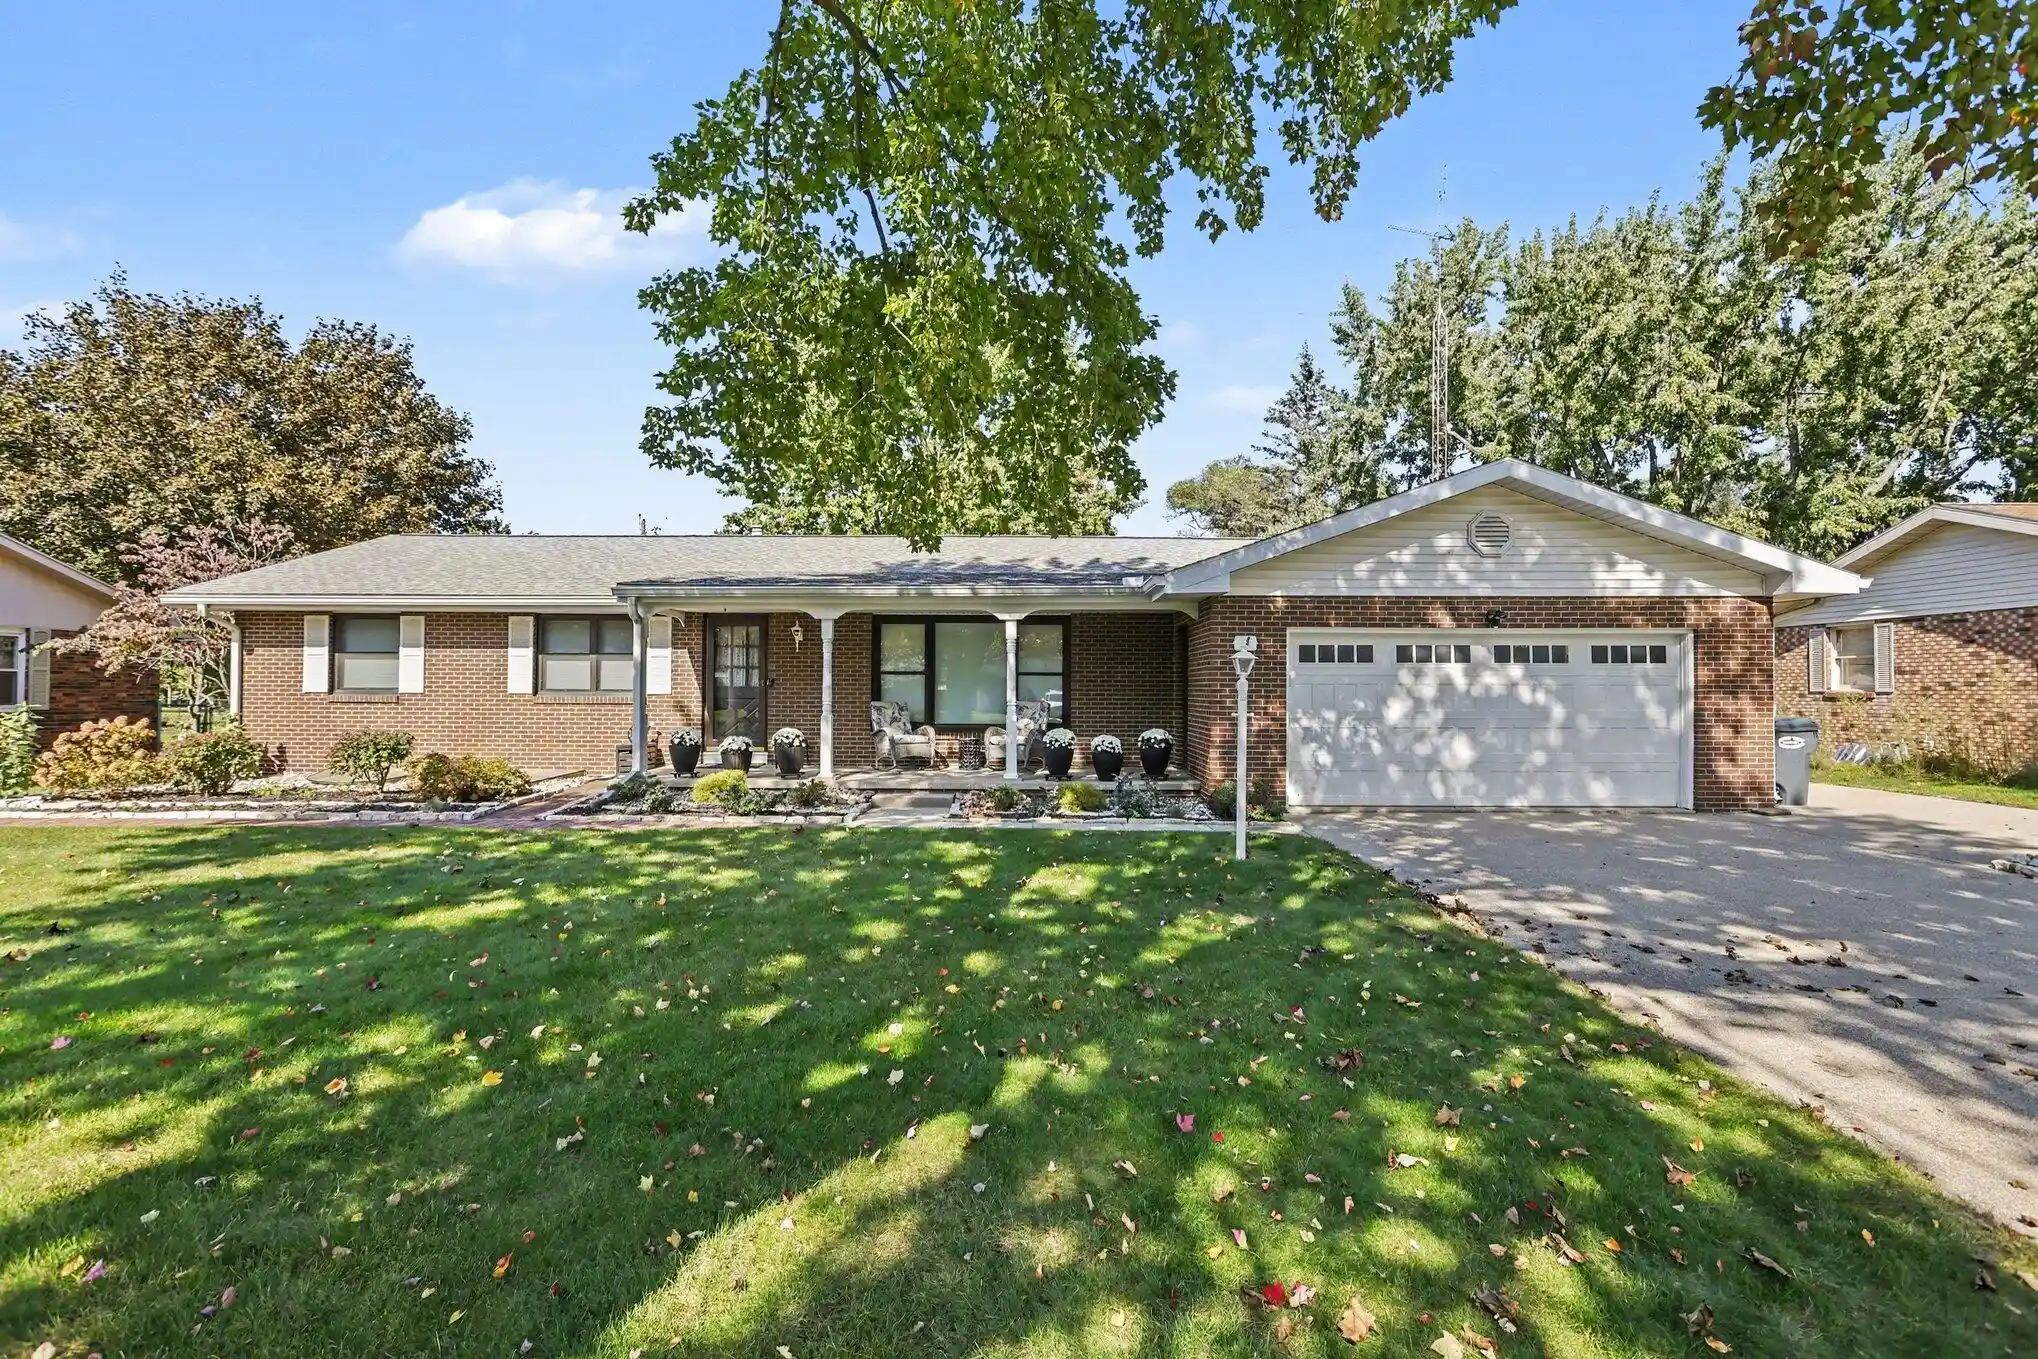
Welcome to a beautifully maintained home offering exceptional space, comfort, and versatility in a wonderful neighborhood setting. Situated on a quiet corner location, this impressive home offers over 3,500 square feet of finished living space with five bedrooms and an abundance of room for everyday living, entertaining, working from home, and recreation. The inviting interior features an open and comfortable layout with updated flooring throughout and a beautifully refreshed kitchen showcasing granite countertops, stylish backsplash, and newer appliances. The main-floor primary suite offers a recently updated bath with a new shower, toilet, window, and blind. A second main-floor bedroom can easily serve as a private home office, along with an additional full bath.Extend the living space onto the beautiful 4 season porch featuring automated blinds, heating & cooling ???an ideal place to relax, entertain, or enjoy the changing seasons. A spacious laundry room with a new sink adds convenience, while the three-car garage provides plenty of room for vehicles and additional storage. The finished lower level has been beautifully redone and adds tremendous flexibility with additional bedroom space, including a 2 bedrooms both with an egress window, an updated bath with new vanity and fixtures, generous closet space, and an impressive amount of storage. One of the home's standout features is the huge bonus room???perfect for a recreation room, home gym, media room, hobby space, or additional gathering area. Intercom and surround sound further enhance the home's entertainment appeal. Outside, replaced columns and attractive Gator curbing complement the home's well-maintained exterior. With five bedrooms, multiple flexible living spaces, a three-car garage, and immaculate condition, this home offers the room and versatility today's buyers are looking for???all in a desirable neighborhood and peaceful corner setting!
- Houzeo last checked: 3 hours ago
- Listing updated: October 27, 2026 at 1:14 pm
- Listing Provided by: Anne Gain (269) 277-6077 | @properties Christie's International R.E. (269) 469-0700
- Source: Realcomp MLS-MI | MLS#: 69026057003

- Originating MLS: Southwestern Michigan Association of REALTORS
Property Details
Status
Active
Type
Single Family Residence
No. of Stories
2
County
City
Neighborhood
--
Year Built
2006
HOA Fees
$25/mo
Finished Area
3,899 sqft
Lot Size
20,037.6 sqft lot
Basement Area
- sqft
MLS Name
Realcomp MLS
MLS Number
69026057003
MLS Status
Active
Days on Market
2
Cumulative Days on Market
1

Continue Your Journey in App
Find your dream home, receive real-time updates, and many more!
Continue Your Journey in App
Find your dream home, receive real-time updates, and many more!
Location
HOA Management
N/A
HOA Fees
$300/ Annually
Disclaimer: Amenities are based on third-party information and may vary; buyers must independently verify all amenities, as information is deemed reliable but not guaranteed.
Facts & Features
Rooms
Bedrooms & bathrooms
Bedrooms: 5
Bathrooms: 3
Interior
Interior Features
Vaulted Ceilings
Cooling
Ceiling Fans, Central Air
Appliances
Cooktop, Dishwasher, Double Oven, Dryer, Microwave, Oven, Refrigerator, Range, Washer
Exterior Features
Garden
Heating
Forced Air, Natural Gas
Sewer
Public Sewer
Flooring
Carpet, Ceramic Tile, Tile, Wood
Construction
Year Built
Year Built: 2006
Home type
Single Family Residence
Architectural Style
Traditional
Foundation Details
Basement
Roof
Composition, Shingle
Construction Materials
Brick, Vinyl Siding
Utilities & Energy
Fireplace Features
Gas Log, Living Room
Basement
Finished, Full
Parking Features
Attached, Garage Door Opener, Paved
Security Features
Smoke Detectors
Laundry Features
Laundry Room, Main Level
Water Source
Public
Utilities
Cable Connected, Natural Gas Connected
Other Features
Lot Features
Corner Lot, Cul De Sac, Landscaped Ground Cover, Sprinklers
Subdivision Name
Concord Ridge
Patio And Porch Features
Covered, Enclosed, Patio, Porch
Price History
| Date | Event | Price |
|---|---|---|
10/26/2026 Source: | Listed for Sale | $539,900 +71.81% $138/sqft |
08/12/2016 Source: | Sold | $314,250 $81/sqft |

Nearby Homes



Find Homes by Property Features in Saint Joseph, MI
Nearby New Homes For Sale


Based on information from the Board/Association of REALTORS® (alternatively, from the Realcomp II Ltd. MLS) through Oct 29, 2026, 02:15PM. All information provided is deemed reliable, but is not guaranteed to be accurate and should be independently verified. IDX provided courtesy of Realcomp II Ltd. via Andover Real Estate & Houzeo, Copyright 2026 Realcomp II Ltd. Shareholders Any use of search facilities of data on the site, other than by a consumer looking to purchase real estate, is prohibited. IDX information is provided exclusively for consumers' personal, noncommercial use and may not be used for any purpose other than to identify prospective properties consumers may be interested in purchasing. The accuracy of all information, regardless of source, is not guaranteed or warranted. All information should be independently verified. Listing Information presented by local MLS brokerage: Andover Real Estate, local REALTOR®- Scott Rubin - (248)206-3666 . Any use of search facilities of data on the site, other than by a consumer looking to purchase real estate, is prohibited. © 2024 Realcomp II Ltd. MLS. All Rights Reserved.
 Advertising Broker: Andover Real Estate | Andover Real Estate
