
Powered by 
- 9
- Overview
- Description
- Property Details
- Location
- Facts & Features
- Getting Around
- Nearby Homes

Street View
$560,000
Monthly Est:$2,787
 3 Beds
 3 Baths
2 full baths + 1 half bath
 2,468sqft
4822 N Brandon Way, Pine, AZ 85544
$560,000
$2,787/moEst:
Get Pre-Approved
Single Family Residence
Built in 1988
$-- HOA
14,687 sqft lot
$227/sq.ft
Description
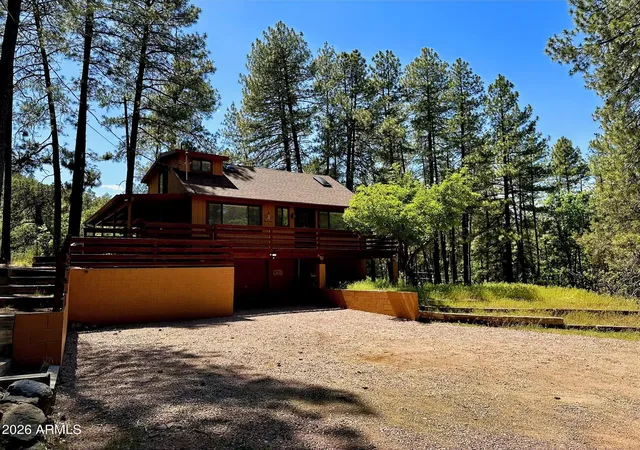
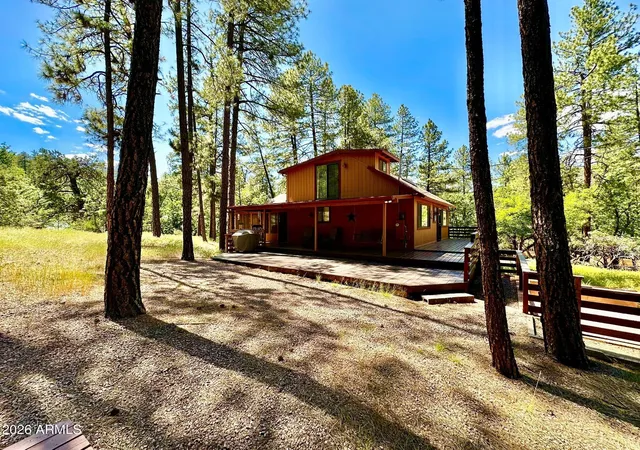
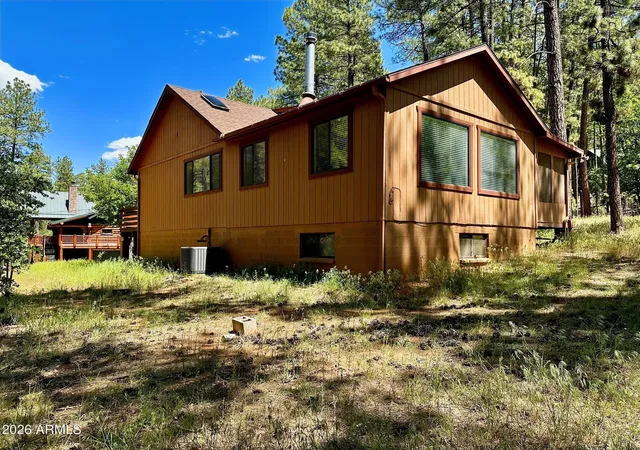
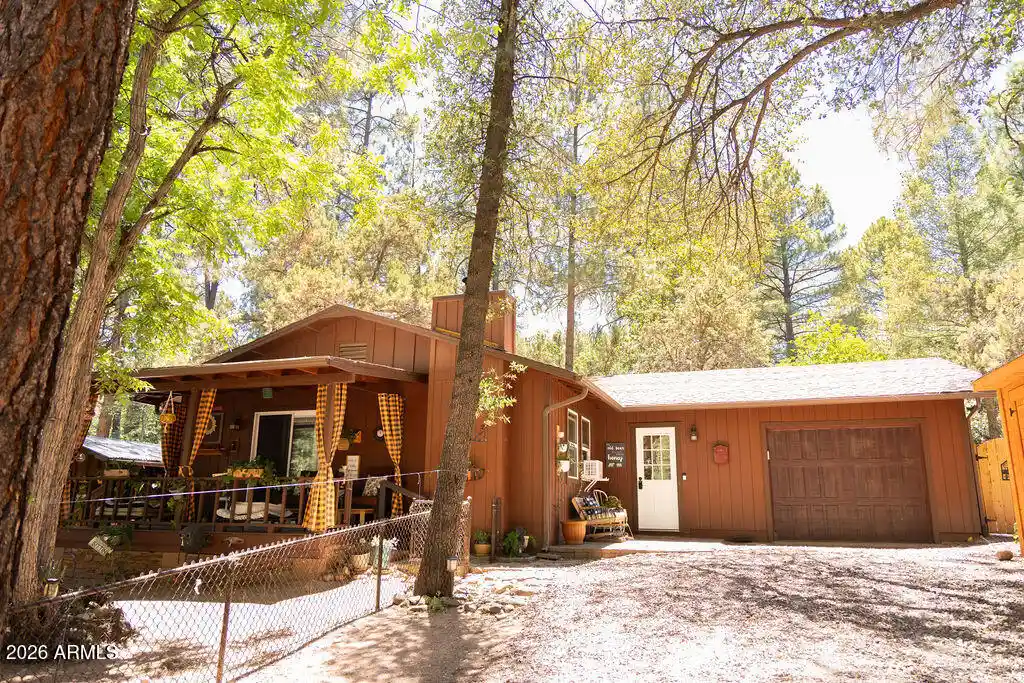
Welcome to your Hillside Cabin Retreat in Strawberry, AZ Nestled among whispering tall pines, this charming hillside cabin is the perfect getaway, especially during the cool, refreshing summer months. Spend your days exploring the surrounding national forest, then wind down each evening beneath a breathtaking canopy of stars. The nearby towns of Strawberry and Pine offer a variety of restaurants, bars, and shops -- everything you need, just minutes away.
This fully furnished move-in ready cabin has been lovingly maintained by its current owners, with thoughtful updates made throughout the years. The main level features a spacious open-concept great room with added family living space, a bedroom, and a full bath. Upstairs, a cozy loft serves as a second bedroom with a half bath...... Upstairs, a cozy loft serves as a second bedroom with a half bath. The finished basement offers incredible flexibility -- use it as a master suite or a large multipurpose room -- and includes a wet bar with sink and refrigerator, a comfortable sitting area, generous storage, and a spa-like bathroom with a Jacuzzi tub.
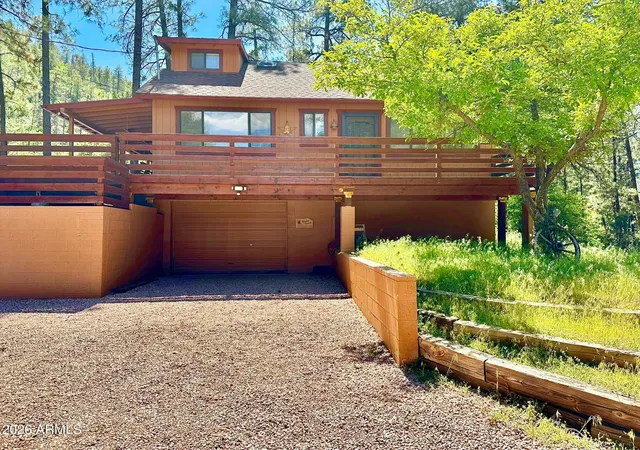
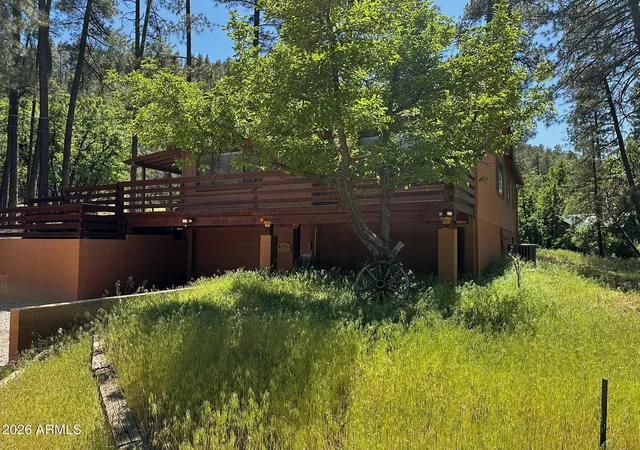
Outside, enjoy an expansive deck that wraps around two sides of the home, with both covered and uncovered sections perfect for entertaining or relaxing in the mountain air. A sliding door leads to a charming Arizona room off the back of the house. A spacious storage shed rounds out the property, providing ample room for all your seasonal gear and outdoor toys.
- Houzeo last checked: 1 minute ago
- Listing updated: September 6, 2026 at 6:52 am
- Listing Provided by: Joy Rice (602) 694-1028 | Realty ONE Group (480) 321-8100
- Source: Arizona Regional Multiple Listing Service-AZ | MLS#: 7031711

Property Details
Status
Active
Type
Single Family Residence
No. of Stories
1
County
City
Neighborhood
--
Year Built
1988
HOA Fees
-
Finished Area
2,468 sqft
Lot Size
14,687 sqft lot
Basement Area
- sqft
MLS Name
Arizona Regional Multiple Listing Service
MLS Number
7031711
MLS Status
Active
Days on Market
160

Continue Your Journey in App
Find your dream home, receive real-time updates, and many more!
Continue Your Journey in App
Find your dream home, receive real-time updates, and many more!
Location
Facts & Features
Rooms
Bedrooms & bathrooms
Bedrooms: 3
Bathrooms: 3
Interior
Interior Features
3/4 Bath Master Bdrm, Tub With Jets, Eat In Kitchen, Breakfast Bar, Pantry, Laminate Counters, Vaulted Ceiling(s)
Window Features
Skylight(s)
Cooling
Ceiling Fan(s), Central Air
Appliances
Refrigerator, Gas Stub For Range, Gas Oven, Gas Range, Washer, Dryer
Exterior Features
Screened In Patio(s), Storage, Rain Gutters
Heating
Other, Propane
Sewer
Septic In & Connected
Flooring
Carpet, Tile
Construction
Year Built
Year Built: 1988
Home type
Single Family Residence
Architectural Style
Cabin
Roof
Composition
Construction Materials
Block, Wood Frame, Wood Siding
Utilities & Energy
Fireplace Features
Wood Burning Stove
Basement
Finished, Block, Interior Entry, Storage Space
Laundry Features
Inside, Gas Dryer Hookup
Water Source
Pvt Water Company
Utilities
Propane
Other Features
Disclosures
Seller Discl Avail, Agency Discl Req
Lot Features
Hillside Lot, None
Subdivision Name
Walnut Glen
Patio And Porch Features
Patio, Covered Patio(s)
Price History
| Date | Event | Price |
|---|---|---|
05/21/2026 Source: | Price Decreased | $560,000 -6.65% $227/sqft |
05/21/2026 Source: | Listed for Sale | $599,900 $243/sqft |

Nearby Homes





Find Homes by Property Features in Pine, AZ

Based on information from the Arizona Regional Multiple Listing Service through Oct 30, 2026, 06:15AM. All information should be verified by the recipient and none is guaranteed as accurate by ARMLS. Listing Information presented by local MLS brokerage: Sell Your Home Services, local REALTOR®- Dan Demers (774) 265-0879. Information is provided exclusively for personal, non-commercial use. It may not be used for any purpose other than to identify prospective properties consumers may be interested in purchasing. This website may not include listings or property addresses of sellers who have directed their listing brokers to withhold their listing or their property address from display on the Internet. © 2026 Arizona Regional Multiple Listing Service, Inc. All rights reserved.
 Advertising Broker: Daniel Demers (267) 341-8337 | Sell Your Home Services
