- Overview
- Description
- Property Details
- Location
- Facts & Features
- Getting Around
- Nearby Homes

Street View
$599,900
Monthly Est:$2,986
 4 Beds
 4 Baths
3 full baths + 1 half bath
 3,463sqft
4823 Clb House Ln, Eau Claire, WI 54703
$599,900
$2,986/moEst:
Get Pre-Approved
Single Family Residence
Built in 2014
$-- HOA
13,939.2 sqft lot
$173/sq.ft
Description
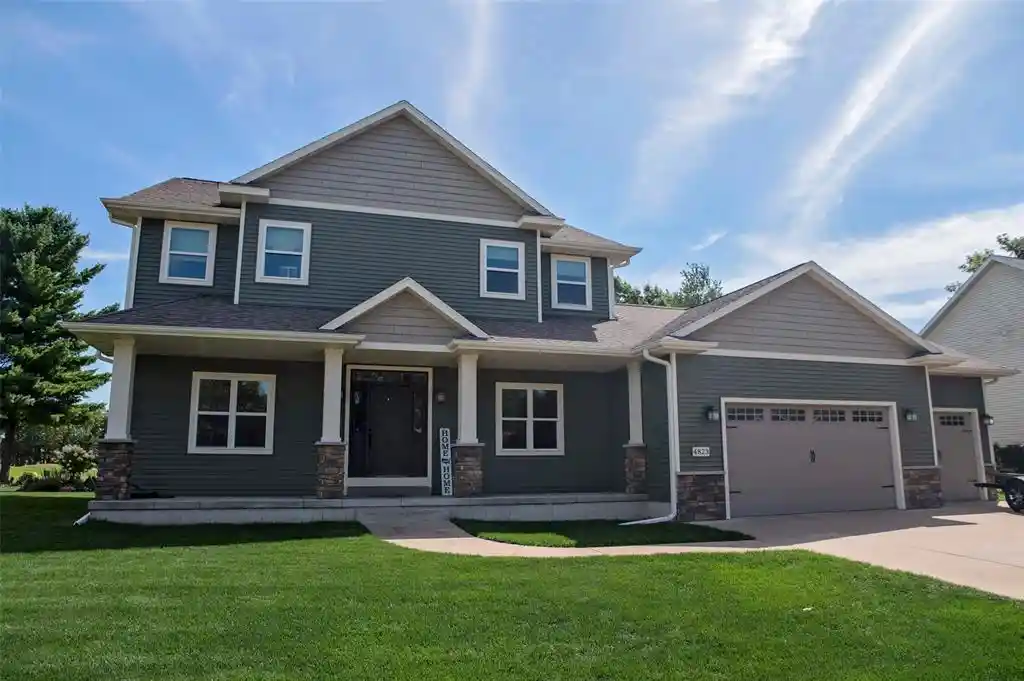
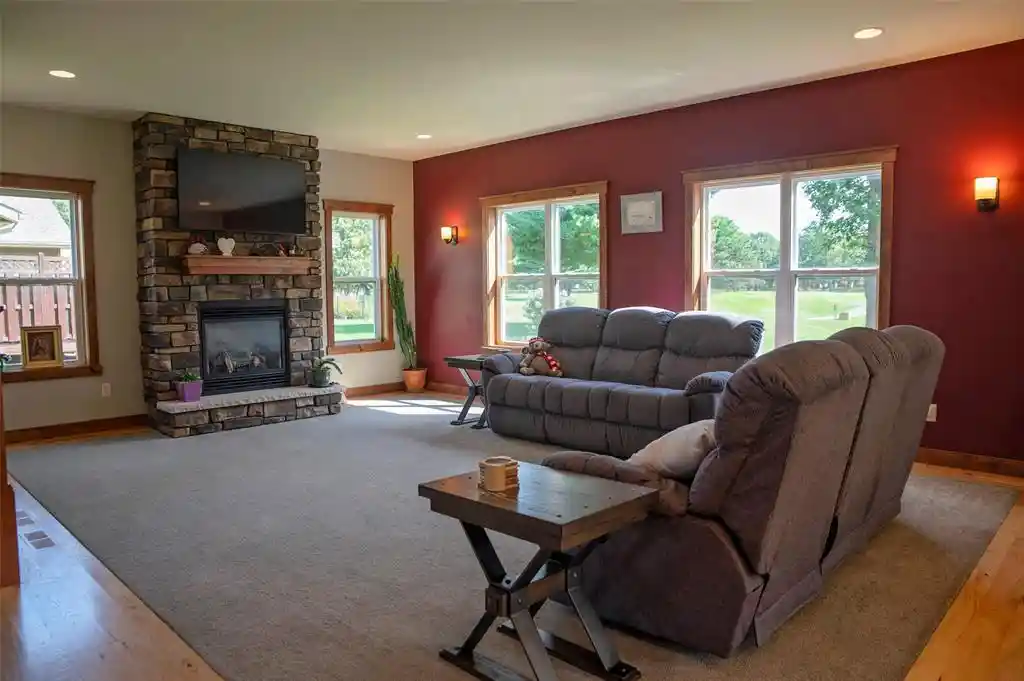
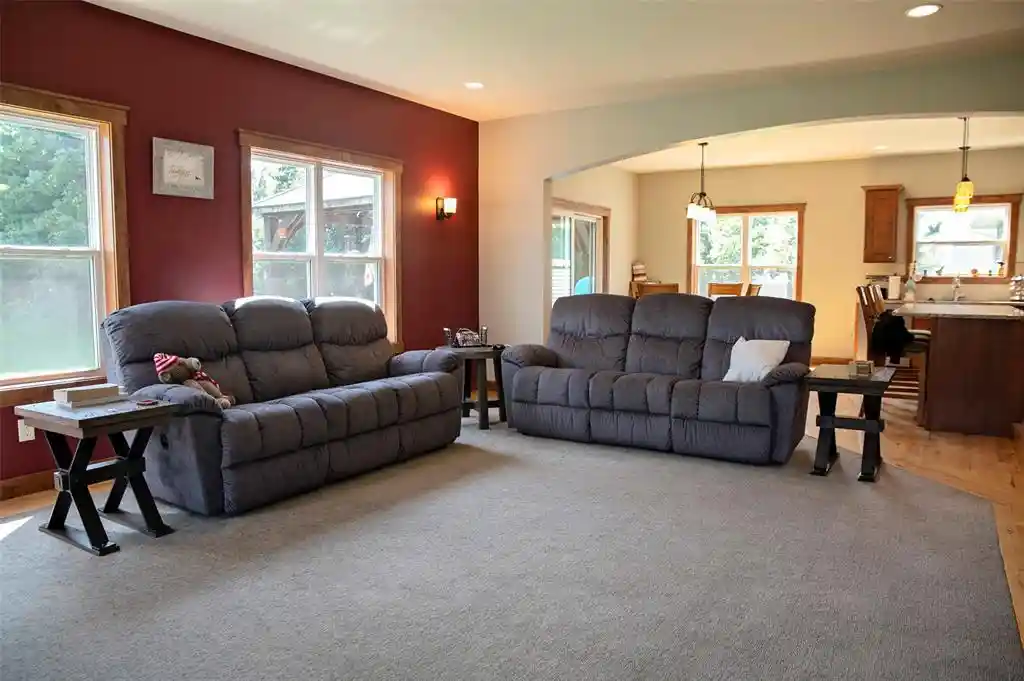
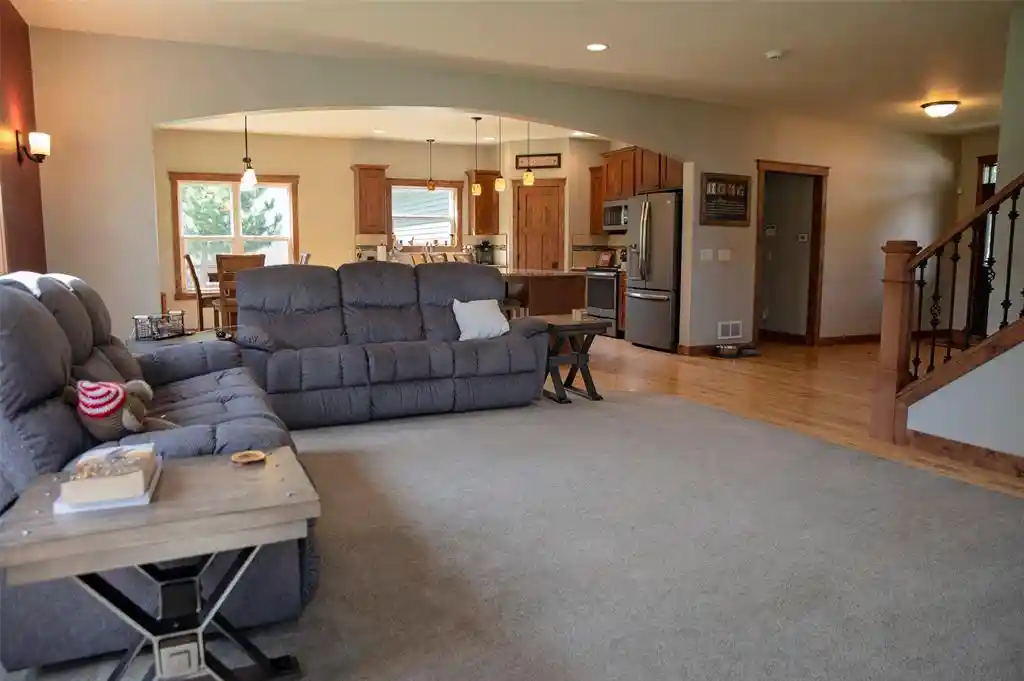
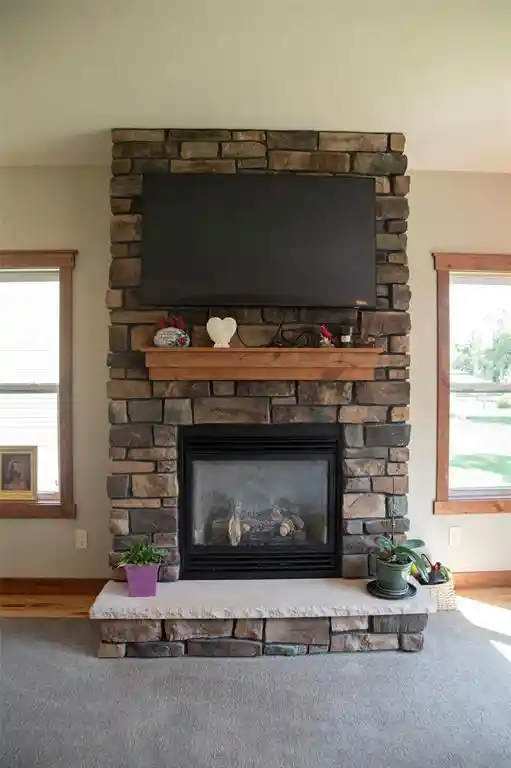
Rare opportunity to live on Lake Hallie Golf Course. This modern home on Club House Ln, built in 2014, has a beautiful backyard that overlooks hole 12 in a spectacular neighborhood. This very desirable home layout just works. The main level is open-concept and built for everyday living and entertaining. The chef-ready kitchen features knotty alder cabinetry, marble countertops, a large island, a walk-in pantry, and a dining area that looks out over the backyard and the golf course. Hardwood floors, solid wood doors, and knotty alder trim carry through the main floor. An office/den is on the main level, along with a first-floor laundry/mudroom for easy drop-off from the garage. All bedrooms have their own walk-in closet. The master suite includes TWO walk-in closets and a bathroom with a jet tub, walk-in tile shower, & marble countertops. Additional highlights include a finished basement with a family room, bar, and convenient garage-to-basement access near the utility sink (perfect for hunters & fishermen returning home). Raised flower beds for easy upkeep, a fire pit for relaxing and entertaining, and peace of mind with an included ADT security system. Quality Thomas Leigh lighting and Christmas lighting are also included, making your first Christmas in your new home easy and beautiful! A rare combination of golf-course setting, thoughtful layout, and upgraded finishes. Hop on your golf cart with your family to the Friday fish fry at the clubhouse! Home inspection is complete; report available!
- Houzeo last checked: 17 minutes ago
- Listing updated: November 1, 2026 at 1:04 pm
- Listing Provided by: Nate Moquin (715) 456-8597 | Copper Key Realty & Waterfront (715) 456-8597
- Source: WIREX | MLS#: 1604466

- Originating MLS: Northwestern Wisconsin MLS
Property Details
Status
Active
Type
Single Family Residence
No. of Stories
-
County
City
Neighborhood
--
Year Built
2014
HOA Fees
-
Finished Area
3,463 sqft
Lot Size
13,939.2 sqft lot
Basement Area
- sqft
MLS Name
WIREX
MLS Number
1604466

Continue Your Journey in App
Find your dream home, receive real-time updates, and many more!
Continue Your Journey in App
Find your dream home, receive real-time updates, and many more!
Location
Facts & Features
Rooms
Bedrooms & bathrooms
Bedrooms: 4
Bathrooms: 4
Master Bedroom
Level: Upper
Area: 240.00 Square Feet
Dimensions: 15 x 16
Dining Room
Level: Main
Area: 182.00 Square Feet
Dimensions: 13 x 14
Bedroom 3
Level: Upper
Area: 144.00 Square Feet
Dimensions: 12 x 12
Kitchen
Level: Main
Area: 140.00 Square Feet
Dimensions: 10 x 14
Bedroom 4
Level: Lower
Area: 224.00 Square Feet
Dimensions: 14 x 16
Bedroom 2
Level: Upper
Area: 180.00 Square Feet
Dimensions: 12 x 15
Family Room
Level: Main
Area: 352.00 Square Feet
Dimensions: 16 x 22
Interior
Cooling
Central Air
Heating
Forced Air, Natural Gas
Price History
| Date | Event | Price |
|---|---|---|
09/16/2026 Source: | Price Increased | $624,900 +4.17% $180/sqft |
09/16/2026 Source: | Listed for Sale | $599,900 $173/sqft |

Nearby Homes






Find Homes by Property Features in Eau Claire, WI
Nearby New Homes For Sale

Based on information received from WIRES/RANW MLS through Nov 12, 2026, 08:44AM. All information deemed reliable but not guaranteed and should be independently verified. All properties are subject to prior sale, change, or withdrawal. Neither listing broker nor Houzeo nor RANW MLS shall be responsible for any typographical errors, misinformation, or misprints, and shall be held totally harmless This website may not include listings or property addresses of sellers who have directed their listing brokers to withhold their listing or their property address from display on the Internet. Information is provided for consumers' personal, non-commercial use, and may not be used for any purpose other than the identification of potential properties for purchase. ©2026 RANW MLS, Inc. All rights reserved.
 Advertising Broker: Leslie Boyea | Quorum Enterprises Inc
