- Overview
- Description
- Property Details
- Location
- HOA Management
- Facts & Features
- Getting Around
- Nearby Homes




$749,000
Monthly Est:$3,728
 6 Beds
 4 Baths
3 full baths + 1 half bath
 3,603sqft
4823 S Tower Way, Aurora, CO 80015
$749,000
$3,728/moEst:
Get Pre-Approved
Single Family Residence
Built in 1991
$20.83/mo HOA
0.01 acre lot
$208/sq.ft
Description
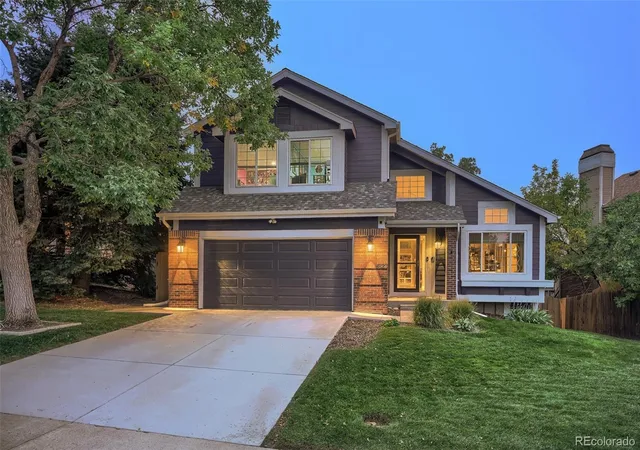
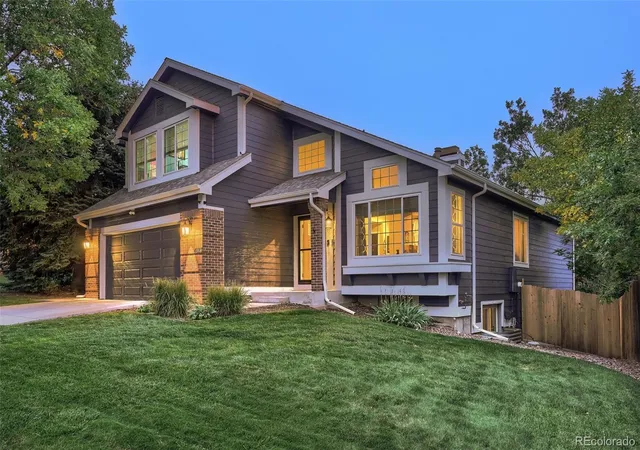
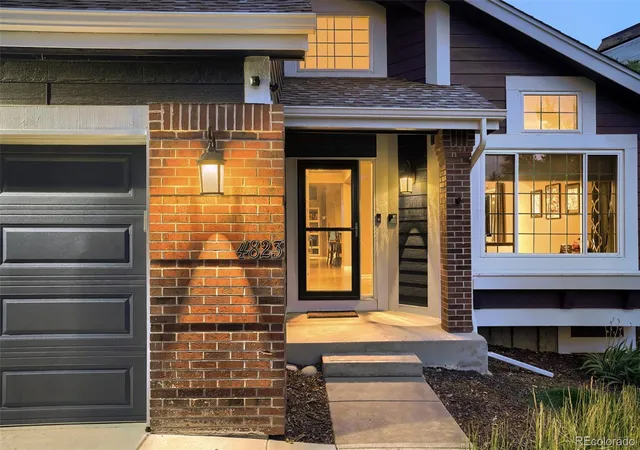
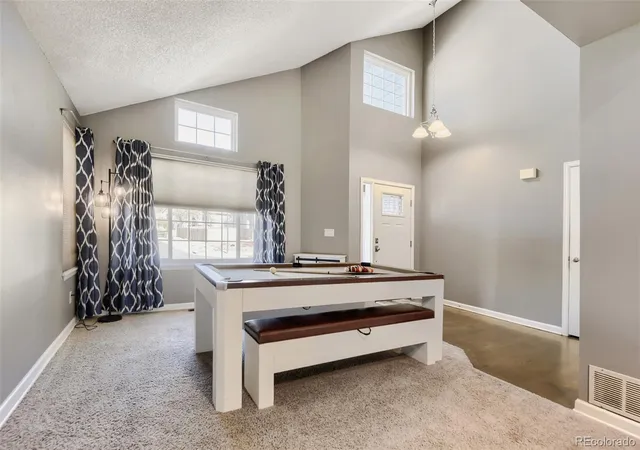
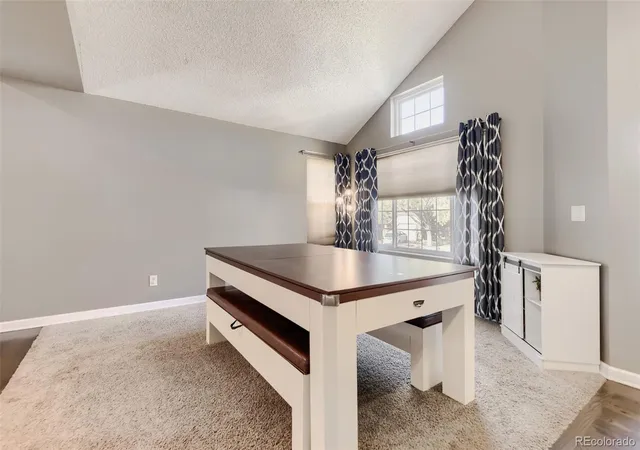
Meticulously Updated Cosmetically and Mechanically with Six Bedrooms, the Finished Basement of Your Dreams, and Backing to Open Space Zoned for Grandview! You'll fall in love the moment you see this home sitting proudly on a beautifully landscaped, private walk-out lot. Truly turnkey, this home delivers generous living space with thoughtful improvements at every turn. Stunning on-trend hardwood floors flow across the main level beneath soaring vaulted ceilings, while oversized windows and skylights fill the interior with natural light. Formal living and entertaining rooms are perfect for hosting holidays and special events, and the family room is anchored by a feature fireplace with flexibility for multiple furniture layouts. The remodeled kitchen features quartz counters, stainless appliances with double ovens, and a custom tile backsplash. The sunny breakfast nook opens to the deck overlooking open space, an ideal setting for morning coffee, dinner outside, or enjoying Colorado's famous 300 days of sunshine. The rare main floor primary suite boasts vaulted ceilings and a luxury spa like 5-piece en-suite bath with dual vanities and soaking tub. Upstairs three additional bedrooms offer large walk-in closets and a renovated bath. The basement is a dream, with a home theater space with seating, screen, and projector included, and a wet bar with beverage fridge. This space can easily be used as a 2nd family room, playroom, home office... Opportunities are endless! Two more spacious bedrooms and a full remodeled bath round out this floor. You'll find surround sound on the main level, basement, and deck, and the patio is wired for TV. All major systems have been upgraded: Roof, furnace and AC, water heater, windows, sliding door, exterior paint, upstairs carpet, deck and fence, driveway and walkways. This home attends coveted Grandview High School, one of the reasons this area is so highly sought after. This is the type of home you hope comes to market!
- Houzeo last checked: 10 minutes ago
- Listing updated: November 5, 2026 at 3:01 am
- Listing Provided by: Lindsay Mann-Emerson (720) 365-7174 , The Creed Group | The Creed Group (720) 365-7174
- Source: DENVER (RE COLORADO) MLS-CO as distributed by MLS GRID | MLS#: 8466336

Property Details
Status
Active
Type
Single Family Residence
No. of Stories
-
County
City
Neighborhood
Year Built
1991
HOA Fees
$20.83/mo
Finished Area
3,603 sqft
Lot Size
0.01 acre lot
Basement Area
- sqft
MLS Name
DENVER (RE COLORADO) MLS
MLS Number
8466336
MLS Status
Active

Continue Your Journey in App
Find your dream home, receive real-time updates, and many more!
Continue Your Journey in App
Find your dream home, receive real-time updates, and many more!
Location
HOA Management
Pride's Crossing
HOA Fees
$250/ Annually
Disclaimer: Amenities are based on third-party information and may vary; buyers must independently verify all amenities, as information is deemed reliable but not guaranteed.
Facts & Features
Rooms
Bedrooms & bathrooms
Bedrooms: 6
Bathrooms: 4
Living Room
Level: Main
Area: Square Feet
Dimensions: 156.00
Family Room
Level: Main
Area: Square Feet
Dimensions: 330.00
Kitchen
Level: Main
Area: Square Feet
Dimensions: 99.00
Dining Room
Level: Main
Area: Square Feet
Dimensions: 121.00
Dining Room
Level: Main
Area: Square Feet
Dimensions: 132.00
Bedroom
Level: Main
Area: Square Feet
Dimensions: 286.00
Bathroom Full
Level: Main
Area: Square Feet
Dimensions: 99.00
Bathroom Half
Level: Main
Area: Square Feet
Dimensions: 25.00
Bedroom
Level: Upper
Area: Square Feet
Dimensions: 169.00
Bedroom
Level: Upper
Area: Square Feet
Dimensions: 160.00
Bedroom
Level: Upper
Area: Square Feet
Dimensions: 176.00
Bathroom Full
Level: Upper
Area: Square Feet
Dimensions: 45.00
Bedroom
Level: Basement
Area: Square Feet
Dimensions: 238.00
Bedroom
Level: Basement
Area: Square Feet
Dimensions: 221.00
Bathroom Full
Level: Basement
Area: Square Feet
Dimensions: 54.00
Family Room
Level: Basement
Area: Square Feet
Dimensions: 378.00
Interior
Flooring
Carpet, Tile, Wood
Sewer
Public Sewer
Window Features
Window Coverings
Interior Features
Breakfast Bar, Built In Features, Ceiling Fan(s), Eat In Kitchen, Five Piece Bath, High Ceilings, Open Floorplan, Primary Suite, Quartz Counters, Sound System, Vaulted Ceiling(s), Walk In Closet(s)
Appliances
Bar Fridge, Cooktop, Dishwasher, Disposal, Double Oven, Microwave, Oven, Range, Refrigerator
Cooling
Central Air
Exterior Features
Private Yard
Heating
Forced Air
Construction
Year Built
Year Built: 1991
Home type
Single Family Residence
Construction Materials
Frame
Property Condition
Updated/remodeled
Roof
Composition
Utilities & Energy
Fireplace Features
Family Room
Water Source
Public
Basement
Finished, Full
Other Features
Subdivision Name
Prides Crossing
Patio And Porch Features
Deck, Patio
Lot Features
Greenbelt, Open Space
Price History
| Date | Event | Price |
|---|---|---|
11/05/2026 Source: | Listed for Sale | $749,000 +89.62% $208/sqft |
03/01/2016 Source: | Price Increased | $395,000 +41.58% $110/sqft |
09/28/2012 Source: | Sold | $279,000 $77/sqft |

Nearby Homes
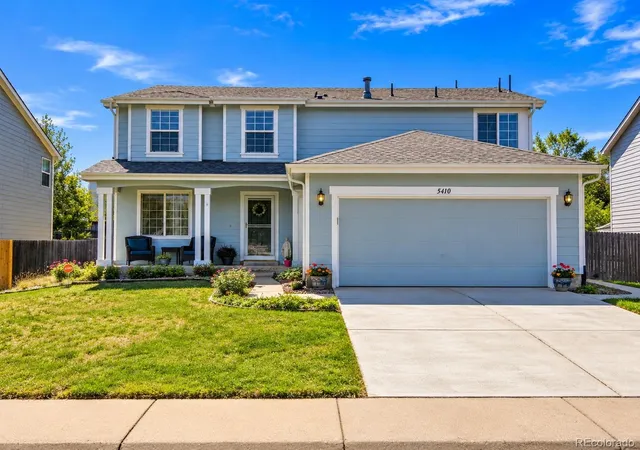
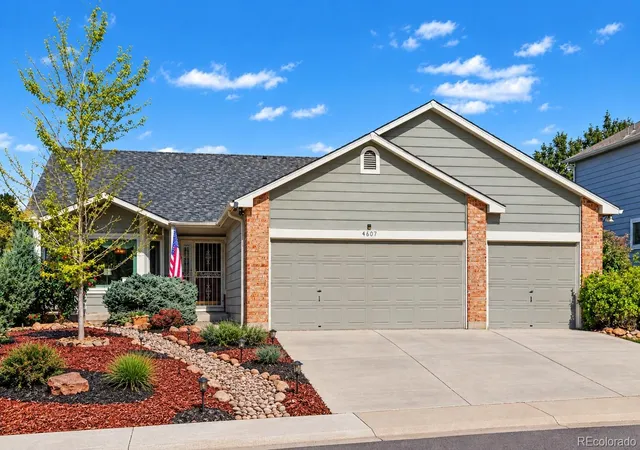
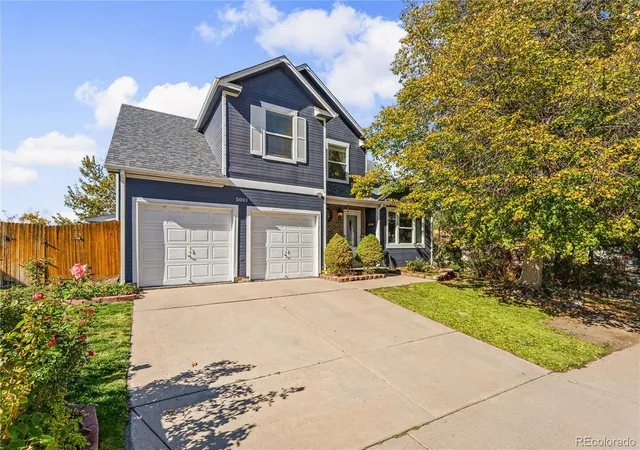
Find Homes by Property Features in Aurora, CO

Based on information from REcolorado®, Inc.through Nov 05, 2026, 05:00AM. Not all properties were listed and/or closed by Company. This representation is based in whole or in part on content supplied by REcolorado®, Inc. REcolorado®, Inc. does not guarantee nor is it in any way responsible for its accuracy. Content maintained by REcolorado®, Inc. may not reflect all real estate activity in the market. Some IDX listings have been excluded from this website. Any use search of data on the website, other than by a consumer looking to purchase real estate, is prohibited. If Houzeo suspect “scraping” of the data has occurred, the suspicion and any evidence will be reported to the MLS. IDX information is provided exclusively for consumers' personal non-commercial use. It may not be used for any purpose other than to identify prospective properties consumers may be interested in purchasing. The data is deemed reliable but is not guaranteed by REcolorado®. The use of the IDX Data may be subject to an end user license agreement prescribed by REcolorado® as amended from time to time.
Based on information submitted to the MLS GRID as of Nov 05, 2026, 05:00AM. All data is obtained from various sources and may not have been verified by broker or MLS GRID. Supplied Open House information is subject to change without notice. All information should be independently reviewed and verified for accuracy. Properties may or may not be listed by the office/agent presenting the information. ©2026 REcolorado®, Inc. All Rights Reserved.
 Advertising Broker: Albert Gollas | Gollas and Company, Inc.
