- Overview
- Description
- Property Details
- Location
- Facts & Features
- Getting Around
- Nearby Homes



$1,230,000
Monthly Est:$6,122
 3 Beds
 1 Bath
1 full bath
 1,958sqft
4825 Scenic Dr, Condon, MT 59826
$1,230,000
$6,122/moEst:
Get Pre-Approved
Single Family Residence
Built in 1998
$-- HOA
38.87 acres lot
$628/sq.ft
Description
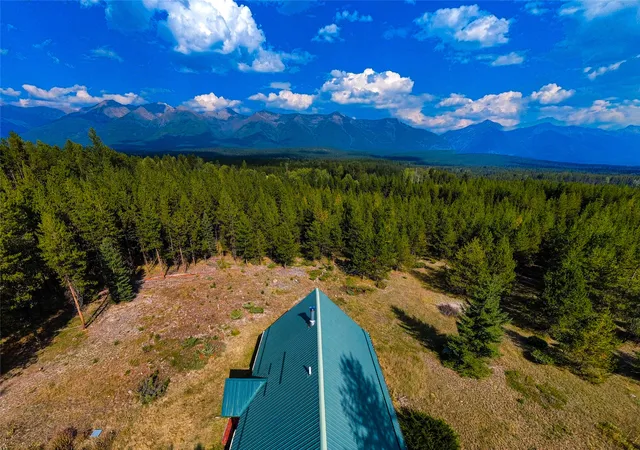
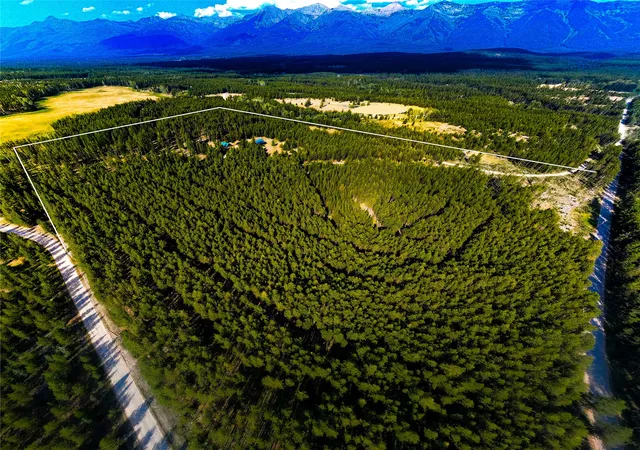
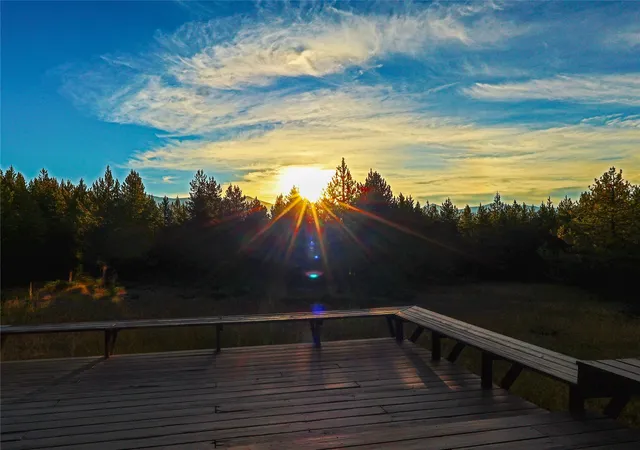
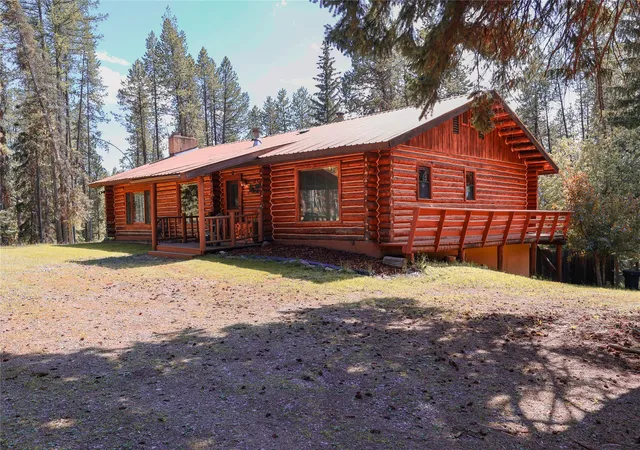
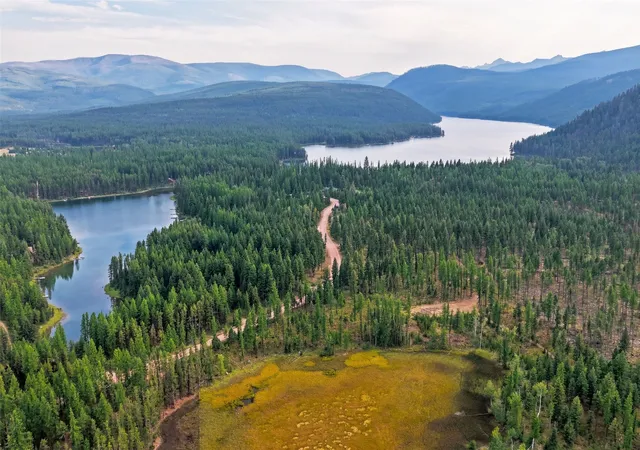
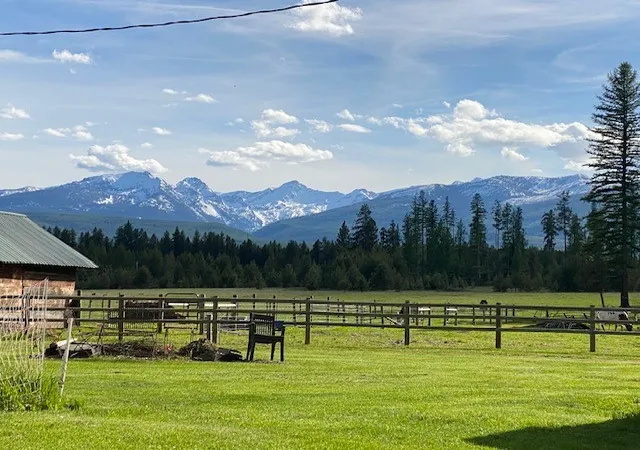
Wake up to alpine sunrises over the Swan Range from this private ~39-acre sanctuary in Swan Valley, MT. Tucked at the end of a dead-end road near public National Forest access, this custom 1998 home blends mountain living with exceptional equity potential. Owner is in the process of installing a new well!
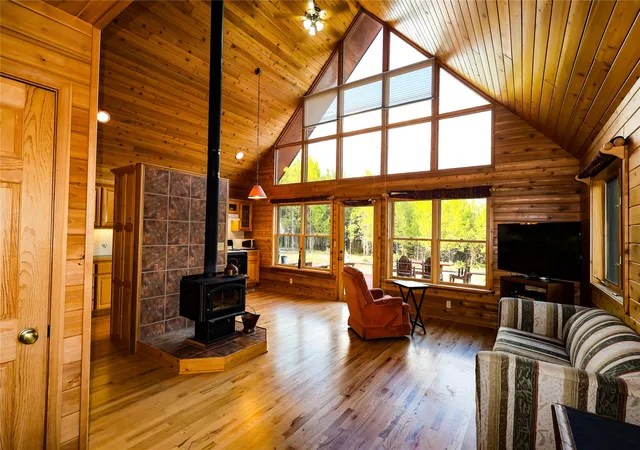
Mountain Architecture & Views: Great room features a floor-to-ceiling east-facing window wall, soaring vaulted ceilings, tongue-and-groove accents, a wood-burning stove, main-level primary suite, and an open loft with elevated vistas.
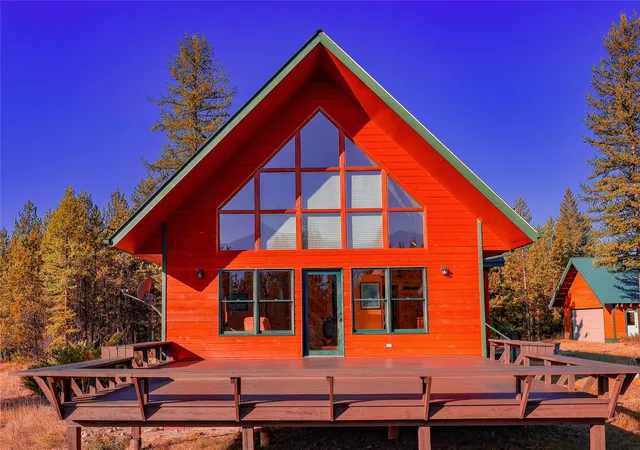
Outdoor Living & Updates: Relax on the 600-sq-ft east-facing deck overlooking defensible-space thinned woodlands. Includes refinished exterior siding, updated roof hardware/snow breaks, 3 new safety railings, and a UV/RO water system.
Value-Add Basement Space: Full-height 8ft basement features a finished ~224-sq-ft bedroom with LVP flooring, plus a huge unfinished workshop with exterior egress ready to double your living area.
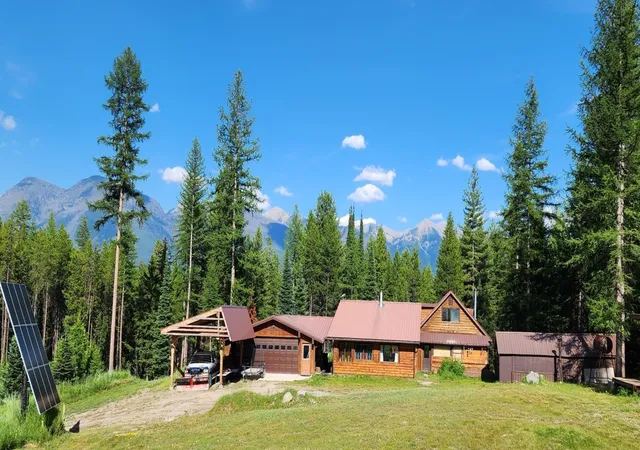
ADU-Ready Garage Loft: Detached 2-car garage includes a power-connected, fully framed 2nd-story loft with a complete staircase and subflooring—primed for a guest house, studio, or rental unit.
Land & Subdivision Potential: Land agreement provides minimal-maintenance snowplowing, while CCRs permit future parcel splits down to 10-acre minimums for long-term investment equity. • 2023–2025 Upgrades: Refinished exterior siding/dormers on house and garage; new roof fasteners, boots, and dormer snow breaks; 3 new code-compliant entry/deck safety railings; UV water filtration system and under-sink Reverse Osmosis (R.O.) system.
• Basement Expansion: Full-height basement section features a dedicated workbench area with an exterior egress door for seamless custom completion.
• Infrastructure: Minimal-maintenance road maintenance/plowing agreement in place. CCRs allow property subdivision down to a 10-acre minimum parcel size.
- Houzeo last checked: 6 minutes ago
- Listing updated: October 22, 2026 at 7:01 pm
- Listing Provided by: Mark Leffingwell (406) 499-0500 DRE #RRE-RBS-LIC-125905 | Clearwater Montana Properties - Seeley Lake (406) 677-3000
- Source: Montana Regional MLS-MT | MLS#: 30071031

Property Details
Status
Active
Type
Single Family Residence
No. of Stories
-
County
City
Neighborhood
--
Year Built
1998
HOA Fees
-
Finished Area
1,958 sqft
Lot Size
38.87 acres lot
Basement Area
- sqft
MLS Name
Montana Regional MLS
MLS Number
30071031
MLS Status
Active
Days on Market
173

Continue Your Journey in App
Find your dream home, receive real-time updates, and many more!
Continue Your Journey in App
Find your dream home, receive real-time updates, and many more!
Location
Facts & Features
Rooms
Bedrooms & bathrooms
Bedrooms: 3
Bathroom: 1
Interior
Heating
Wood Stove, Wall Furnace
Appliances
Dryer, Microwave, Range, Refrigerator, Water Purifier, Washer
Interior Features
Fireplace, Main Level Primary, Open Floorplan, Vaulted Ceilings
Exterior Features
Awnings, Rain Gutters, See Remarks
Sewer
Private Sewer, Septic Tank
Cooling
Wall Units
Construction
Year Built
Year Built: 1998
Home type
Single Family Residence
Foundation Details
Poured
Roof
Metal
Architectural Style
Modern
Construction Materials
Wood Siding
Property Condition
Updated Remodeled, See Remarks
Utilities & Energy
Laundry Features
Washer Hookup
Utilities
Electricity Connected, High Speed Internet Available, Phone Available, Underground Utilities
Basement
Partially Finished
Parking Features
Circular Driveway
Security Features
Smoke Detectors
Water Source
Cistern, See Remarks
Other Features
Lot Features
Corners Marked, Front Yard, Garden, Gentle Sloping, Landscaped, Meadow, Secluded, Split Possible, Views, Wooded, Level
Patio And Porch Features
Awnings, Rear Porch, Deck
Price History
| Date | Event | Price |
|---|---|---|
08/20/2026 Source: | Price Decreased | $1,230,000 -7.10% $628/sqft |
06/01/2026 Source: | Listed for Sale | $1,324,000 $676/sqft |
05/14/2026 Source: | Off Market | $1,324,000 -8.69% $676/sqft |
09/01/2025 Source: | Price Change | $1,450,000 $741/sqft |

Nearby Homes



Find Homes by Property Features in Condon, MT


Based on information from the Montana Regional MLS, LLC (alternatively, from MRMLS)through Nov 05, 2026, 05:00AM. IDX information is provided exclusively for consumers(U+0027) personal, non-commercial use, that it may not be used for any purpose other than to identify prospective properties consumers may be interested in purchasing, and that the data is deemed reliable but is not guaranteed accurate by MRMLS.
 Advertising Broker: Jared Andrew English | Congress Realty, Inc
