- Overview
- Description
- Property Details
- Location
- Facts & Features
- Getting Around
- Nearby Homes

Street View
$269,900
Monthly Est:$1,343
 3 Beds
 2 Baths
1 full bath
 1,502sqft
4825 US 12, Michigan City, IN 46360
$269,900
$1,343/moEst:
Get Pre-Approved
Single Family Residence
Built in 1948
$-- HOA
11,761 sqft lot
$180/sq.ft
Description
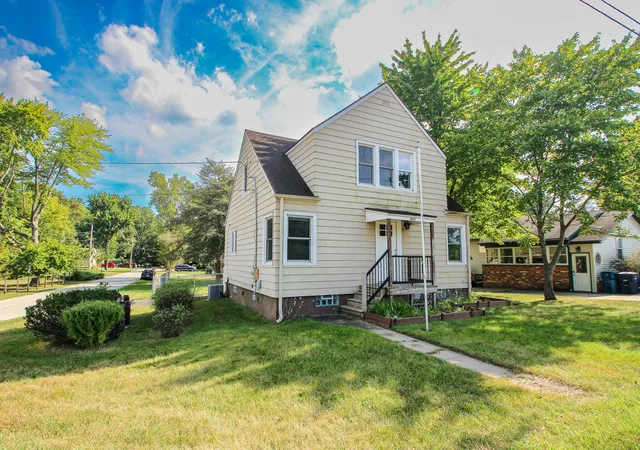
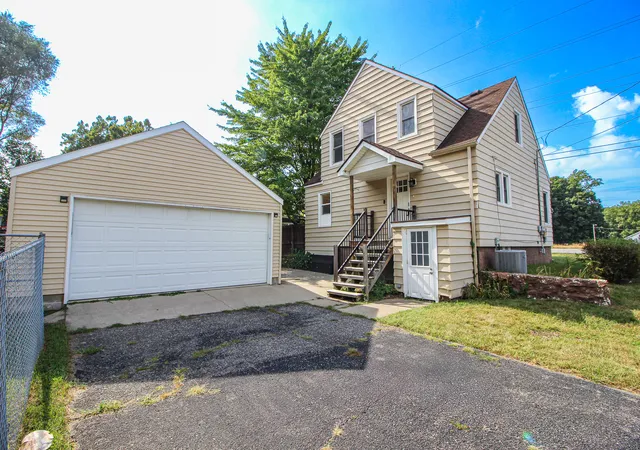
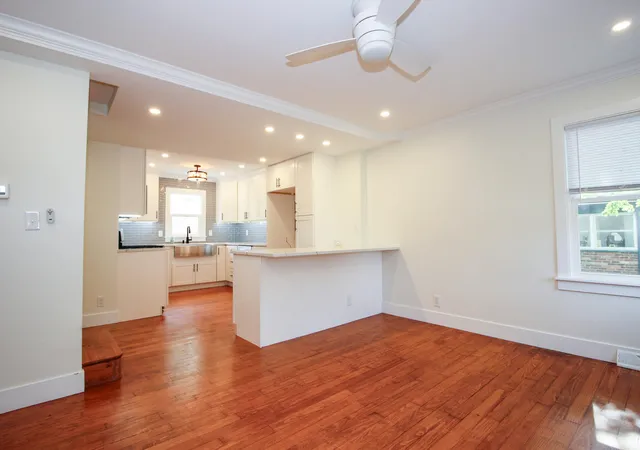
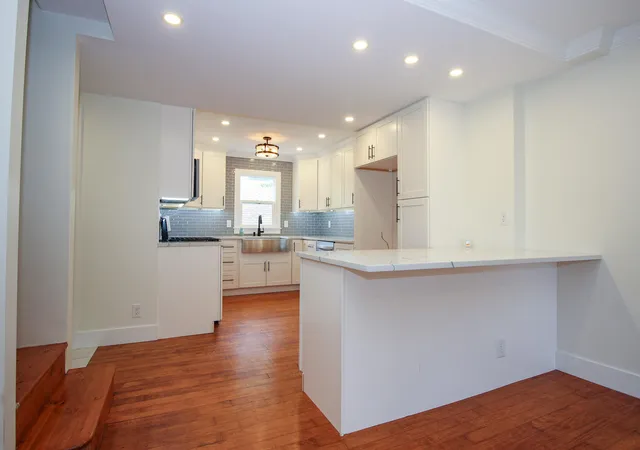
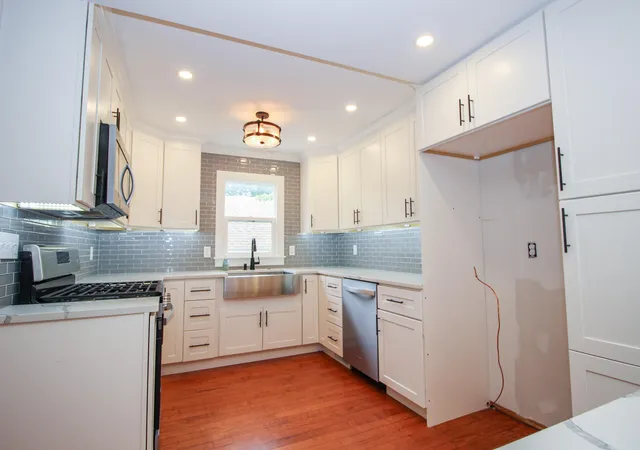
Welcome to this warm and inviting home perfectly positioned near the best of Lake Michigan living! Just a short bike ride from the lake and minutes from countless local attractions, this exceptional location offers the perfect blend of relaxation, recreation, and convenience. Enjoy being just 20 minutes from Indiana Dunes National Park, 7 minutes from downtown New Buffalo, 45 minutes from Notre Dame, and minutes from Pottawattamie Park and the outlet mall. Whether you're looking for a year-round home, weekend getaway, or short-term rental opportunity, this home checks all the boxes. Completely updated from top to bottom, this charming cape cod blends modern finishes with timeless character. The stunning kitchen features ceiling-height cabinetry, quartz countertops, glass backsplash, under-cabinet lighting, and a large peninsula island perfect for meal prep and casual dining. Original hardwood floors flow throughout much of the home, including the adjoining living room for a warm, open feel. The main-floor bedroom offers flexibility as a third bedroom or home office. A tiled dining area provides backyard access and plenty of space for a large table, while also offering potential as a mudroom. An updated full bath with tiled shower surround and vessel sink completes the main level. Upstairs, two spacious bedrooms are filled with natural light and feature beautiful hardwood floors. An updated Jack-and-Jill bathroom offers a separate walk-in shower area for added privacy and functionality. The walk-out basement includes a finished recreation room perfect for a second living space, office, game room, or guest area, plus unfinished space for storage, a workout room, or future finishing. Outside, enjoy a fully fenced backyard, private deck, and fire pit area. The oversized garage provides plenty of room for vehicles, bikes, recreational equipment, and all your Lake Michigan toys. An exceptional location, thoughtful updates, and versatile living spaces make this a must-see.
- Houzeo last checked: 12 hours ago
- Listing updated: October 22, 2026 at 11:45 pm
- Listing Provided by: Colin Serocinski (219) 508-5746 , Judith Serocinski | Realty Executives Premier (219) 462-2224
- Source: Northwest Indiana REALTORS® Association MLS-IN as distributed by MLS GRID | MLS#: 845363

Property Details
Status
Active
Type
Single Family Residence
No. of Stories
-
County
City
Neighborhood
--
Year Built
1948
HOA Fees
-
Finished Area
1,502 sqft
Lot Size
11,761 sqft lot
Basement Area
- sqft
MLS Name
Northwest Indiana REALTORS® Association MLS
MLS Number
845363
MLS Status
Active
Days on Market
49

Continue Your Journey in App
Find your dream home, receive real-time updates, and many more!
Continue Your Journey in App
Find your dream home, receive real-time updates, and many more!
Location
Facts & Features
Rooms
Bedrooms & bathrooms
Bedrooms: 3
Bathrooms: 2
Interior
Heating
Forced Air, Natural Gas
Sewer
Public Sewer
Interior Features
Crown Molding, Stone Counters, Recessed Lighting
Appliances
Dryer, Washer, Microwave, Gas Range, Dishwasher
Utilities & Energy
Basement
Interior Entry, Walk Out Access, Partially Finished
Water Source
Public
Parking Features
Detached, Garage Faces Side, Driveway, Asphalt, Garage Door Opener
Other Features
Subdivision Name
None
Lot Features
Back Yard, Rectangular Lot, Corner Lot
Price History
| Date | Event | Price |
|---|---|---|
10/13/2026 Source: | Listed for Sale | $269,900 $180/sqft |

Nearby Homes

Find Homes by Property Features in Michigan City, IN
Nearby New Homes For Sale

Based on information provided by the Northwest Indiana REALTORS® Association, Inc. Multiple Listing Service through Nov 02, 2026, 02:16PM as submitted to and distributed by MLS GRID. All data is obtained from various sources and may not have been verified by the broker or MLS GRID. Supplied Open House Information is subject to change without notice. All information should be independently reviewed and verified for accuracy. Properties may or may not be listed by the office/agent presenting the information. IDX information is provided exclusively for consumers personal non-commercial use. It may not be used for any purpose other than to identify prospective properties consumers may be interested in purchasing. The data is deemed reliable but is not guaranteed by MLS GRID. The use of the MLS GRID Data may be subject to an end-user license agreement prescribed by the Member Participant’s applicable MLS, if any, and as amended from time to time. © 2026 Northwest Indiana REALTORS® Association, Inc. Multiple Listing Service. All rights reserved.
 Advertising Broker: Donna Mink | Mink Realty
