- Overview
- Description
- Property Details
- Location
- HOA Management
- Facts & Features
- Getting Around
- Nearby Homes



$333,900
Monthly Est:$1,662
 2 Beds
 3 Baths
2 full baths + 1 half bath
 1,579sqft
4826 Quail Holw Dr, Old Hickory, TN 37138
$333,900
$1,662/moEst:
Get Pre-Approved
Condominium
Built in 1976
$271/mo HOA
-- sqft lot
$211/sq.ft
Description
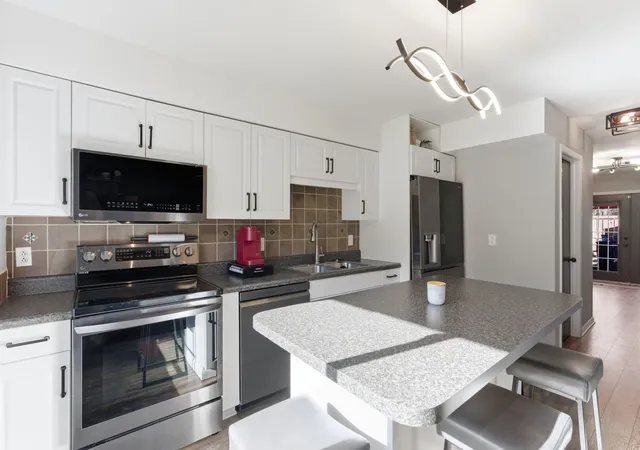
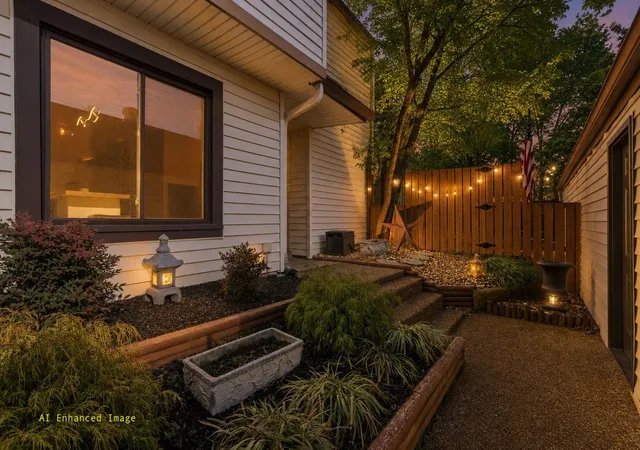
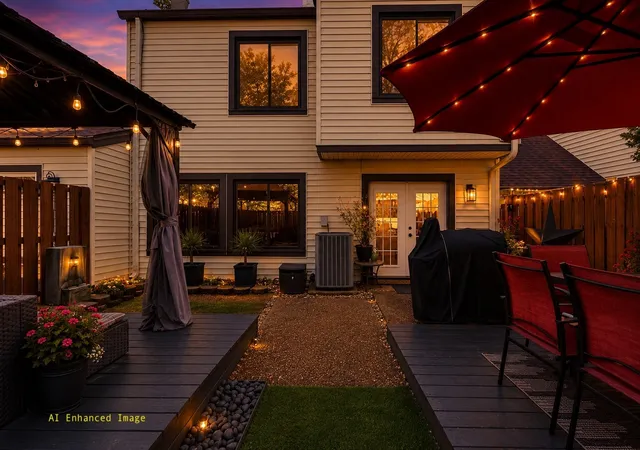
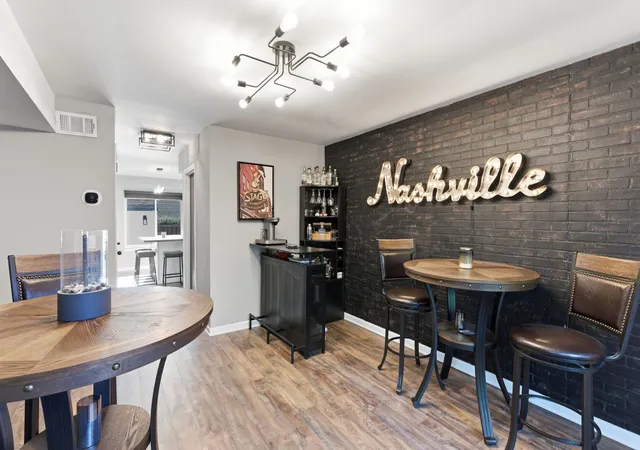
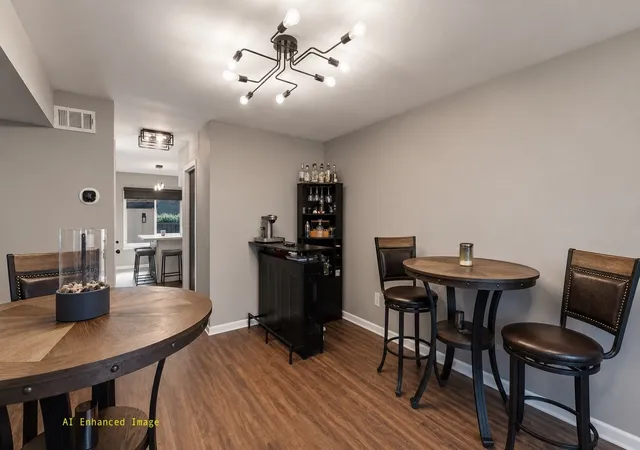
📍LOCATED IN WILSON COUNTY! ZONED FOR MOUNT JULIET SCHOOLS!!! 😁🎉 This fully renovated turnkey 2-bedroom, 2.5-bath townhome isn’t just a place to live — it’s a place to create. Designed with a modern Downtown Nashville vibe, this space offers the perfect backdrop for inspired living, whether you're energized by sunrise productivity or late-night creativity. Fresh designer paint and smooth, modern ceilings provide a clean, contemporary canvas. The vaulted living room with fireplace invites cozy evenings, quiet reflection, or gathering with friends. Thoughtfully reimagined architecture and all-new lighting, inside and out, strike the ideal balance between bright functionality and warm ambiance. Every bathroom has been beautifully renovated with stylish finishes. The primary suite serves as a private retreat, complete with a spa-inspired en-suite bath and a custom walk-in closet featuring a modern barn-door accent. It’s a space designed to recharge and reset. And because this home is located in Wilson County, it is zoned for highly sought-after Mt. Juliet schools. Major upgrades offer both beauty and peace of mind, including all-new smart appliances, new flooring throughout (new subflooring on the 2nd story), a completely rebuilt staircase, roof (2022), and HVAC (2020). The heavy lifting has been done — simply move in and enjoy. Step outside to your fenced backyard oasis. A brand-new deck, gazebo with ambient string lighting, and freshly stained fencing create the perfect setting for entertaining, relaxing, or unwinding under the stars. The detached two-car garage with smart-lock access provides flexible space for storage, hobbies, or a home gym setup. Community amenities include a pool, clubhouse (available to reserve at no cost for residents to host parties or gatherings), basketball court, and dog park. Conveniently located just minutes from Old Hickory Lake, Downtown Nashville, BNA Airport, and major interstates. Don't let this one pass you by.
- Houzeo last checked: 0 minutes ago
- Listing updated: September 21, 2026 at 6:44 pm
- Listing Provided by: Andrew McGinnis (615) 710-0109 DRE #349038 | Crye-Leike, Inc., REALTORS (615) 754-8999
- Source: Nashville (RealTracs Mid) MLS-TN as distributed by MLS GRID | MLS#: 3301885

Property Details
Status
Active
Type
Condominium
No. of Stories
2
County
City
Neighborhood
--
Year Built
1976
HOA Fees
$271/mo
Finished Area
1,579 sqft
Lot Size
-- sqft lot
Basement Area
- sqft
MLS Name
Nashville (RealTracs Mid) MLS
MLS Number
3301885
MLS Status
Active
Days on Market
104

Continue Your Journey in App
Find your dream home, receive real-time updates, and many more!
Continue Your Journey in App
Find your dream home, receive real-time updates, and many more!
Location
HOA Management
N/A
HOA Fees
$271/ Monthly
Amenities
 Amenities and services may be covered by one or multiple associations and service providers.
 Trash Pickup
 Maintenance
 Bike Trails
 Club House
 Pool
 Park Playground
 Walk path
Recreation Facilities
Disclaimer: Amenities are based on third-party information and may vary; buyers must independently verify all amenities, as information is deemed reliable but not guaranteed.
Facts & Features
Rooms
Bedrooms & bathrooms
Bedrooms: 2
Bathrooms: 3
Interior
Flooring
Concrete, Laminate, Tile
Cooling
Central Air
Exterior Features
Smart Lock(s)
Sewer
Public Sewer
Interior Features
Built In Features, Ceiling Fan(s), High Ceilings, Redecorated, Walk In Closet(s), Kitchen Island
Heating
Central
Appliances
Electric Range, Dishwasher, Disposal, Microwave, Refrigerator, Stainless Steel Appliance(s)
Construction
Year Built
Year Built: 1976
Home type
Condominium
Foundation Details
Slab
Construction Materials
Vinyl Siding
Roof
Asphalt
Utilities & Energy
Association Amenities
Clubhouse, Dog Park, Pool, Sidewalks, Trail(s)
Fireplace Features
Living Room
Parking Features
Garage Door Opener, Detached
Water Source
Public
Laundry Features
Electric Dryer Hookup, Washer Hookup
Basement
None
Utilities
Water Available
Other Features
Patio And Porch Features
Deck, Covered
Subdivision Name
Woodlake Condo
Price History
| Date | Event | Price |
|---|---|---|
07/10/2026 Source: | Price Decreased | $333,900 -0.12% $211/sqft |
06/10/2026 Source: | Price Decreased | $334,300 -0.03% $212/sqft |
05/14/2026 Source: | Price Increased | $334,400 +0.15% $212/sqft |
05/14/2026 Source: | Off Market | $333,900 -0.12% $211/sqft |
05/14/2026 Source: | Listed for Sale | $334,300 -0.18% $212/sqft |

Show more
Nearby Homes


Find Homes by Property Features in Old Hickory, TN

Based on information from Realtracs® through Nov 04, 2026, 01:01AM. Data courtesy of Realtracs® MLS as distributed by MLS GRID. Some IDX listings have been excluded from this website. All data is obtained from various sources and may not have been verified by the broker or MLS GRID. Supplied Open House Information is subject to change without notice. All information should be independently reviewed and verified for accuracy. Properties may or may not be listed by the office/agent presenting the information. IDX information is provided exclusively for consumers’ personal, noncommercial use. It may not be used for any purpose other than to identify prospective properties consumers may be interested in purchasing. The data is deemed reliable but is not guaranteed by MLS GRID. The use of the MLS GRID Data may be subject to an end-user license agreement prescribed by Realtracs® MLS. © 2026 RealTracs Solutions. All Rights Reserved. Angela Fowler Real Estate, LLC | 423.320.4620 | afowler@catt.com Mailing Address: 452 Kailors Cove Cir, Ringgold, GA 30736
 Advertising Broker: Angela Fowler | Angela Fowler Real Estate, LLC.
