- Overview
- Description
- Property Details
- Location
- HOA Management
- Facts & Features
- Getting Around
- Nearby Homes

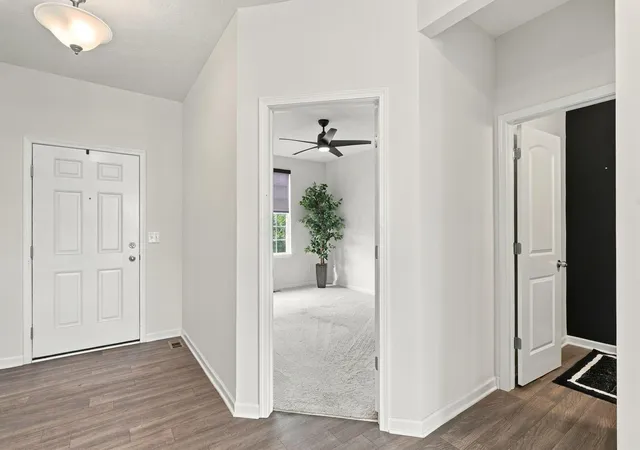


$639,900
Monthly Est:$3,185
 4 Beds
 3 Baths
2 full baths + 1 half bath
 2,840sqft
4826 Yankee Rd, Hilliard, OH 43026
$639,900
$3,185/moEst:
Get Pre-Approved
Single Family Residence
Built in 2021
$50/mo HOA
11,325.6 sqft lot
$225/sq.ft
Description
SELLERS HAVE RELOCATED -- HOME IS VACANT, MOVE-IN READY AND AVAILABLE FOR IMMEDIATE POSSESSION. NOW OFFERED AT $639,900 (ALREADY REDUCED BY MORE THAN $35,000) AND WE ARE OFFERING UP TO $15,000 IN SELLER CONCESSIONS WITH AN ACCEPTABLE OFFER. Apply it toward closing costs, an interest-rate buydown or improvements that matter most to you.
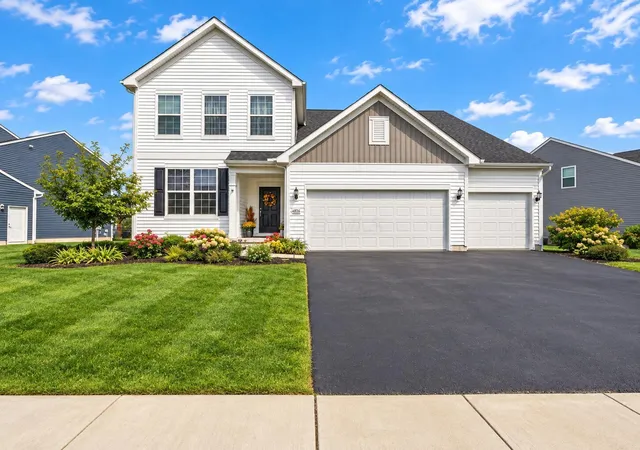
Skip the wait for new construction and step into a 2021-built home where many of the expensive extras are already complete. This Tarlton Meadows home offers 4 bedrooms, 2.5 baths, 2,840 sq ft and a true 3-car garage, plus a fully fenced yard, large patio and pergola already in place.
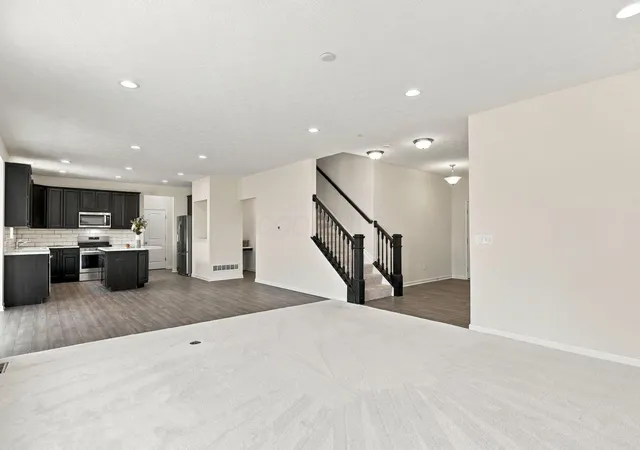
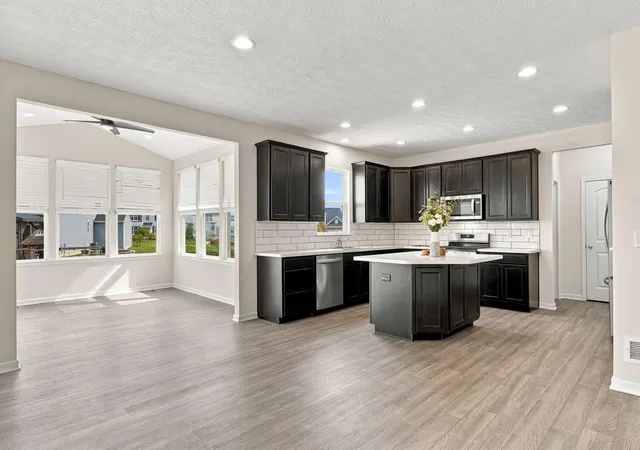
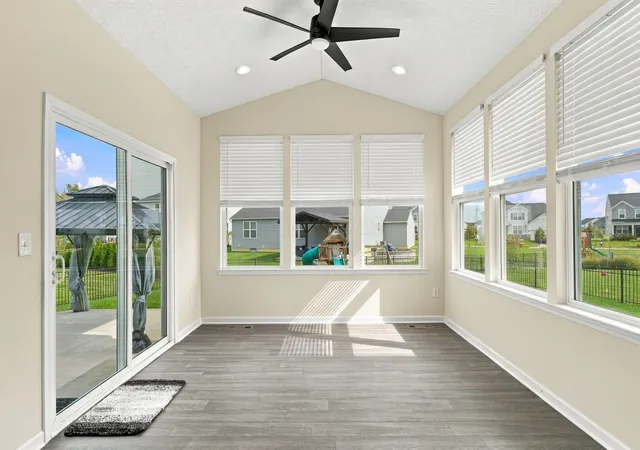
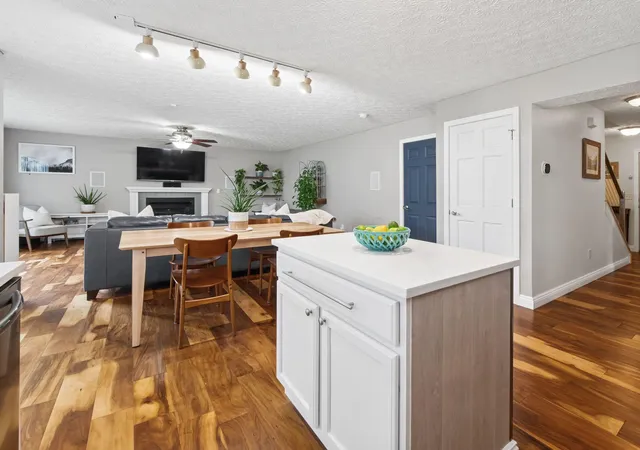
Inside, the vacant home shows off just how much space the floor plan provides. A private front office leads into an open main level with an oversized great room, dining area and a vaulted, window-filled morning room overlooking the backyard. The kitchen anchors the space with a large island, gas range, stainless appliances, subway-tile backsplash, walk-in pantry and separate coffee/planning nook.
Upstairs, a large central loft adds valuable second living space and separates four bedrooms. The spacious primary suite includes a walk-in closet, dual vanity and tiled walk-in shower. Three additional bedrooms and a full bath complete the second floor.
The full basement provides substantial future potential with an egress window and full-bath rough-in already in place. Outside, the fenced yard, patio and pergola create a finished outdoor space that can be enjoyed immediately rather than added later.
Convenient to parks, trails, Hilliard amenities and the new community recreation center. The sellers have already made their move. Now you can make yours on your schedule.
- Houzeo last checked: 3 hours ago
- Listing updated: September 21, 2026 at 2:32 pm
- Listing Provided by: Andrew F Peters (614) 702-7001 | Red 1 Realty (614) 585-9020
- Source: Columbus and Central Ohio Regional MLS-OH | MLS#: 226024034

Property Details
Status
Active
Type
Single Family Residence
No. of Stories
-
County
City
Neighborhood
--
Year Built
2021
HOA Fees
$50/mo
Finished Area
2,840 sqft
Lot Size
11,325.6 sqft lot
Basement Area
- sqft
MLS Name
Columbus and Central Ohio Regional MLS
MLS Number
226024034
MLS Status
Active
Days on Market
100

Continue Your Journey in App
Find your dream home, receive real-time updates, and many more!
Download App
Continue Your Journey in App
Find your dream home, receive real-time updates, and many more!
Location
HOA Management
N/A
HOA Fees
$50/ Monthly
Disclaimer: Amenities are based on third-party information and may vary; buyers must independently verify all amenities, as information is deemed reliable but not guaranteed.
Facts & Features
Rooms
Bedrooms & bathrooms
Bedrooms: 4
Bathrooms: 3
Interior
Sewer
Public Sewer
Cooling
Central Air
Heating
Forced Air
Construction
Year Built
Year Built: 2021
Home type
Single Family Residence
Foundation Details
Poured
Utilities & Energy
Water Source
Public
Basement
Egress Window(s), Full
Parking Features
Attached Garage
Other Features
Patio And Porch Features
Patio
Subdivision Name
Tarlton Meadows
Price History
| Date | Event | Price |
|---|---|---|
09/18/2026 Source: | Price Decreased | $639,900 -1.40% $225/sqft |
08/15/2026 Source: | Price Decreased | $649,000 -0.14% $229/sqft |
07/01/2026 Source: | Listed for Sale | $649,900 -3.72% $229/sqft |
07/01/2026 Source: | Price Increased | $675,000 +3.86% $238/sqft |
07/01/2026 Source: | Price Decreased | $649,900 -3.72% $229/sqft |

Show more
Nearby Homes
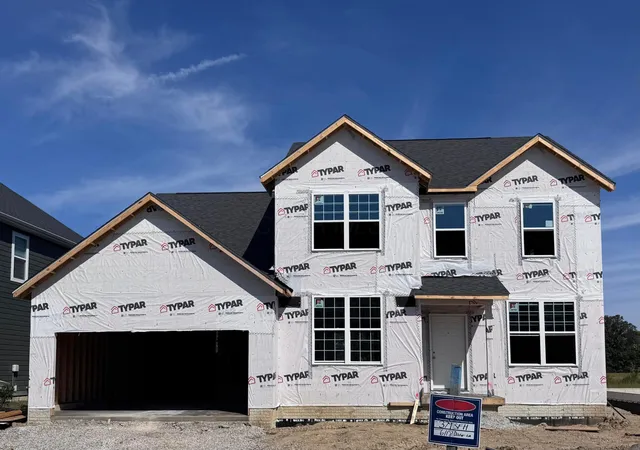
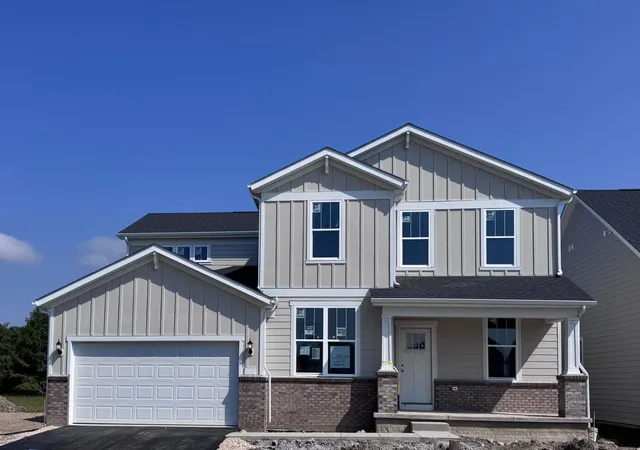


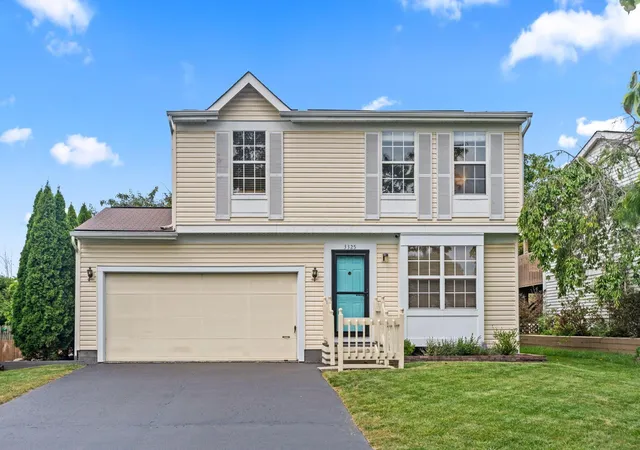


Find Homes by Property Features in Hilliard, OH
Nearby New Homes For Sale

Based on information from the Columbus Association of REALTORS (alternatively, from Multiple Listing Service of the Columbus Association of Realtors, Inc.) through Oct 09, 2026, 02:30PM. Information is provided exclusively for consumers’ personal, non-commercial use. It may not be used for any purpose other than to identify prospective properties that consumers may be interested in purchasing. The data is deemed reliable but is not guaranteed accurate by the MLS. No guarantee, warranty or representation of any kind is made regarding the completeness or accuracy of property information; such should be independently verified. Columbus Association of REALTORS expressly disclaims any liability in connection therewith. This website may not include listings or property addresses of sellers who have directed their listing brokers to withhold their listing or their property address from display on the Internet. © 2026 Copyright Columbus Association of REALTORS. All rights reserved.
 Advertising Broker: Nicholas Huscroft | Chosen Realty