- Overview
- Description
- Property Details
- Location
- HOA Management
- Facts & Features
- Getting Around
- Nearby Homes



$185,000
Monthly Est:$921
 2 Beds
 2 Baths
2 full baths
 1,255sqft
4827 Cadagua Dr, Sebring, FL 33872
$185,000
$921/moEst:
Get Pre-Approved
Villa
Built in 1979
$366.67/mo HOA
4,821 sqft lot
$147/sq.ft
Description
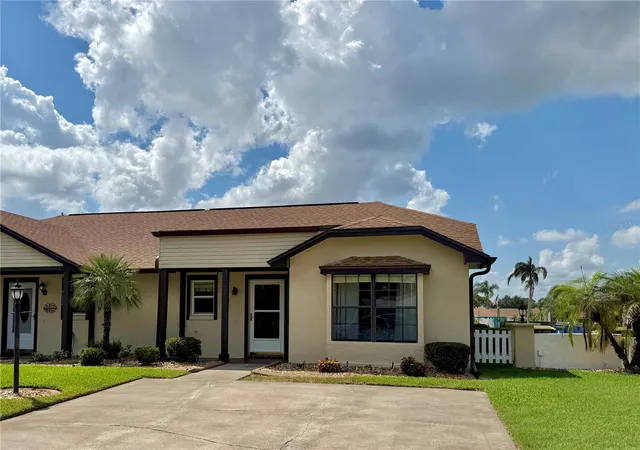
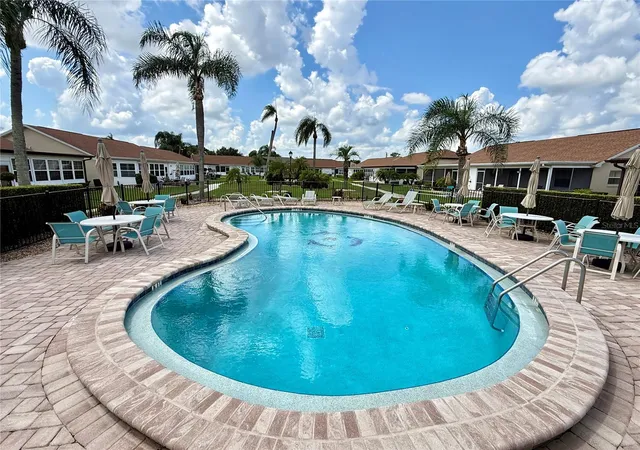
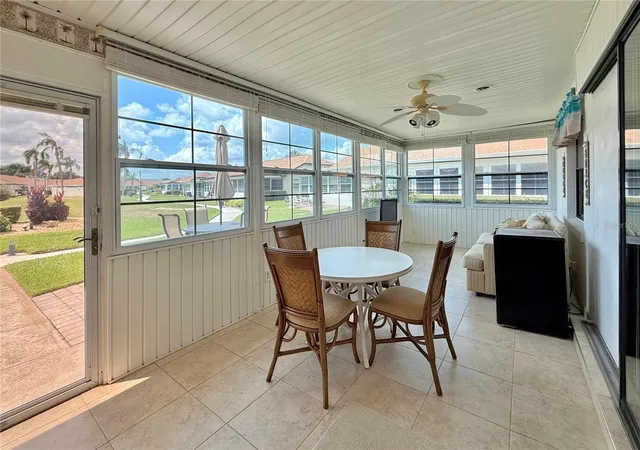
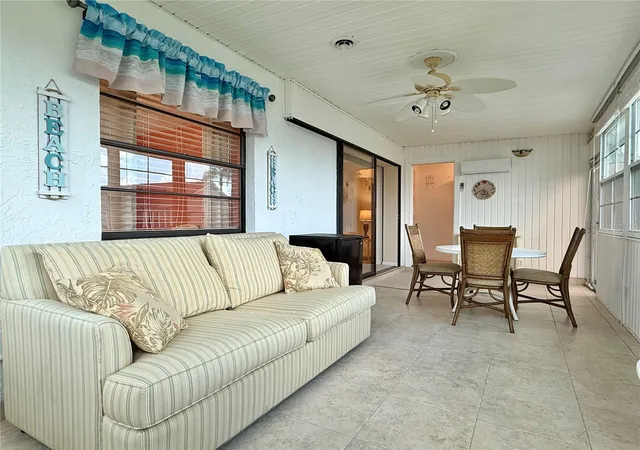
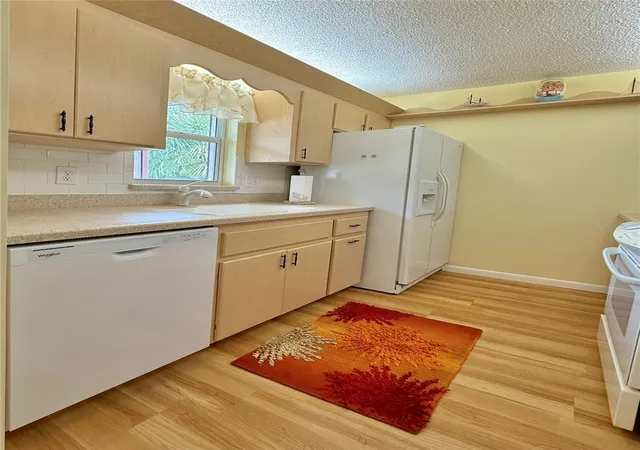
Welcome to easy, low-maintenance living in the desirable Sun ’n Lake community! This bright and inviting 2-bedroom, 2-bath villa is being offered furnished and ready for its next owner. The home features a bright kitchen with plenty of cabinet space and multiple options for dining and entertaining. Enjoy meals in the formal dining room, relax around the table in the air-conditioned lanai, or dine outdoors on the paver patio while taking in the peaceful views of the community common area. The thoughtfully designed split-bedroom layout offers privacy for both owners and guests. The spacious guest suite can be closed off with a pocket door, creating a private retreat for visiting family and friends. The primary suite features a walk-in closet, and both bathrooms include walk-in showers for convenience and accessibility. Natural light fills the home, creating a bright and comfortable atmosphere throughout. Additional features include indoor laundry and a separate utility/storage room, providing plenty of extra space. Located in a quiet area toward the end of the community, this villa enjoys beautiful views of the common area with the community pool conveniently nearby. The HOA fee is approximately $1,100 per quarter and provides exceptional value, covering lawn care, irrigation, landscaping, exterior insurance, roof, community pool and common areas, and interior and exterior pest control—making this a truly low-maintenance lifestyle. Country Club Villas is not a 55+ community, so all ages are welcome. Pets are also permitted, subject to community restrictions. One of the highlights of living in Sun ’n Lake is the abundance of recreational amenities right within the community. Sun ’n Lake is well known for its two 18-hole golf courses, along with the Island View Restaurant, pickleball courts, community pool, and more! Whether you enjoy an active lifestyle, a round of golf, or simply relaxing close to home, there is something for everyone to enjoy. The location also offers outstanding convenience with a short commute to the hospital, doctors’ offices, restaurants, shopping, and other everyday necessities. Whether you're looking for a full-time residence, seasonal Florida getaway, or an easy-care second home, this furnished villa offers comfort, convenience, recreation, and a relaxed Florida lifestyle. Schedule your showing today!
- Houzeo last checked: 6 minutes ago
- Listing updated: August 26, 2026 at 5:01 pm
- Listing Provided by: Mandy Thompson (863) 443-1074 , Nancy McGregor | PALMETTO LEGACY REALTY (863) 331-1990
- Source: Stellar MLS-FL as distributed by MLS GRID | MLS#: B4902345

Property Details
Status
Active
Type
Single Family Residence
No. of Stories
1
County
City
Neighborhood
--
Year Built
1979
HOA Fees
$366.67/mo
Finished Area
1,255 sqft
Lot Size
4,821 sqft lot
Basement Area
- sqft
MLS Name
Stellar MLS
MLS Number
B4902345
MLS Status
Active
Days on Market
77
Cumulative Days on Market
3

Continue Your Journey in App
Find your dream home, receive real-time updates, and many more!
Continue Your Journey in App
Find your dream home, receive real-time updates, and many more!
Location
HOA Management
Matt Cohen
HOA Fees
$1,100/ Quarterly
Disclaimer: Amenities are based on third-party information and may vary; buyers must independently verify all amenities, as information is deemed reliable but not guaranteed.
Facts & Features
Rooms
Bedrooms & bathrooms
Bedrooms: 2
Bathrooms: 2
Kitchen
Level: First
Area: 81.00 Square Feet
Dimensions: 9x9
Dining Room
Level: First
Area: 117.00 Square Feet
Dimensions: 9x13
Living Room
Level: First
Area: 169.00 Square Feet
Dimensions: 13x13
Bedroom 2
Level: First
Area: 182.00 Square Feet
Dimensions: 13x14
Bathroom 2
Level: First
Area: 28.00 Square Feet
Dimensions: 7x4
Laundry
Level: First
Area: 20.00 Square Feet
Dimensions: 4x5
Foyer
Level: First
Area: 27.00 Square Feet
Dimensions: 3x9
Primary Bedroom
Level: First
Area: 143.00 Square Feet
Dimensions: 11x13
Primary Bathroom
Level: First
Area: 28.00 Square Feet
Dimensions: 4x7
Bonus Room
Level: First
Area: 207.00 Square Feet
Dimensions: 23x9
Utility Room
Level: First
Area: 27.00 Square Feet
Dimensions: 3x9
Interior
Heating
Central, Electric
Exterior Features
Private Mailbox, Sidewalk
Flooring
Carpet, Laminate, Tile
Interior Features
Ceiling Fans(s), L Dining, Living Room/dining Room Combo, Primary Bedroom Main Floor, Split Bedroom, Walk In Closet(s)
Cooling
Central Air
Sewer
Private Sewer
Appliances
Dishwasher, Disposal, Dryer, Microwave, Range, Refrigerator, Washer
Construction
Year Built
Year Built: 1979
Home type
Villa
Property Condition
Completed
Foundation Details
Slab
Construction Materials
Block, Stucco
Roof
Shingle
Utilities & Energy
Water Source
Public
Laundry Features
Inside, Laundry Closet
Utilities
Electricity Connected, Sewer Connected, Water Connected
Other Features
Subdivision Name
Sun N Lake
Community Features
Pool, Sidewalks
Price History
| Date | Event | Price |
|---|---|---|
08/23/2026 Source: #MFRB4902345 | Listed for Sale | $185,000 +164.29% $147/sqft |
06/14/2013 Source: #224381 | Sold | $70,000 $56/sqft |
Nearby Homes

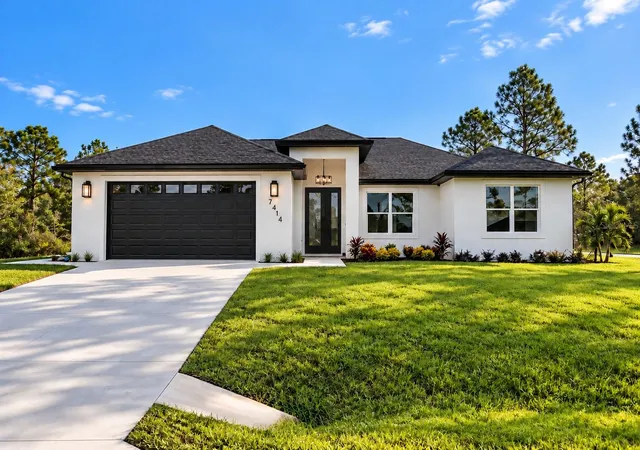
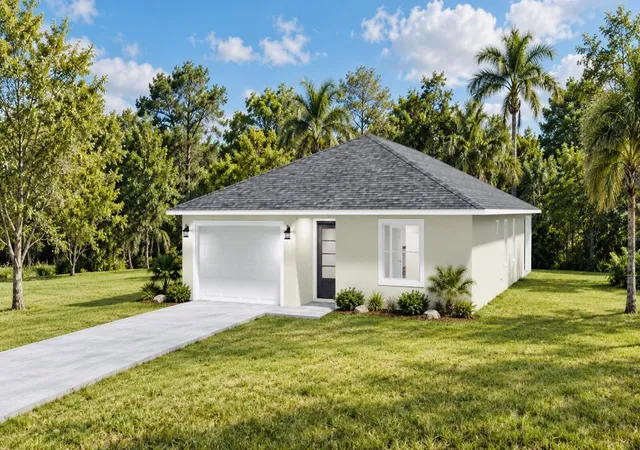

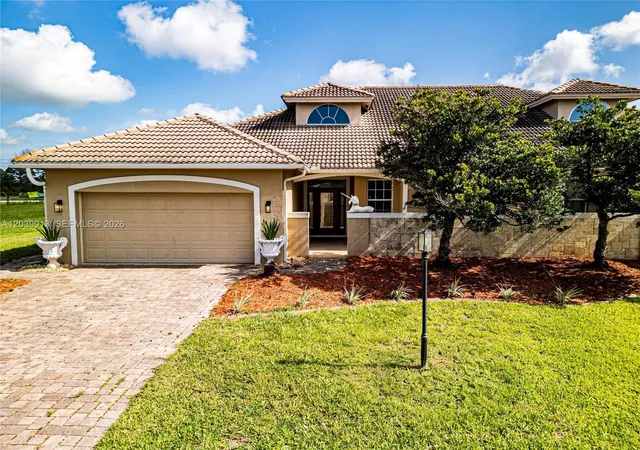
Find Homes by Property Features in Sebring, FL
Nearby New Homes For Sale

Based on information from Stellar MLS® through Nov 09, 2026, 09:45AM as submitted to and distributed by MLS GRID. All data is obtained from various sources and may not have been verified by the broker or MLS GRID. Supplied Open House Information is subject to change without notice. All information should be independently reviewed and verified for accuracy. Properties may or may not be listed by the office/agent presenting the information. IDX information is provided exclusively for consumers’ personal non-commercial use. It may not be used for any purpose other than to identify prospective properties consumers may be interested in purchasing. The data is deemed reliable but is not guaranteed by MLS GRID. The use of the MLS GRID Data may be subject to an end-user license agreement prescribed by the Member Participant’s applicable MLS, if any, and as amended from time to time. © 2026 Stellar MLS. All Rights Reserved.
 Advertising Broker: Fred McGill | Simple Showing, Inc
