- Overview
- Description
- Property Details
- Location
- HOA Management
- Facts & Features
- Getting Around
- Nearby Homes


$694,990
Monthly Est:$3,459
 3 Beds
 4 Baths
2 full baths + 2 half baths
 2,514sqft
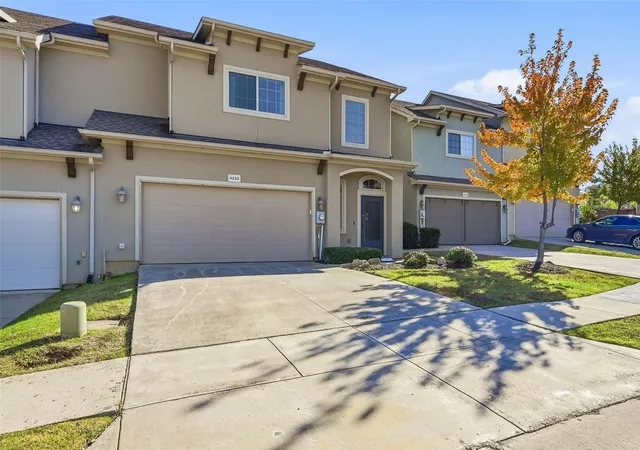
4827 Fuller Ct #501, Irving, TX 75038
$694,990
$3,459/moEst:
Get Pre-Approved
Townhouse
Built in 2026
$270/mo HOA
0.06 acre lot
$276/sq.ft
Description
Meet The Julien — Where Luxury Meets Low-Maintenance Living
The Julien by David Weekley Homes offers the space and comfort of a single-family home — without the upkeep. Designed with effortless living in mind, the open-concept main level welcomes you with a light-filled family and dining area that flows beautifully into a stunning kitchen complete with a large island, abundant cabinetry, and a generous pantry. It’s the perfect setting for entertaining, relaxing, and everyday life.
Upstairs, the Owner’s Retreat feels like a private sanctuary. Unwind in your spa-inspired en-suite bath featuring a soaking tub, dual vanities, a walk-in shower, and an oversized walk-in closet. Two additional bedrooms, a full bath, and a versatile flex retreat provide room for guests, a home office, or whatever your lifestyle calls for.
And then there’s the showstopper — the third floor. This bonus level offers an expansive flex space and a spacious terrace, creating endless possibilities. Imagine a media lounge, game room, home gym, or your own indoor-outdoor escape under the stars. It’s the kind of space that truly sets The Julien apart.
Complete with a 2-car garage and modern finishes throughout, The Julien proves that townhome living doesn’t mean compromising on space, style, or sophistication.
Come see why this three-story design is turning heads — and why it might just be the perfect place to call home.
Call or chat with the David Weekley Homes Hillside Team to learn more about this new home for sale in Las Colinas, Texas.
- Houzeo last checked: 9 minutes ago
- Listing updated: October 8, 2026 at 7:30 pm
- Listing Provided by: Jimmy Rado (877) 933-5539 | David M. Weekley (877) 933-5539
- Source: NTREIS MLS-TX | MLS#: 21315888

Property Details
Status
Active
Type
Townhouse
No. of Stories
-
County
City
Neighborhood
--
Year Built
2026
HOA Fees
$270/mo
Finished Area
2,514 sqft
Lot Size
0.06 acre lot
Basement Area
- sqft
MLS Name
NTREIS MLS
MLS Number
21315888
MLS Status
Active
Cumulative Days on Market
552

Continue Your Journey in App
Find your dream home, receive real-time updates, and many more!
Download App
Continue Your Journey in App
Find your dream home, receive real-time updates, and many more!
Location
HOA Management
Homeowners Association Management Company
HOA Fees
$270/ Monthly
Amenities
 Amenities and services may be covered by one or multiple associations and service providers.
 Insurance
Disclaimer: Amenities are based on third-party information and may vary; buyers must independently verify all amenities, as information is deemed reliable but not guaranteed.
Facts & Features
Rooms
Bedrooms & bathrooms
Bedrooms: 3
Bathrooms: 4
BonusRoom
Level: Third
Area: 255.00 Square Feet
Dimensions: 15 x 17
GameRoom
Level: Second
Area: 240.00 Square Feet
Dimensions: 15 x 16
LivingRoom
Level: First
Area: 210.00 Square Feet
Dimensions: 15 x 14
DiningRoom
Level: First
Area: 104.00 Square Feet
Dimensions: 8 x 13
Kitchen
Level: First
Area: 156.00 Square Feet
Dimensions: 12 x 13
UtilityRoom
Level: Second
Area: 36.00 Square Feet
Dimensions: 6 x 6
PrimaryBathroom
Level: Second
Area: 84.00 Square Feet
Dimensions: 14 x 6
PrimaryBedroom
Level: Second
Area: 208.00 Square Feet
Dimensions: 16 x 13
Bedroom
Level: Second
Area: 140.00 Square Feet
Dimensions: 14 x 10
Bedroom
Level: Second
Area: 110.00 Square Feet
Dimensions: 11 x 10
Interior
Sewer
Public Sewer
Interior Features
Decorative Designer Lighting Fixtures, Cable Tv
Cooling
Attic Fan, Central Air, Ceiling Fans, Electric
Heating
Central
Appliances
Dishwasher, Disposal
Construction
Year Built
Year Built: 2026
Home type
Townhouse
Architectural Style
Craftsman
Construction Materials
Brick
Utilities & Energy
Utilities
Sewer Available, Cable Available
Pool Features
None
Parking Features
Covered
Other Features
Subdivision Name
Hillside At Las Colinas
Disclosures
Municipal Utility District Disclosure
Price History
| Date | Event | Price |
|---|---|---|
09/09/2026 Source: | Price Decreased | $694,990 -1.58% $276/sqft |
07/14/2026 Source: #21315888 | Price Increased | $706,131 +1.44% $281/sqft |
06/29/2026 Source: | Price Decreased | $696,131 -1.42% $277/sqft |
06/29/2026 Source: | Listed for Sale | $706,131 $281/sqft |

Nearby Homes



Find Homes by Property Features in Irving, TX

Based on information from the North Texas Real Estate Information Systems, Inc., through Oct 10, 2026, 07:30PM. Information is provided exclusively for consumers’ personal, non-commercial use. It may not be used for any purpose other than to identify prospective properties consumers may be interested in purchasing. Data is deemed reliable but is not guaranteed accurate. This website may not include listings or property addresses of sellers who have directed their listing brokers to withhold their listing or their property address from display on the Internet. ©2026 North Texas Real Estate Information Systems, Inc. All Rights Reserved.
 Advertising Broker: Michelle Brecker | Pathway To Home Realty