Realty Solution
Powered by 
- 4
- Overview
- Description
- Property Details
- Location
- HOA Management
- Facts & Features
- Getting Around
- Nearby Homes



Listed by: Kevin Litinsky (818) 744-3820 DRE #01956050 | Rodeo Realty (818) 999-2030
$745,000
Monthly Est:$3,708
 2 Beds
 3 Baths
2 full baths + 1 half bath
 1,240sqft
4827 Parma Dr, Oak Park, CA 91377
$745,000
$3,708/moEst:
Get Pre-Approved
Townhouse
Built in 1992
$368/mo HOA
1,820 sqft lot
$601/sq.ft
Description
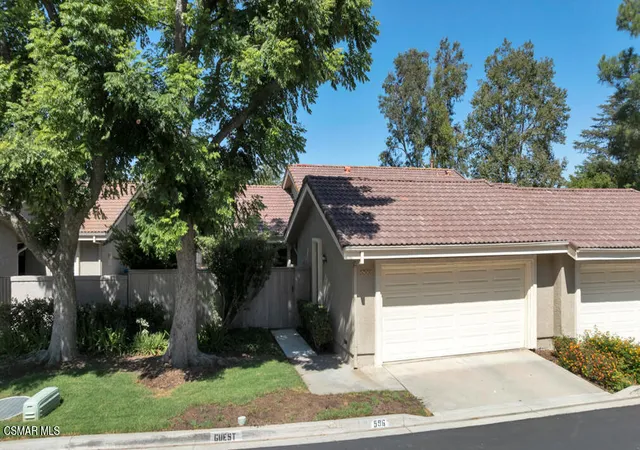
Welcome to this immaculate 2-Bedroom End-Unit Townhouse in Capri Townhomes—Oak Park’s most coveted community. Perfectly positioned at the back-center of the horseshoe-shaped neighborhood, this home enjoys minimal through traffic and a welcoming sense of privacy.
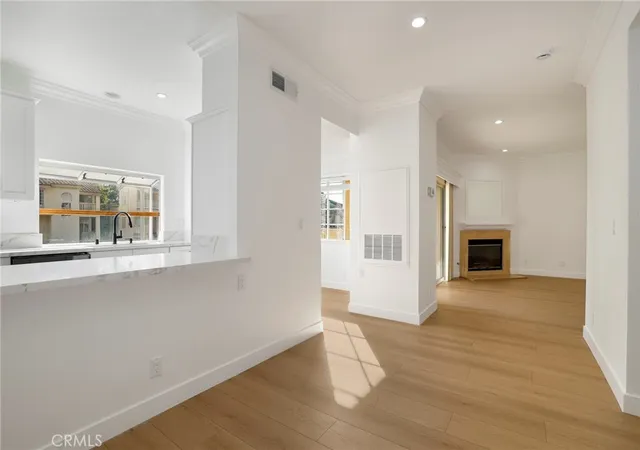
This thoughtfully designed residence features two PRIMARY Suites, one downstairs and the other upstairs. The redesigned Kitchen features stainless-steel appliances, designer backsplash, custom cabinetry, a versatile bar counter, and Breakfast Nook. It opens seamlessly to the Family Room with a cozy Fireplace and sliding glass doors leading to the Backyard, creating a wonderful indoor/outdoor living experience.
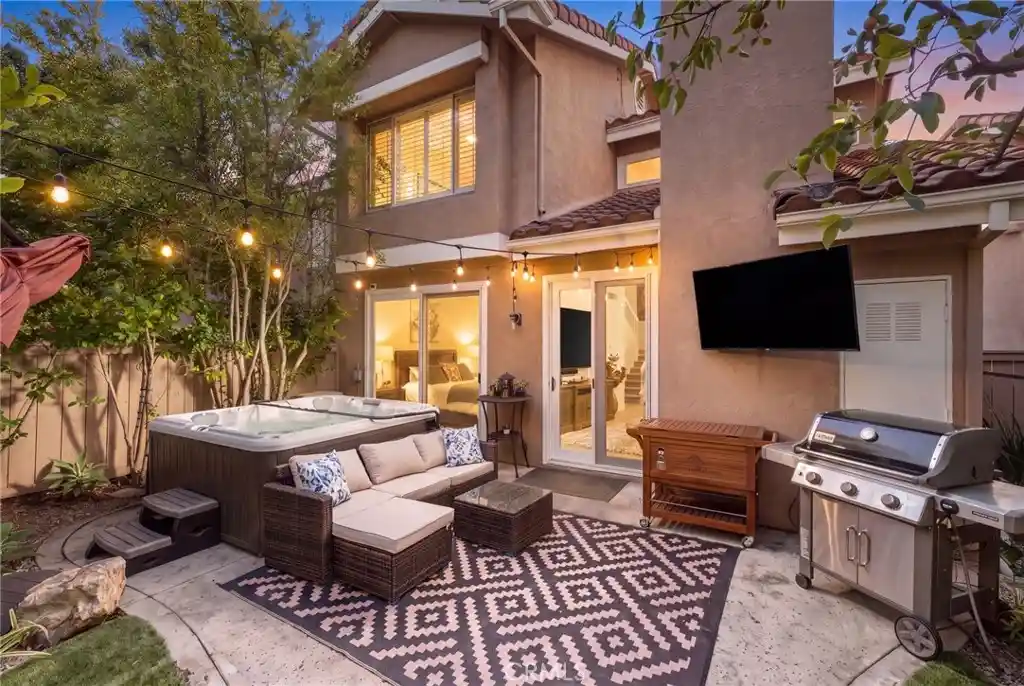
The Backyard offers a rare private retreat featuring an above-ground Spa, mounted TV, and spacious Patio—a resort-like setting perfect for relaxing or entertaining. Surrounded by tall, mature trees and hedges, the yard feels peaceful and secluded. Unique to this unit, there is no adjacent unit to the rear, with a long grass run behind the property.
The downstairs Primary Suite features a large en-suite Bathroom with dual vanities and sliding glass doors providing direct Backyard access. The main level also includes a Dining Area and Powder Bathroom. Upstairs, the entire level is dedicated to the second Primary Suite, offering a private retreat with an en-suite Bathroom featuring dual vanities, TWO closets, and an ideal separation of space for owners, guests, or family members.
The attached two-car Garage is exceptionally well equipped with custom storage cabinets, overhead racks, epoxy flooring, recessed lighting, a mounted Tonal Intelligent Home Gym, and Laundry area. Additional details include motorized sliding door window treatments, labeled light switches, and an ADT Security System.
Capri residents enjoy resort-style amenities including a Pool and Spa, Tennis Court, Clubhouse with Kitchen, and Playground. The unbeatable location is minutes from the Westlake Village Promenade, Westlake Lake, YMCA, golf courses, hiking trails, and the area's vibrant shops, restaurants, and nightlife. Walking distance to Red Oak Elementary and within the award-winning Oak Park School District, the home is also near Indian Springs Park, North Ranch Playfield, and Canyon Oaks Park, with easy freeway access.
Available FULLY FURNISHED, this versatile property is ideal as a primary residence, second home, or investment with rental income potential. Trash service is included in HOA.
- Houzeo last checked: 2 hours ago
- Listing updated: October 24, 2026 at 2:21 am
- Source: California Regional MLS-CA | MLS#: SR26220186

Property Details
Status
Pending
Type
Townhouse
No. of Stories
2
County
City
Neighborhood
--
Year Built
1992
HOA Fees
$368/mo
Finished Area
1,240 sqft
Lot Size
1,820 sqft lot
Basement Area
- sqft
MLS Name
California Regional MLS
MLS Number
SR26220186
MLS Status
Pending
Days on Market
22
Cumulative Days on Market
9

Continue Your Journey in App
Find your dream home, receive real-time updates, and many more!
Continue Your Journey in App
Find your dream home, receive real-time updates, and many more!
Location
HOA Management
Capri II HOA
HOA Fees
$368/ Monthly
Amenities
 Amenities and services may be covered by one or multiple associations and service providers.
 Spa
 Trash Pickup
 Tennis
 Club House
 Insurance
 Maintenance
 Pool
 Park Playground
 EarthquakeInsurance
Disclaimer: Amenities are based on third-party information and may vary; buyers must independently verify all amenities, as information is deemed reliable but not guaranteed.
Facts & Features
Rooms
Bedrooms & bathrooms
Bedrooms: 2
Bathrooms: 3
Interior
Heating
Central
Sewer
Public Sewer
Cooling
Central Air
Appliances
Dishwasher, Freezer, Gas Cooktop, Gas Oven, Microwave, Refrigerator, Water Heater, Dryer, Washer
Interior Features
Main Level Primary, Multiple Primary Suites, Primary Suite
Utilities & Energy
Pool Features
Community, Heated, In Ground, Association
Fireplace Features
Family Room
Water Source
Public
Laundry Features
In Garage
Association Amenities
Clubhouse, Maintenance Grounds, Insurance, Playground, Pool, Spa Hot Tub, Tennis Courts, Trash
Parking Features
Direct Access, Garage, Garage Door Opener, Side By Side
Security Features
Security System
Other Features
Community Features
Curbs, Sidewalks, Pool
Subdivision Name
Oak Park (867)
Price History
| Date | Event | Price |
|---|---|---|
10/23/2026 Source: | Pending | $745,000 $601/sqft |
10/14/2026 Source: | Listed for Sale | $745,000 $601/sqft |
10/09/2026 Source: | Coming Soon | $745,000 $601/sqft |

Nearby Homes

Find Homes by Property Features in Oak Park, CA


Based on information from California Regional Multiple Listing Service, Inc. as of Nov 05, 2026, 12:45PM and /or other sources. All data, including all measurements and calculations of area, is obtained from various sources and has not been, and will not be, verified by broker or MLS. All information should be independently reviewed and verified for accuracy. Properties may or may not be listed by the office/agent presenting the information. Information being provided is for consumers’ personal, non-commercial use and may not be used for any purpose other than to identify prospective properties consumers may be interested in purchasing. This website may not include listings or property addresses of sellers who have directed their listing brokers to withhold their listing or their property address from display on the Internet. © 2026 California Regional Multiple Listing Service. All Rights Reserved.
 Advertising Broker: William Johnson DRE #01463271 | William Johnson Brokerage
