
Powered by 
- 0
- 2
- Overview
- Description
- Property Details
- Location
- HOA Management
- Facts & Features
- Getting Around
- Nearby Homes


Street View
$4,795,000
Monthly Est:$23,866
 4 Beds
 5 Baths
4 full baths + 1 half bath
 4,350sqft
4828 E Clearwater Pkwy, Paradise Valley, AZ 85253
$4,795,000
$23,866/moEst:
Get Pre-Approved
Single Family Residence
Built in 2026
$475/mo HOA
42,711 sqft lot
$1,102/sq.ft
Description
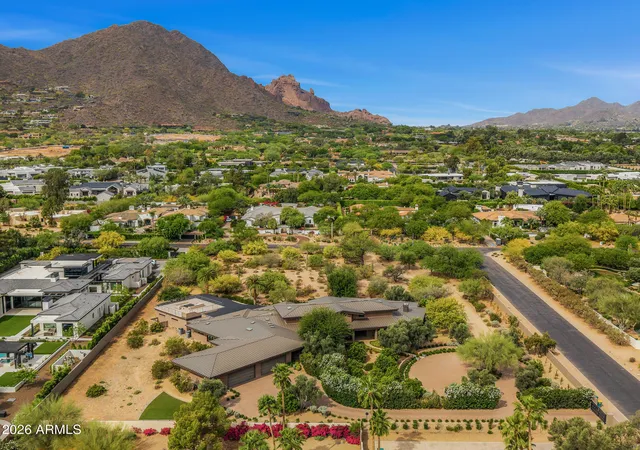
Highlights: 2026 New Build on .98 flat acre, approximately 4,300 square feet; four ensuite bedrooms with dual owner suites; private gated .98 flat acre plus guarded community access; new HVAC, plumbing and electrical; new pool; custom cabinetry throughout; plaster fireplace and baths; oversized AGA gas range; separate Sub-Zero refrigerator and freezer; dual dishwashers; butler's and separate food pantry; dual washers and dryer capability; dog wash; oversized pocketing doors; expansive covered outdoor living; rooftop observation deck; and panoramic mountain and Paradise Valley Golf Course views. Set on a private, low maintenance flat .98 acre in Paradise Valley, this home has plenty of room to expand and grow. The home is a rare convergence of sophisticated design, modern construction, extraordinary views in a perfect floorpan that flexibility for families and couples alike. Behind a private gate with the added security of guarded community access, this approximately 4,300-square-foot residence was taken down, rebuilt and thoughtfully reimagined with every major system replaced, including new HVAC, plumbing, electrical wiring, roofing, windows, and more. Home includes a new roof and builder warranty.
Inside, warm organic materials and exceptional craftsmanship create a refined yet relaxed desert aesthetic. Hand-applied plaster finishes, natural stone, wide-plank wood flooring and custom cabinetry bring texture and depth throughout the home. The dramatic plaster fireplace anchors the main living space, while oversized pocketing glass doors disappear to create a seamless connection to the expansive covered patio, new pool and surrounding mountain landscape.
The kitchen was designed as much for entertaining as everyday living, with an oversized AGA gas range, separate Sub-Zero refrigerator and freezer, dual dishwashers, extensive custom cabinetry and a dedicated butler's pantry and food pantry.
Four private bedroom suites each feature an ensuite bath. The primary suite is a private retreat with a beautifully appointed plaster bath and an additional flex space ideal for a fitness studio, sitting room, dressing room, expanded closet or the addition of a 5th bedroom.
Even the utility spaces have been elevated. The laundry room features dual washers and dryer hookups, extensive mud room cabinetry, a dedicated dog wash, and AV closet.
Outside, the newly constructed pool is framed by an exceptionally usable flat acre and sweeping 360-degree views of the surrounding mountains and Paradise Valley Golf Course. Multiple indoor-outdoor living spaces invite year-round entertaining, while a rooftop observation deck provides an entirely different vantage point for sunsets, mountain views and Arizona's expansive night sky.
This is not simply a remodeled home. It is a comprehensively rebuilt Paradise Valley residence, combining the character and warmth of organic architecture with the infrastructure, technology and livability of new construction--all on an acre that feels remarkably private while remaining connected to one of the Valley's most coveted settings.
- Houzeo last checked: 1 hour ago
- Listing updated: October 8, 2026 at 2:23 pm
- Listing Provided by: Ronald Wadsworth (602) 469-1268 | Compass (480) 776-1555
- Source: Arizona Regional Multiple Listing Service-AZ | MLS#: 7067616

Property Details
Status
Active
Type
Single Family Residence
No. of Stories
1
County
City
Neighborhood
Year Built
2026
HOA Fees
$475/mo
Finished Area
4,350 sqft
Lot Size
42,711 sqft lot
Basement Area
- sqft
MLS Name
Arizona Regional Multiple Listing Service
MLS Number
7067616
MLS Status
Active
Days on Market
52
Open House

Continue Your Journey in App
Find your dream home, receive real-time updates, and many more!
Download App
Continue Your Journey in App
Find your dream home, receive real-time updates, and many more!
Location
HOA Management
Clearwater Hills
HOA Fees
$5,700/ Annually
Amenities
 Amenities and services may be covered by one or multiple associations and service providers.
 Maintenance
Disclaimer: Amenities are based on third-party information and may vary; buyers must independently verify all amenities, as information is deemed reliable but not guaranteed.
Facts & Features
Rooms
Bedrooms & bathrooms
Bedrooms: 4
Bathrooms: 5
Interior
Exterior Features
Balcony
Window Features
Dual Pane, Low Emissivity Windows
Sewer
Septic Tank
Flooring
Tile, Wood
Cooling
Ceiling Fan(s), Central Air
Appliances
Disposal, Refrigerator, Microwave, Gas Range
Heating
Electric, Forced Air
Interior Features
Full Bth Master Bdrm, Separate Shwr & Tub, Double Vanity, 2 Master Baths, Bidet, Eat In Kitchen, Pantry, Kitchen Island, Walk In Pantry, Quartz Countertops, 9+ Flat Ceilings, No Interior Steps
Construction
Year Built
Year Built: 2026
Home type
Single Family Residence
Foundation Details
Slab
Construction Materials
Block, Wood Frame, Stucco
Property Condition
New Construction
Architectural Style
Spanish, Contemporary
Roof
Tile, Foam
Utilities & Energy
Laundry Features
Washer Hookup, Gas Dryer Hookup, See Remarks
Security Features
Security Guard, Fire Sprinkler System
Fireplace Features
Gas
Pool Features
Diving Pool, Variable Speed Pump, Outdoor
Water Source
Public
Electric
220 Volts In Kitchen
Parking Features
Rv Gated, Garage Door Opener, Separate Strge Area, Gated, Direct Access
Other Features
Community Features
Guarded Entry, Gated
Lot Features
North/south Exposure, Sprinklers In Front, Sprinklers In Rear, Gravel/stone Front, Gravel/stone Back, Synthetic Grass Back, Auto Timer H2o Front, Auto Timer H2o Back
Subdivision Name
Paradise Valley Country Estates
Disclosures
Seller Discl Avail, Agency Discl Req
Patio And Porch Features
Patio, Covered Patio(s)
Price History
| Date | Event | Price |
|---|---|---|
10/08/2026 Source: | Listed for Sale | $4,795,000 +152.37% $1,102/sqft |
01/23/2025 Source: | Sold | $1,900,000 +18.75% $437/sqft |
01/23/2025 Source: | Price Decreased | $1,600,000 -15.79% $368/sqft |
12/08/2024 Source: | Listed for Sale | $1,900,000 $437/sqft |

Nearby Homes




Find Homes by Property Features in Phoenix, AZ
Nearby New Homes For Sale

Based on information from the Arizona Regional Multiple Listing Service through Oct 09, 2026, 12:00PM. All information should be verified by the recipient and none is guaranteed as accurate by ARMLS. Listing Information presented by local MLS brokerage: Sell Your Home Services, local REALTOR®- Dan Demers (774) 265-0879. Information is provided exclusively for personal, non-commercial use. It may not be used for any purpose other than to identify prospective properties consumers may be interested in purchasing. This website may not include listings or property addresses of sellers who have directed their listing brokers to withhold their listing or their property address from display on the Internet. © 2026 Arizona Regional Multiple Listing Service, Inc. All rights reserved.
 Advertising Broker: Daniel Demers (267) 341-8337 | Sell Your Home Services