- Overview
- Description
- Property Details
- Location
- Facts & Features
- Getting Around
- Nearby Homes

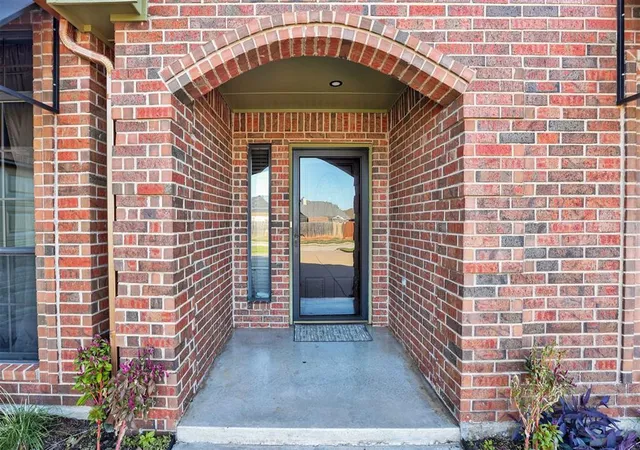

Street View
$249,900
Monthly Est:$1,244
 3 Beds
 2 Baths
2 full baths
 1,542sqft
4828 Rocky Rd, Yukon, OK 73099
$249,900
$1,244/moEst:
Get Pre-Approved
Single Family Residence
Built in 2001
$-- HOA
7,501 sqft lot
$162/sq.ft
Description
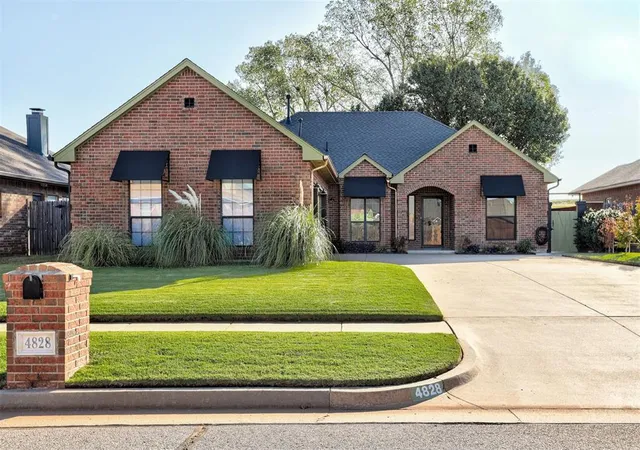
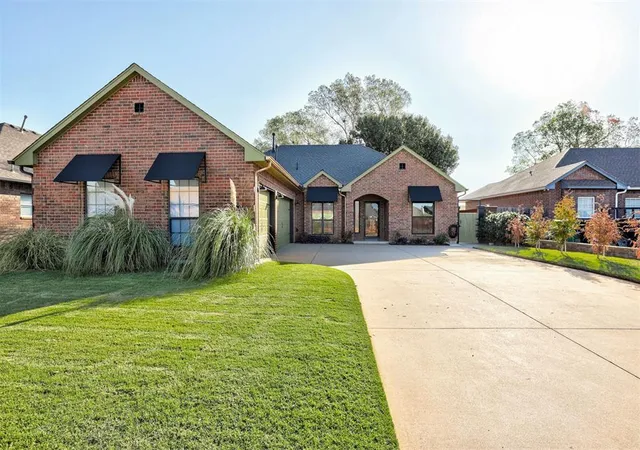
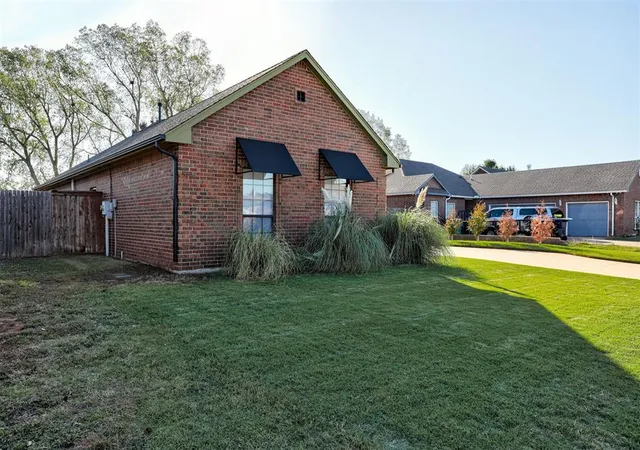
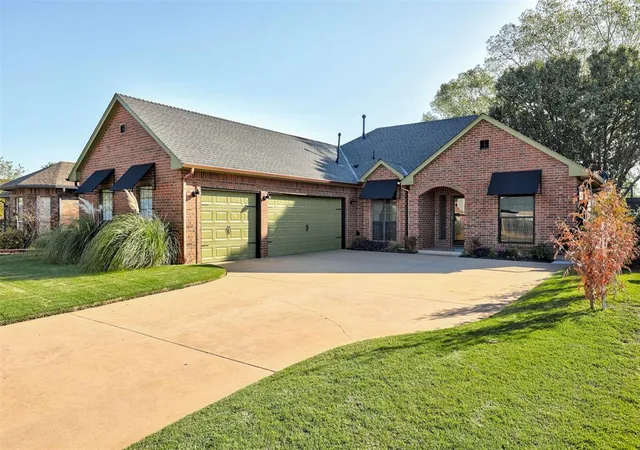
Welcome to 4828 Rocky Rd! Lovingly cared for and meticulously maintained by the same owner for 20 years, this move-in-ready 3-bed, 2-bath gem offers 1,542 sq ft on a generous 7,500 sq ft lot in Yukon’s desirable Deer Run neighborhood (Yukon Schools / OKC utilities). Enjoy standout curb appeal with fresh exterior paint, custom awnings, manicured landscaping, and an automatic sprinkler system. Perfectly located near Lake Overholser with quick Kilpatrick Turnpike access! Major updates include a new roof (2019), full surround gutters, decorative side walkway, high-efficiency HVAC heat pump (2023), fresh deck coating, and polished high-gloss hardwood floors. Step inside through a solid wood leaded glass door into a bright layout with fresh interior paint. Hardwood flows into the formal dining room, complete with wainscoting, crown molding, and architectural cutouts. The living room boasts soaring vaulted ceilings, in-wall surround sound speakers, modern ceiling fan, and a floor-to-ceiling brick gas fireplace. The kitchen shines with rich granite, subway tile backsplash, under-cabinet lighting, pantry, brand-new refrigerator, double-oven range, and a sunlit bay-window breakfast nook! Retreat to the vaulted primary suite featuring a custom walk-in closet, dual vanities, walk-in rain shower, and a deep whirlpool tub beneath a glass block window. Outside, the 3-car garage offers clear-coated floors and an above-ground storm shelter! The fully fenced backyard is an entertaining paradise with a massive deck, covered patio with ambient string lights, built-in brick fire pit, storage shed, mature trees, grapevines, garden space, and two new apple trees. Don't miss this incredible home!
- Houzeo last checked: 7 minutes ago
- Listing updated: October 28, 2026 at 8:13 pm
- Listing Provided by: Homer Adams (405) 921-9434 | Adams Family Real Estate LLC (405) 285-4600
- Source: MLSOK-OK | MLS#: 1255912

Property Details
Status
Active
Type
Single Family Residence
No. of Stories
-
County
City
Neighborhood
--
Year Built
2001
HOA Fees
-
Finished Area
1,542 sqft
Lot Size
7,501 sqft lot
Basement Area
- sqft
MLS Name
MLSOK
MLS Number
1255912
MLS Status
Active
Days on Market
1

Continue Your Journey in App
Find your dream home, receive real-time updates, and many more!
Continue Your Journey in App
Find your dream home, receive real-time updates, and many more!
Location
Facts & Features
Rooms
Bedrooms & bathrooms
Bedrooms: 3
Bathrooms: 2
Interior
Window Features
Window Treatments
Flooring
Combo, Carpet, Tile, Wood
Exterior Features
Fire Pit
Heating
Heat Pump
Interior Features
Ceiling Fan(s), Combo Woodwork, Paint Woodwork, Stained Wood
Cooling
Heat Pump
Appliances
Dishwasher, Disposal, Microwave
Construction
Year Built
Year Built: 2001
Home type
Single Family Residence
Architectural Style
Traditional
Construction Materials
Brick
Roof
Composition
Foundation Details
Slab
Utilities & Energy
Fireplace Features
Masonry
Utilities
Cable Available, Electricity Available, Natural Gas Available, High Speed Internet, Public
Parking Features
Concrete
Laundry Features
Laundry Room
Other Features
Lot Features
Interior Lot
Patio And Porch Features
Patio, Porch, Deck
Disclosures
Yes
Price History
| Date | Event | Price |
|---|---|---|
10/28/2026 Source: | Listed for Sale | $249,900 $162/sqft |

Nearby Homes
Find Homes by Property Features in Yukon, OK

Based on information from the MLSOK through Oct 29, 2026, 02:16PM. This information is not verified for authenticity or accuracy, is not guaranteed, and may not reflect all real estate activity in the market. This information is not verified for authenticity or accuracy, is not guaranteed and may not reflect all real estate activity in the market. We do not attempt to verify the currency, completeness, accuracy, or authenticity of the data contained herein. Information is subject to transcription and transmission errors and is provided “as is”. All information, including but not limited to property square footage and lot size, zoning, and fitness for a particular purpose is subject to inaccuracies and should be independently verified through personal inspection and/or consultation with appropriate professionals. The listing information provided is for consumers’ personal, non-commercial use and may not be used for any purpose other than to identify prospective purchasers. This data is copyrighted and may not be transmitted, retransmitted, copied, framed, repurposed, or altered in any way for any other site, individual and/or purpose without the express written permission of MLSOK, Inc. Information last updated on Oct 29, 2026, 02:16PM. © 2026 MLSOK, Inc. All rights reserved.
 Advertising Broker: Tomas Barrientos | Home Smart Stellar Realty
