
Powered by 
- 2
- Overview
- Description
- Property Details
- Location
- Facts & Features
- Getting Around
- Nearby Homes


Street View
$420,000
Monthly Est:$2,090
 3 Beds
 2 Baths
2 full baths
 1,604sqft
4828 W Commonwealth Pl, Chandler, AZ 85226
$420,000
$2,090/moEst:
Get Pre-Approved
Single Family Residence
Built in 1992
$-- HOA
7,581 sqft lot
$262/sq.ft
Description
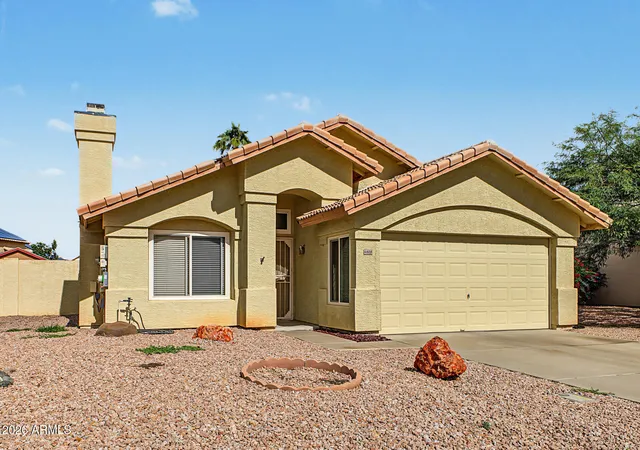
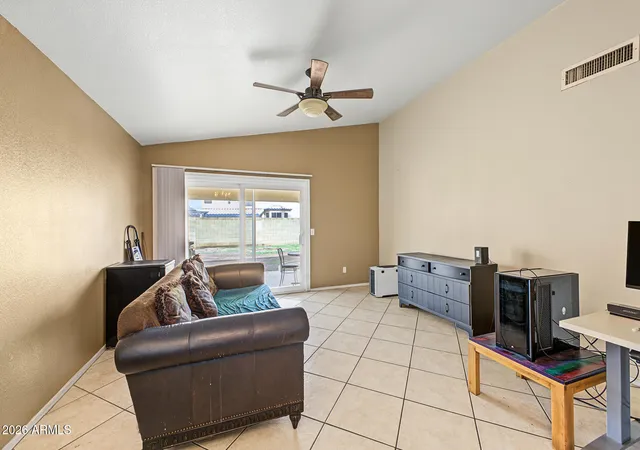
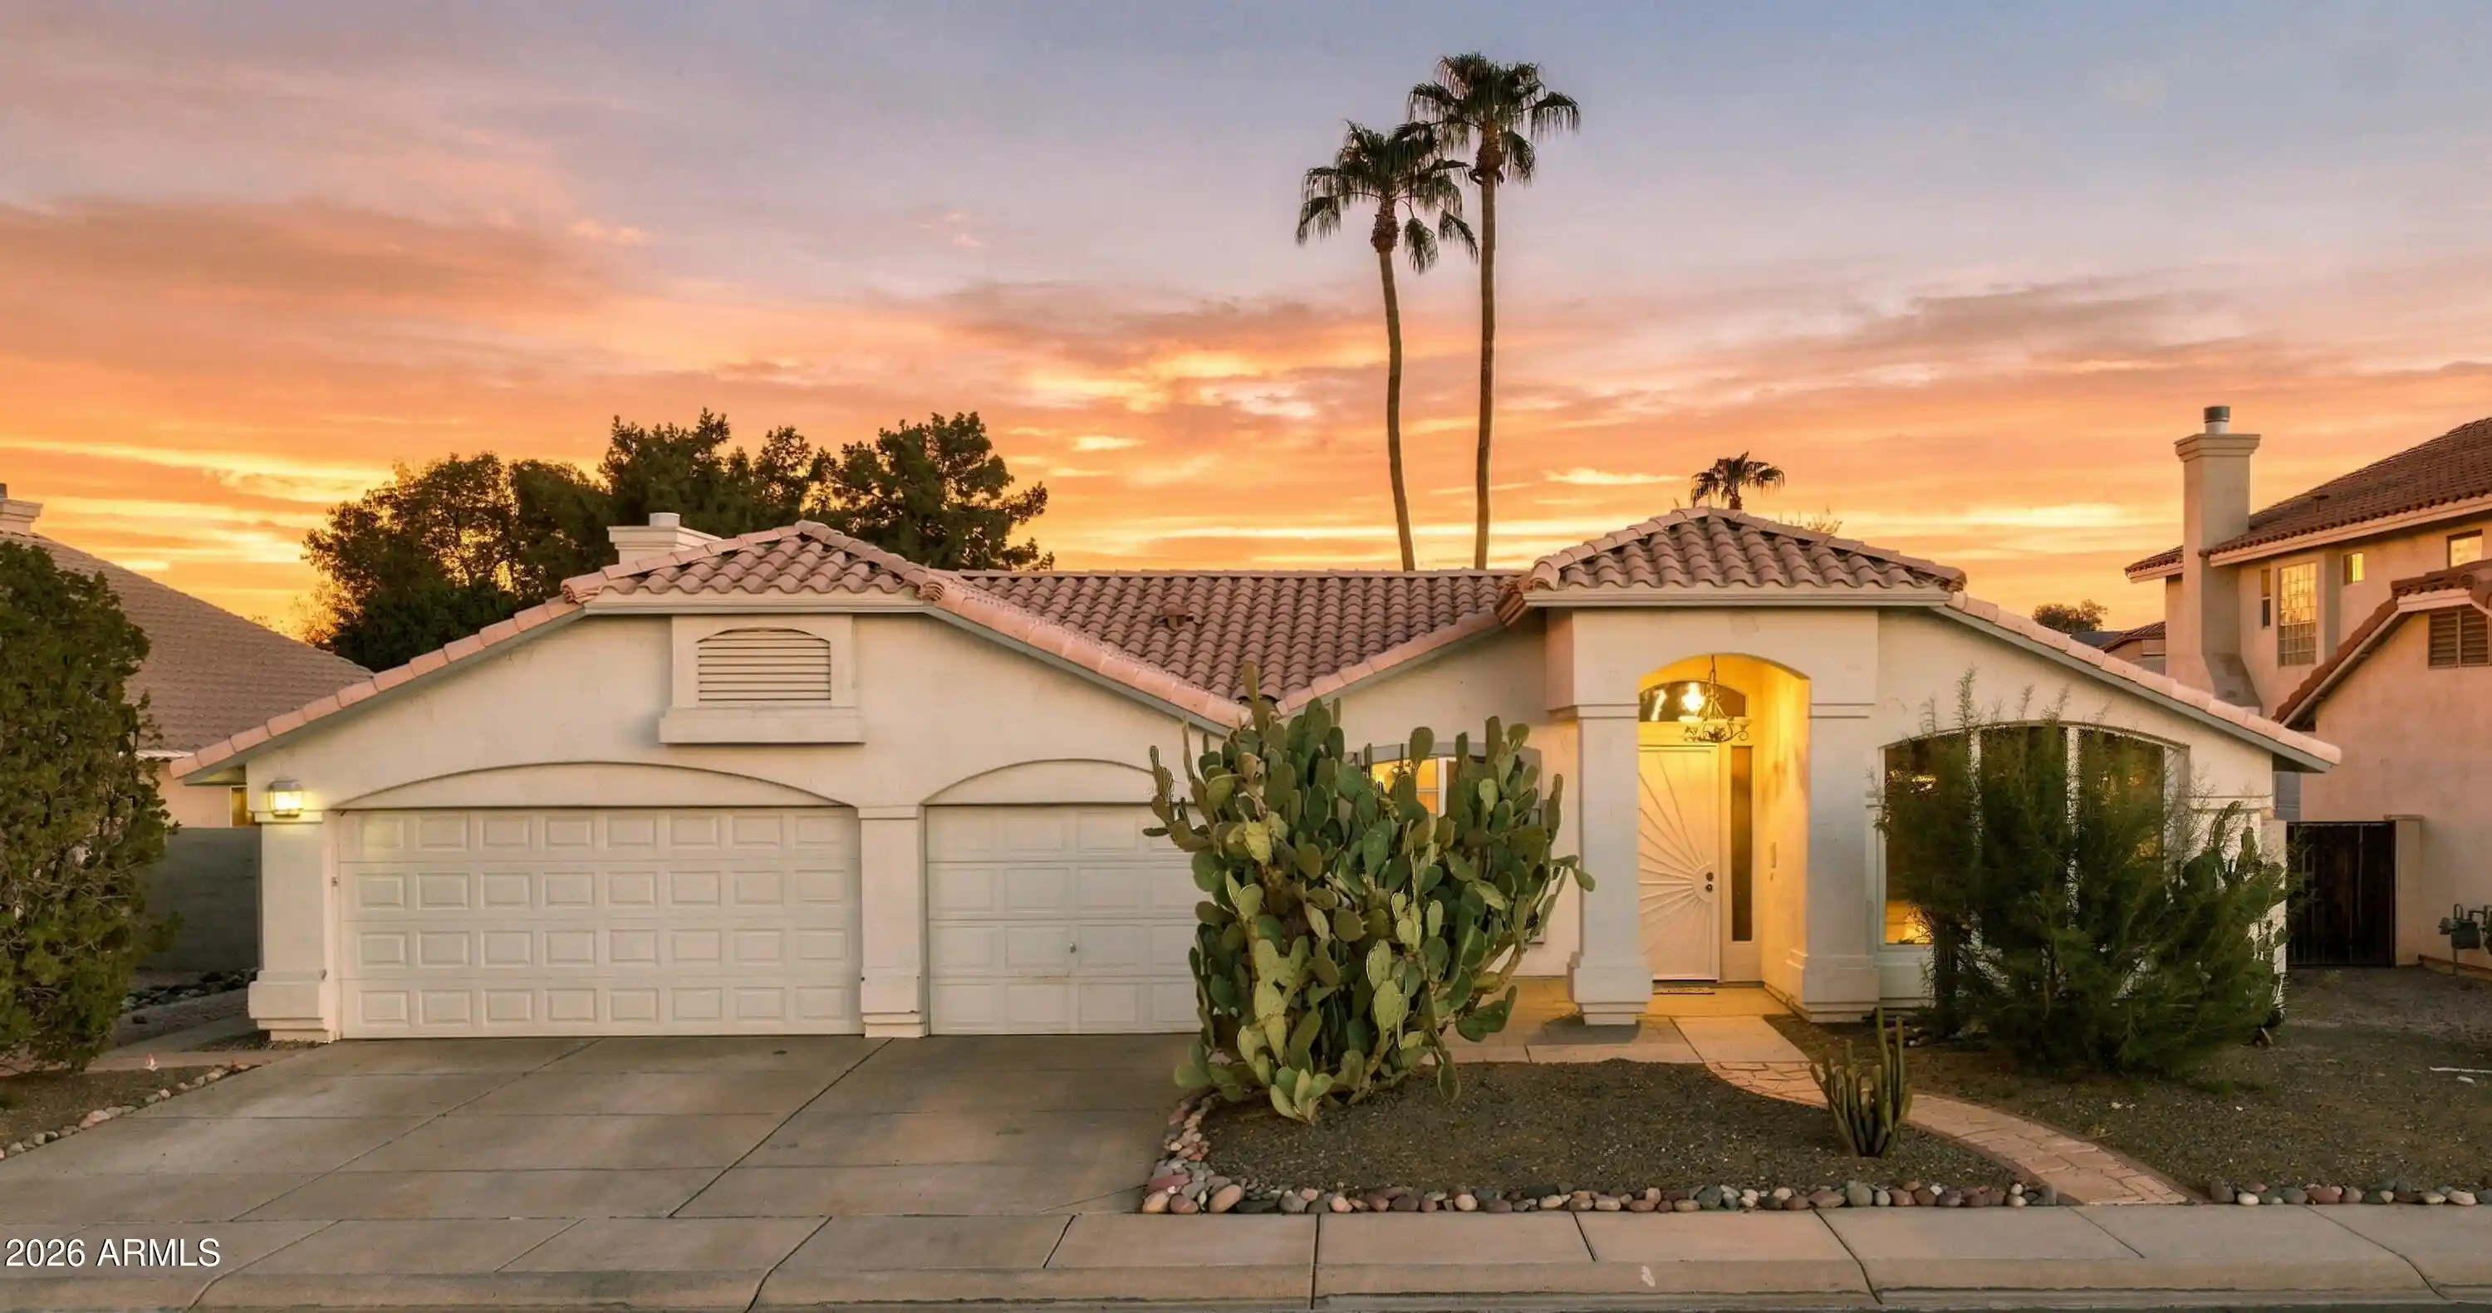
Welcome to this charming, no-HOA residence in Chandler, offering 3 bedrooms, 2 baths, a 2-car garage, and low-care landscaping. Recent upgrades enhance comfort and efficiency throughout. Owned 18 solar panels and all new windows (installed April 2023) deliver lasting energy savings, while a new back patio sliding door (also 2023) improves indoor-outdoor flow. The HVAC system was replaced in October 2023 with the outdoor unit blanketed for reduced noise, and the water heater was replaced the same month.
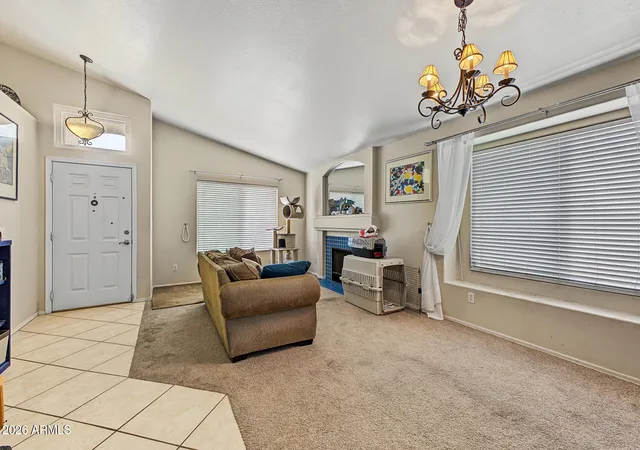
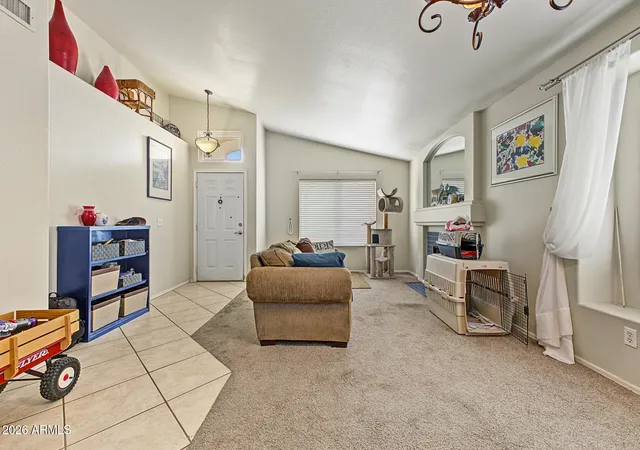
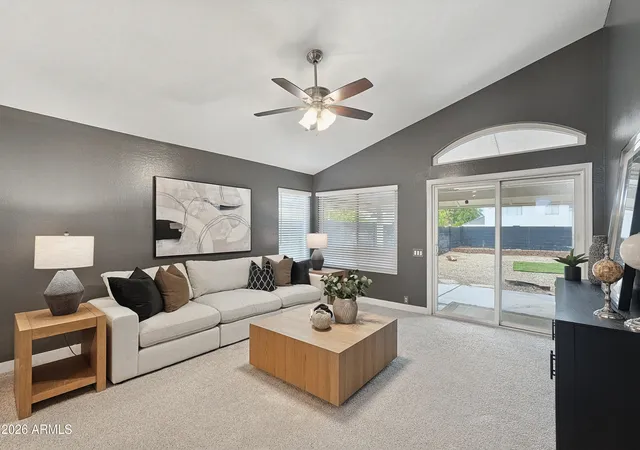
Inside, vaulted ceilings and abundant natural light create an airy feel, complemented by tile floors in the right places and soft carpet in the bedrooms. An inviting living room features a cozy fireplace, while the family room opens seamlessly to the eat-in kitchen. Sliding glass doors provide easy access to the backyard.
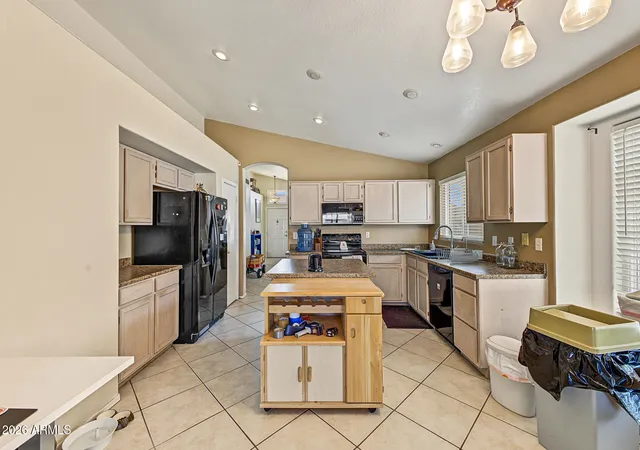
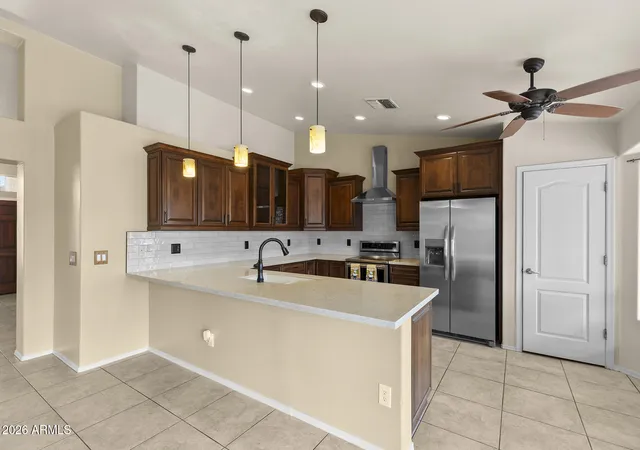
The kitchen includes recessed lighting, ample wood cabinetry and counter space, black appliances, a pantry, and a convenient center island. The primary suite offers a private bath with dual sinks, a separate tub and glass-enclosed shower, plus a walk-in closet.
Outdoors, enjoy a covered patio and a 12x20' Tuff Shed that provides excellent storage. The backyard offers plenty of potential to create your own private retreat.
With no HOA and thoughtful recent updates, this home is ready for its next owner. Make it yours!
- Houzeo last checked: 13 minutes ago
- Listing updated: November 3, 2026 at 12:00 pm
- Listing Provided by: Edgar Chavez , Hannah Rebecca Jean Smith (480) 526-4162 | Momentum Brokers LLC (480) 526-4162
- Source: Arizona Regional Multiple Listing Service-AZ | MLS#: 7101591

Property Details
Status
Active
Type
Single Family Residence
No. of Stories
1
County
City
Neighborhood
--
Year Built
1992
HOA Fees
-
Finished Area
1,604 sqft
Lot Size
7,581 sqft lot
Basement Area
- sqft
MLS Name
Arizona Regional Multiple Listing Service
MLS Number
7101591
MLS Status
Active
Days on Market
1

Continue Your Journey in App
Find your dream home, receive real-time updates, and many more!
Continue Your Journey in App
Find your dream home, receive real-time updates, and many more!
Location
Facts & Features
Rooms
Bedrooms & bathrooms
Bedrooms: 3
Bathrooms: 2
Interior
Flooring
Carpet, Tile
Interior Features
Full Bth Master Bdrm, Separate Shwr & Tub, Double Vanity, Eat In Kitchen, Pantry, Kitchen Island, Laminate Counters, High Speed Internet, Vaulted Ceiling(s), No Interior Steps
Sewer
Public Sewer
Exterior Features
Storage
Appliances
Dishwasher, Disposal, Microwave, Electric Range
Cooling
Ceiling Fan(s)
Heating
Forced Air
Construction
Year Built
Year Built: 1992
Home type
Single Family Residence
Architectural Style
Ranch
Construction Materials
Wood Frame, Painted, Stucco
Roof
Tile
Utilities & Energy
Laundry Features
Washer Hookup, Inside
Water Source
Public
Fireplace Features
Living Room
Parking Features
Garage Door Opener, Direct Access, Attached Garage
Other Features
Disclosures
Seller Discl Avail, Agency Discl Req
Lot Features
North/south Exposure, Dirt Back, Gravel/stone Front
Subdivision Name
Twelve Oaks
Patio And Porch Features
Covered Patio(s)
Price History
| Date | Event | Price |
|---|---|---|
11/02/2026 Source: | Listed for Sale | $420,000 +90.91% $262/sqft |
12/03/2015 Source: | Price Increased | $220,000 +30.18% $137/sqft |
08/01/2003 Source: | Sold | $169,000 $105/sqft |

Nearby Homes
Find Homes by Property Features in Chandler, AZ

Based on information from the Arizona Regional Multiple Listing Service through Nov 04, 2026, 09:15PM. All information should be verified by the recipient and none is guaranteed as accurate by ARMLS. Listing Information presented by local MLS brokerage: Sell Your Home Services, local REALTOR®- Dan Demers (774) 265-0879. Information is provided exclusively for personal, non-commercial use. It may not be used for any purpose other than to identify prospective properties consumers may be interested in purchasing. This website may not include listings or property addresses of sellers who have directed their listing brokers to withhold their listing or their property address from display on the Internet. © 2026 Arizona Regional Multiple Listing Service, Inc. All rights reserved.
 Advertising Broker: Daniel Demers (267) 341-8337 | Sell Your Home Services
