Andover RE
Powered by 
- 0
- 8
- Overview
- Description
- Property Details
- Location
- Facts & Features
- Getting Around
- Nearby Homes

Street View
$219,900
Monthly Est:$1,095
 3 Beds
 2 Baths
1 full bath + 1 half bath
 1,241sqft
48280 Rex St, Shelby Township, MI 48317
$219,900
$1,095/moEst:
Get Pre-Approved
Single Family Residence
Built in 1963
$-- HOA
0.25 acre lot
$177/sq.ft
Description
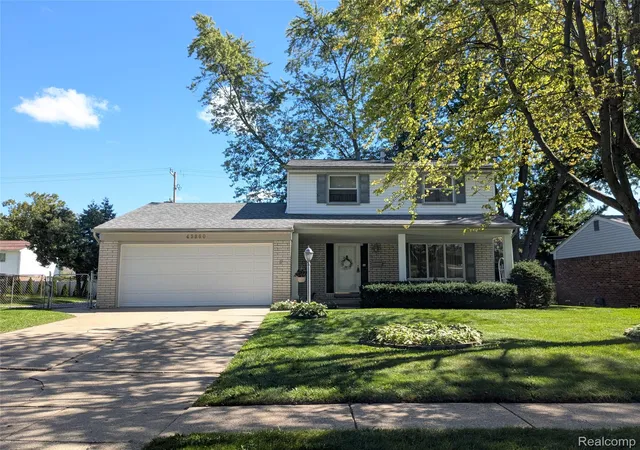
Appropriately named street .. REX stands for Real Estate X-itement! Here’s your chance to unlock the potential of a property with good bones in an amazing location with homes ranging $300K-$500K. This home needs some love and what's better than this, just in time for Sweetest Day! Whether you’re looking for your next investment project or hoping to create a home tailored to your own taste and style, this property offers an opportunity to put your ideas to work and build equity through improvements. **POSITIVES: newer furnace, newer water heater, new toilets, solid full brick house, full basement standing strong, old school ceramic bathroom in great condition, wet plaster/coved ceilings, birch doors. House was professionally sanitized and ductwork cleaned. Kitchen boasts pantry, large dining area, and cabinets have refurbish potential. Large cedar deck (verify) needs power washing and appears solid. High garage ceiling (potential lift of loft storage). Gigantic backyard, fully fenced and ready for kiddos, doggos, or who-knows! Buyer(s) to make their own observations; this is not a representation of condition of this property. *Mortgage offers may be considered ONLY if they are investor/portfolio type mortgages whereby the property condition has little to no factor in the lender's ability to approve the loan. *DO NOT TRESPASS, YOU MAY BE UNDER VIDEO SURVEILLANCE** ANYONE ON THE PROPERTY MUST BE ACCOMPANIED BY A LICENSED REAL ESTATE AGENT. ALL OFFERS DOCUMENTS MUST BE COMPLETELY/PROPERLY WRITTEN, PROOF OF CASH FUNDS MATCHING THE SAME NAME OF THE NAMED PURCHASER THE PURCHASE AGREEMENT, MORTGAGE OFFERS (SEE ABOVE). **EXPECT EXTREME COMPETITION** **SELLER MAY NOT REVIEW OFFERS OR ACCEPT AN OFFER UNTIL THE PROPERTY HAS BEEN ON THE MARKET 4 DAYS (LIST PRICE MAY INCREASE BASED ON DEMAND/OFFERS RECEIVED). PROPERTY'S HOMESTEAD STATUS IS NOT GUARANTEED. ATTENTION AGENTS: READ 'AGENT REMARKS' IN THE FULL LISTING VERSION IN MLS SYSTEM FOR OFFER SUBMISSION INFO & DETAILS.
- Houzeo last checked: 14 minutes ago
- Listing updated: October 19, 2026 at 8:48 pm
- Listing Provided by: Alfred M Block (586) 792-8000 | RE/MAX First (586) 799-8000
- Source: Realcomp MLS-MI | MLS#: 20261081908

- Originating MLS: Realcomp II Ltd
Property Details
Status
Pending
Type
Single Family Residence
No. of Stories
-
County
City
Neighborhood
--
Year Built
1963
HOA Fees
-
Finished Area
1,241 sqft
Lot Size
0.25 acre lot
Basement Area
- sqft
MLS Name
Realcomp MLS
MLS Number
20261081908
MLS Status
Pending
Days on Market
12
Cumulative Days on Market
6

Continue Your Journey in App
Find your dream home, receive real-time updates, and many more!
Download App
Continue Your Journey in App
Find your dream home, receive real-time updates, and many more!
Location
Facts & Features
Rooms
Bedrooms & bathrooms
Bedrooms: 3
Bathrooms: 2
Interior
Heating
Forced Air, Natural Gas
Exterior Features
Lighting
Appliances
Dishwasher, Free Standing Electric Range, Free Standing Refrigerator
Sewer
Septic Tank
Cooling
Ceiling Fans, Central Air
Construction
Year Built
Year Built: 1963
Home type
Single Family Residence
Architectural Style
Ranch
Property Condition
Platted Sub
Construction Materials
Brick
Foundation Details
Basement, Poured
Utilities & Energy
Parking Features
Two Car Garage, Attached, Electricityin Garage
Basement
Full, Interior Entry, Unfinished
Pool Features
None
Water Source
Public
Laundry Features
Laundry Room
Electric
Circuit Breakers
Other Features
Disclosures
Taxes Homestead Exempt
Community Features
Sidewalks
Lot Features
Sprinklers
Subdivision Name
Shearer Sub
Patio And Porch Features
Covered, Deck, Porch
Price History
| Date | Event | Price |
|---|---|---|
10/19/2026 Source: | Pending | $219,900 $177/sqft |
10/17/2026 Source: | Price Increased | $219,900 +4.76% $177/sqft |
10/16/2026 Source: | Price Increased | $209,900 +2.44% $169/sqft |
10/14/2026 Source: | Price Increased | $204,900 +2.71% $165/sqft |
10/13/2026 Source: | Listed for Sale | $199,500 $161/sqft |

Nearby Homes

Find Homes by Property Features in Shelby Township, MI


Based on information from the Board/Association of REALTORS® (alternatively, from the Realcomp II Ltd. MLS) through Oct 21, 2026, 11:45PM. All information provided is deemed reliable, but is not guaranteed to be accurate and should be independently verified. IDX provided courtesy of Realcomp II Ltd. via Andover Real Estate & Houzeo, Copyright 2026 Realcomp II Ltd. Shareholders Any use of search facilities of data on the site, other than by a consumer looking to purchase real estate, is prohibited. IDX information is provided exclusively for consumers' personal, noncommercial use and may not be used for any purpose other than to identify prospective properties consumers may be interested in purchasing. The accuracy of all information, regardless of source, is not guaranteed or warranted. All information should be independently verified. Listing Information presented by local MLS brokerage: Andover Real Estate, local REALTOR®- Scott Rubin - (248)206-3666 . Any use of search facilities of data on the site, other than by a consumer looking to purchase real estate, is prohibited. © 2024 Realcomp II Ltd. MLS. All Rights Reserved.
 Advertising Broker: Andover Real Estate | Andover Real Estate
