- Overview
- Description
- Property Details
- Location
- Facts & Features
- Getting Around
- Nearby Homes



$725,000
Monthly Est:$3,609
 3 Beds
 3 Baths
1 full bath + 1 half bath
 1,788sqft
4829 E County Rd 54, Fort Collins, CO 80524
$725,000
$3,609/moEst:
Get Pre-Approved
Single Family Residence
Built in 1917
$-- HOA
2.3 acres lot
$405/sq.ft
Description
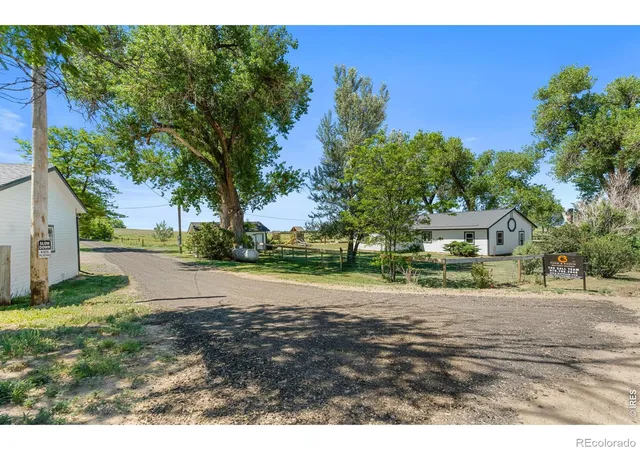
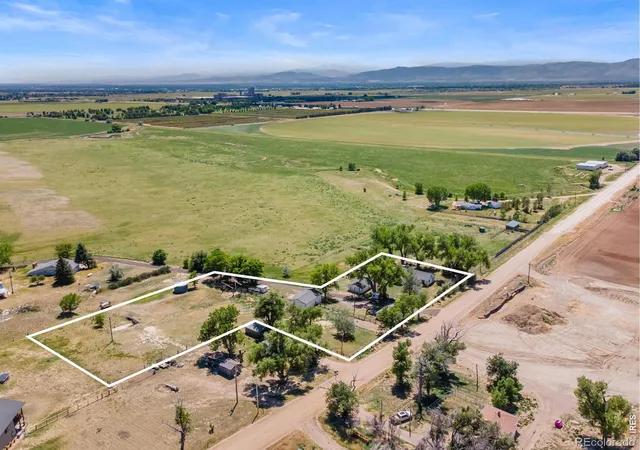
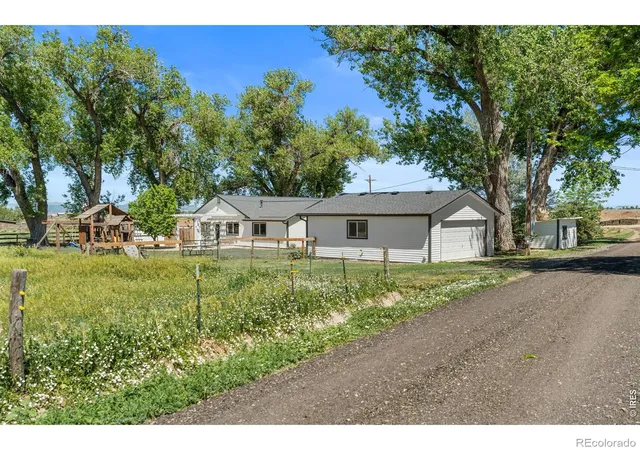
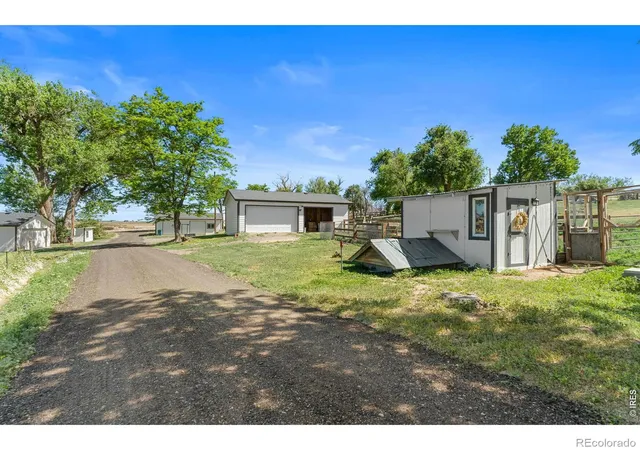
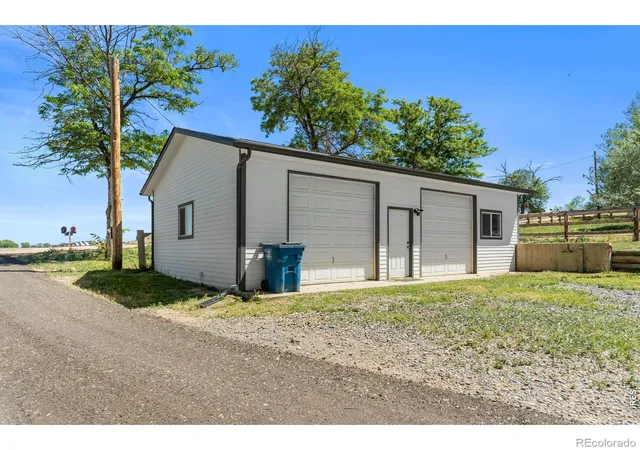
Come live the homestead dream! This farmhouse-style property on approximately 2.3 acres with open zoning, offers flexibility for business use, hobby farming, or just good ole' country living. This property includes not one, not two, but THREE detached garage/shop outbuildings. The two large detached garage/shop buildings are approximately 864 square feet each, one of which is heated and an additional detached garage of approximately 572 square feet! But wait, there's more... Multiple smaller outbuildings, including sheds and a chicken coop, make this the ideal setup for a workshop, small business, or storage for work trucks, trailers, RVs, and other toys, with ample space for animals and gardening. This home offers 1,788 finished square feet on one level with 3 bedrooms, 3 bathrooms, plus an office, a functional kitchen and dining area, spacious living room, and dedicated laundry/mudroom. Heated by hot water baseboard heat and cooled with a mini-split system and ceiling fans. Recent updates include new exterior and interior paint, including interior cabinets and doors, updated flooring in select areas, a remodeled laundry room with new cabinetry and butcher block countertops, updated lighting and ceiling fans, new blinds, and a refreshed kitchen with stainless steel appliances and added shelving. The secondary bathroom was updated with a new tub and tile and the roof was replaced in 2022. The Open zoning and usable acreage provides room to operate, expand, and customize to fit a variety of needs and the updated and totally move-in ready home makes this one incredible opportunity! Contact agent or visit the property website for a Land id map, full photo gallery, video tour, PDF and 3D floor plans, lending options, and more!
- Houzeo last checked: 10 hours ago
- Listing updated: September 30, 2026 at 5:41 pm
- Listing Provided by: Brett Sall (970) 685-2441 , Brittany Sall | C3 Real Estate Solutions, LLC (970) 225-5152
- Source: DENVER (RE COLORADO) MLS-CO | MLS#: IR1069658

Property Details
Status
Active
Type
Single Family Residence
No. of Stories
-
County
City
Neighborhood
--
Year Built
1917
HOA Fees
-
Finished Area
1,788 sqft
Lot Size
2.3 acres lot
Basement Area
- sqft
MLS Name
DENVER (RE COLORADO) MLS
MLS Number
IR1069658
MLS Status
Active
Days on Market
10

Continue Your Journey in App
Find your dream home, receive real-time updates, and many more!
Download App
Continue Your Journey in App
Find your dream home, receive real-time updates, and many more!
Location
Facts & Features
Rooms
Bedrooms & bathrooms
Bedrooms: 3
Bathrooms: 3
Bedroom
Level: Main
Area: Square Feet
Dimensions: 256.00
Bedroom
Level: Main
Area: Square Feet
Dimensions: 132.00
Bedroom
Level: Main
Area: Square Feet
Dimensions: 144.00
Dining Room
Level: Main
Area: Square Feet
Dimensions: 91.00
Kitchen
Level: Main
Area: Square Feet
Dimensions: 195.00
Laundry
Level: Main
Area: Square Feet
Dimensions: 176.00
Living Room
Level: Main
Area: Square Feet
Dimensions: 208.00
Office
Level: Main
Area: Square Feet
Dimensions: 104.00
Bathroom Three Quarter
Level: Main
Bathroom Full
Level: Main
Bathroom Half
Level: Main
Interior
Appliances
Dishwasher, Dryer, Oven, Refrigerator, Washer
Interior Features
Eat In Kitchen, No Stairs, Open Floorplan, Walk In Closet(s)
Sewer
Septic Tank
Window Features
Double Pane Windows, Window Coverings
Cooling
Air Conditioning Room, Ceiling Fan(s), Ductless
Flooring
Wood
Heating
Baseboard, Ductless, Hot Water, Propane
Construction
Year Built
Year Built: 1917
Home type
Single Family Residence
Roof
Composition
Architectural Style
Contemporary, Rustic
Construction Materials
Frame
Utilities & Energy
Basement
Crawl Space, None
Utilities
Electricity Available
Laundry Features
In Unit
Parking Features
Heated Garage, Oversized, Rv Access/parking
Water Source
Public
Security Features
Smoke Detector(s)
Other Features
Vegetation
Wooded
Subdivision Name
Day Mld 96 Ex0873
Patio And Porch Features
Patio
Lot Features
Flood Zone, Level, Open Space, Rolling Slope, Sprinklers In Front
Price History
| Date | Event | Price |
|---|---|---|
09/29/2026 Source: | Listed for Sale | $725,000 $405/sqft |
09/29/2026 Source: | Listing Removed | $725,000 $405/sqft |
09/18/2026 Source: | Listing Removed | $725,000 -1.89% $405/sqft |
09/03/2026 Source: #RECIR1062792 | Price Decreased | $739,000 -1.47% $413/sqft |
06/25/2026 Source: | Listing Removed | $750,000 $419/sqft |

Show more
Getting Around 4829 E County Rd 54
Bike Score®

Somewhat Bikeable
19/100
Walk Score®

Car-Dependent
0/100
Data provided by Redfin
Nearby Homes
Find Homes by Property Features in Fort Collins, CO

Based on information from REcolorado®, Inc.through Oct 09, 2026, 02:30PM. Not all properties were listed and/or closed by Company. This representation is based in whole or in part on content supplied by REcolorado®, Inc. REcolorado®, Inc. does not guarantee nor is it in any way responsible for its accuracy. Content maintained by REcolorado®, Inc. may not reflect all real estate activity in the market. Some IDX listings have been excluded from this website. Any use search of data on the website, other than by a consumer looking to purchase real estate, is prohibited. If Houzeo suspect “scraping” of the data has occurred, the suspicion and any evidence will be reported to the MLS. IDX information is provided exclusively for consumers' personal non-commercial use. It may not be used for any purpose other than to identify prospective properties consumers may be interested in purchasing. The data is deemed reliable but is not guaranteed by REcolorado®. The use of the IDX Data may be subject to an end user license agreement prescribed by REcolorado® as amended from time to time.
Based on information submitted to the MLS GRID as of Oct 09, 2026, 02:30PM. All data is obtained from various sources and may not have been verified by broker or MLS GRID. Supplied Open House information is subject to change without notice. All information should be independently reviewed and verified for accuracy. Properties may or may not be listed by the office/agent presenting the information. ©2026 REcolorado®, Inc. All Rights Reserved.
 Advertising Broker: Albert Gollas | Gollas and Company, Inc.