- Overview
- Description
- Property Details
- Location
- HOA Management
- Facts & Features
- Getting Around
- Nearby Homes



$529,999
Monthly Est:$2,638
 4 Beds
 3 Baths
3 full baths
 2,432sqft
4829 Skyraider St, North Las Vegas, NV 89031
$529,999
$2,638/moEst:
Get Pre-Approved
Single Family Residence
Built in 2016
$107/mo HOA
0.16 acre lot
$218/sq.ft
Description
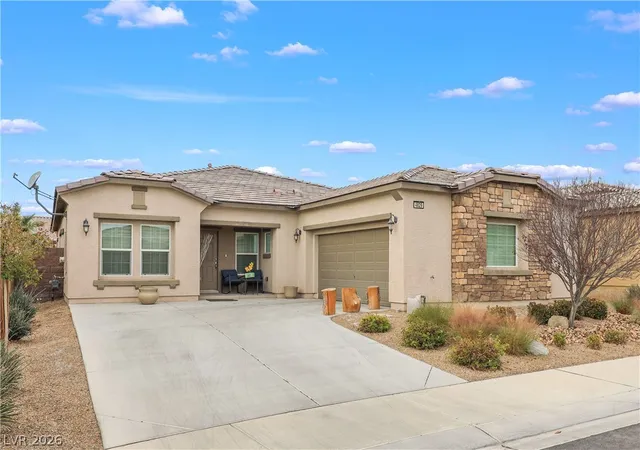
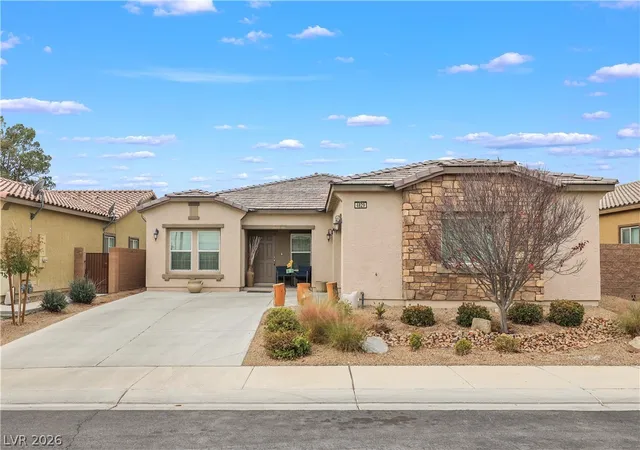
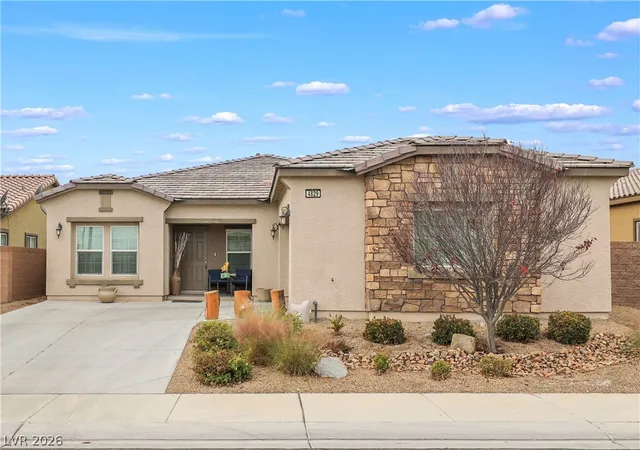
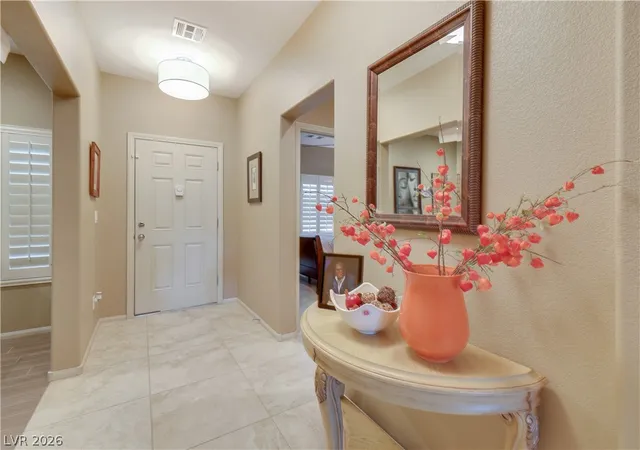
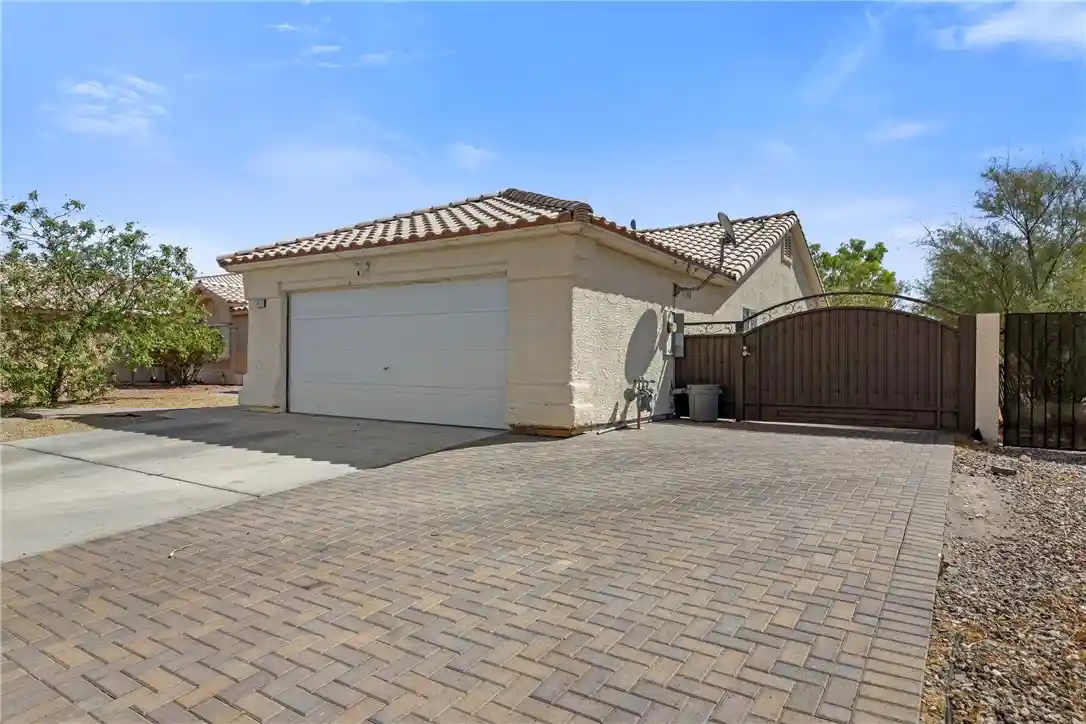
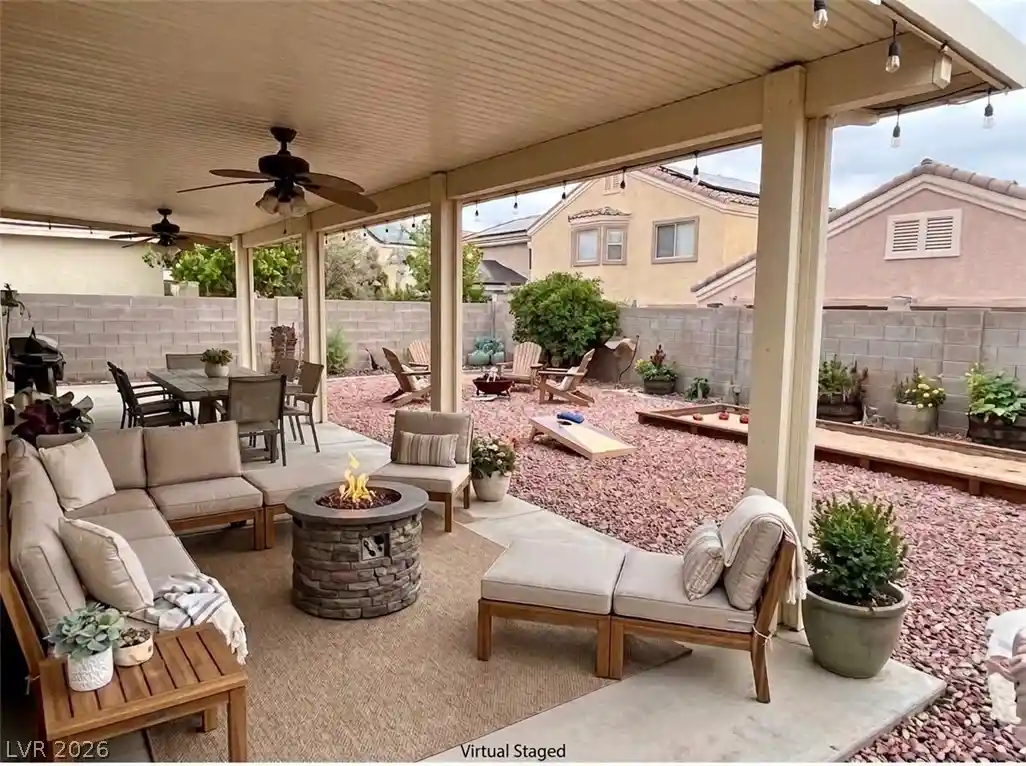
NEAR SHOPPING, FABULOUS CRAIG ROAD DINING, THEATRES, AND THE NEW CRAIG RANCH SPORTS COMPLEX. SELLER CREDITS TO BUYER FOR DOWN PAYMENT AND INTEREST RATE BUYDOWN. MY PREFERRED LENDER CAN COMPETE WITH OR BEAT NEW BUILDER IN HOUSE FINANCING. STARTING WITH BELOW MARKET INTEREST RATES. ***FREE 1 YEAR INTEREST RATE BUYDOWN FREE.***ASK ME HOW. Nestled within an impeccably maintained enclave of single-story homes that boasts pride of ownership. This stunning, William Lyons masterpiece offers a unique blend of soft tones, linear space, and beauty. Please click on the virtual tour link to explore this lovely home. Featuring 4 generously sized bedrooms, including a dual owner's suite with in-suite bath, 3 full bathrooms with adult height cabinets, a large bridge room, and a lavish formal dining room with designer cabinets and granite counter top. Discover a sophisticated interior highlighted by stunning 2 x 2 imported travertine floors and rich wood-look ceramic tile, creating a warm yet refined atmosphere throughout. The expansive owner’s suite serves as a true private retreat, featuring a custom three-head walk-in shower, Kraus designer tempered glass vessel sinks, and an oversized walk-in closet designed for both luxury and functionality. At the heart of this home is the beautifully upgraded kitchen showcasing custom designed 48" white upper and lower cabinets, granite counter tops, stylish pendant lighting, and a large center island ideal for entertaining, and everyday living. Whether hosting guests or enjoying quiet evenings at home, this space effortlessly blends beauty and practicality. Step outside to a massive backyard oasis featuring a large covered patio, 8 X 48 ceramic planks, pavered lounging area, no-maintenance artificial turf, and enchanting amber string lights which create the perfect ambiance for unforgettable evenings with family and friends. More than just a home, this extraordinary residence offers a lifestyle defined by endless possibilities.
- Houzeo last checked: 14 minutes ago
- Listing updated: September 24, 2026 at 6:56 pm
- Listing Provided by: Jeffrey Campbell (702) 325-3894 DRE #S.0167393 | Barrett & Co, Inc (702) 252-7100
- Source: Las Vegas REALTORS (LVR) MLS-NV | MLS#: 2811590

- Originating MLS: GLVAR
Property Details
Status
Active
Type
Single Family Residence
No. of Stories
1
County
City
Neighborhood
--
Year Built
2016
HOA Fees
$107/mo
Finished Area
2,432 sqft
Lot Size
0.16 acre lot
Basement Area
- sqft
MLS Name
Las Vegas REALTORS (LVR) MLS
MLS Number
2811590
MLS Status
Active
Days on Market
67

Continue Your Journey in App
Find your dream home, receive real-time updates, and many more!
Continue Your Journey in App
Find your dream home, receive real-time updates, and many more!
Location
HOA Management
TIERRA ESTE HOA
HOA Fees
$60/ Monthly
N/A
HOA Fees
$47/ Monthly
Amenities
 Amenities and services may be covered by one or multiple associations and service providers.
 Insurance
 Maintenance
Disclaimer: Amenities are based on third-party information and may vary; buyers must independently verify all amenities, as information is deemed reliable but not guaranteed.
Facts & Features
Rooms
Bedrooms & bathrooms
Bedrooms: 4
Bathrooms: 3
Interior
Flooring
Ceramic Tile, Tile
Appliances
Dishwasher, Disposal, Gas Range, Microwave
Interior Features
Bathroomon Main Level, Bedroom On Main Level, Ceiling Fans, Full Bath On Main Level, Primary Downstairs, Window Treatments
Heating
Central, Gas
Sewer
Public Sewer
Exterior Features
Barbecue, Patio, Private Yard, Sprinkler Irrigation
Cooling
Central Air, Electric
Window Features
Insulated Windows, Low Emissivity Windows, Plantation Shutters
Construction
Year Built
Year Built: 2016
Home type
Single Family Residence
Architectural Style
One Story
Property Condition
Resale
Roof
Tile
Utilities & Energy
Laundry Features
Gas Dryer Hookup, Laundry Room
Parking Features
Attached, Finished Garage, Garage, Open, Private, Rv Potential, Rv Access Parking
Electric
Photovoltaics None
Water Source
Public
Security Features
Security System Owned
Utilities
Underground Utilities
Other Features
Lot Features
Drip Irrigation Bubblers, Desert Landscaping, Landscaped, Rocks, Synthetic Grass, Less Than Quarter Acre
Disclosures
Principal Is Real Estate Licensed, Covenants Restrictions Disclosure
Patio And Porch Features
Covered, Patio
Subdivision Name
Goldfield Ii
Price History
| Date | Event | Price |
|---|---|---|
08/24/2026 Source: | Price Increased | $529,999 +3.92% $218/sqft |
05/26/2026 Source: | Price Decreased | $509,999 -1.92% $210/sqft |
05/07/2026 Source: | Price Decreased | $519,999 -0.95% $214/sqft |
04/22/2026 Source: | Price Increased | $524,999 +2.94% $216/sqft |
04/11/2026 Source: | Off Market | $509,999 -3.77% $210/sqft |

Show more
Getting Around 4829 Skyraider St
Bike Score®

Somewhat Bikeable
44/100
Walk Score®

Car-Dependent
31/100
Transit Score®

Some Transit
26/100
Data provided by Redfin
Nearby Homes
Find Homes by Property Features in North Las Vegas, NV


Based on information from the Greater Las Vegas Association of REALTORS® Multiple Listing Service through Oct 31, 2026, 02:45AM. The data relating to real estate for sale on this web site comes in part from the INTERNET DATA EXCHANGE Program of the Greater Las Vegas Association of REALTORS® MLS. Real estate listings held by brokerage firms other than this site owner are marked with the IDX logo. GLVAR MLS deems information reliable but not guaranteed. Copyright 2026 of the Greater Las Vegas Association of REALTORS® MLS. All rights reserved.
 Advertising Broker: Jared Andrew English | Congress Realty, Inc
