- Overview
- Description
- Property Details
- Location
- HOA Management
- Facts & Features
- Getting Around
- Nearby Homes




$254,490
Monthly Est:$1,267
 4 Beds
 2 Baths
2 full baths
 1,733sqft
483 Artemis St, Lake Wales, FL 33859
$254,490
$1,267/moEst:
Get Pre-Approved
Single Family Residence
Built in 2026
$80/mo HOA
5,662 sqft lot
$147/sq.ft
Description
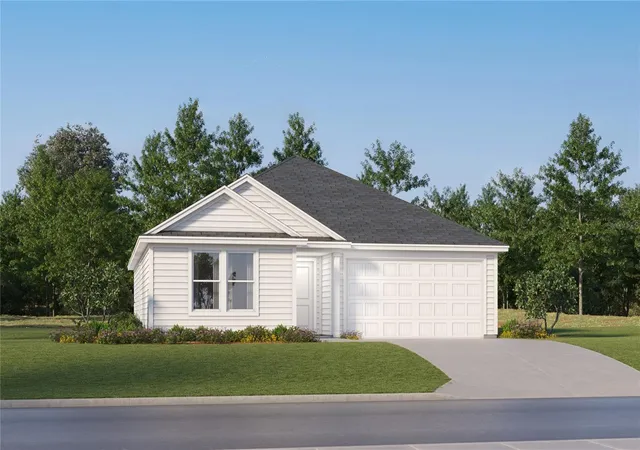
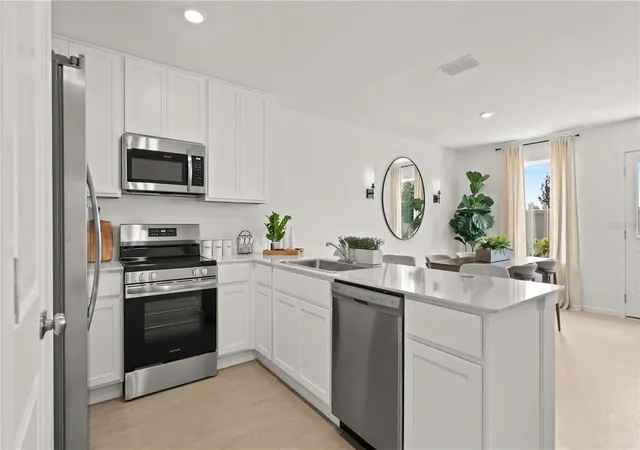
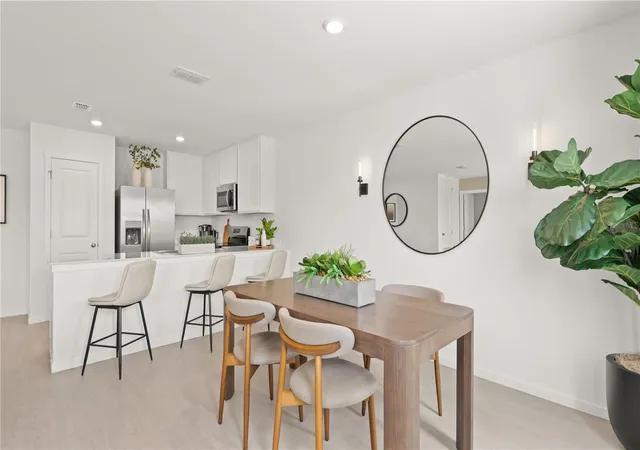
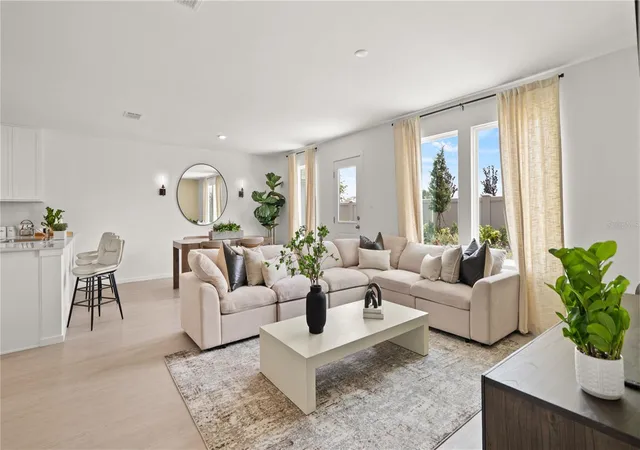
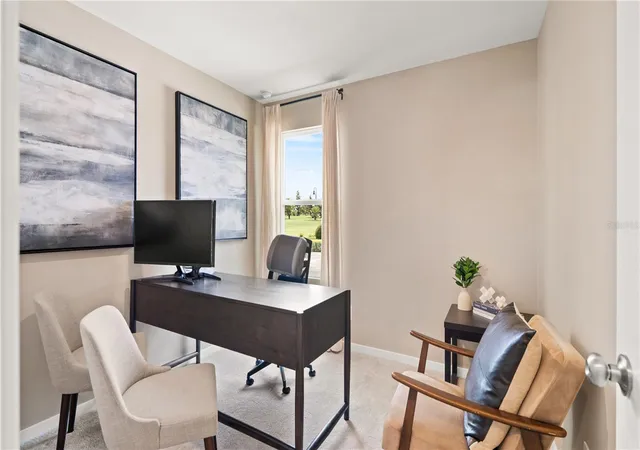
Under Construction. This single-story Gehrig offers a spacious and inviting layout, with three secondary bedrooms conveniently located at the front of the house. The open-concept floorplan seamlessly connects the living areas, creating a perfect space for family gatherings and entertainment, while the luxe owner's suite, situated at the back of the home, provides a private and serene retreat. This home comes fully equipped with Everything’s included in your new dream home. Enjoy connectivity, green building features save you money and help the environment, plus brand-new energy conscious appliances, quartz countertops throughout and oversized tile flooring throughout living space, bedrooms are carpeted. Welcome to Hunt Club Groves! Residents will enjoy an active lifestyle with access to fantastic onsite amenities, including a resort-style swimming pool, fitness center and multiple sport courts. Hunt Club community features: Pickleball, Soccer field, Basketball court, and Fiber Optic High Speed Internet.
The community is a short trip from local shopping, dining and more in historic downtown Lake Wales, with plenty of nearby recreation at Lake Wales Country Club and Bok Tower Gardens. Lake Wales is known for its lush hills, citrus groves, and botanical gardens. There are lots of shops, restaurants, bike paths. Hunt Club is what you have been looking for. A safe small town feel with nature, convenience, and amazing amenities!
- Houzeo last checked: 2 minutes ago
- Listing updated: October 6, 2026 at 5:49 pm
- Listing Provided by: Ben Goldstein (407) 310-7677 | LENNAR REALTY (800) 229-0611
- Source: Stellar MLS-FL as distributed by MLS GRID | MLS#: O6421875

Property Details
Status
Pending
Type
Single Family Residence
No. of Stories
-
County
City
Neighborhood
--
Year Built
2026
HOA Fees
$80/mo
Finished Area
1,733 sqft
Lot Size
5,662 sqft lot
Basement Area
- sqft
MLS Name
Stellar MLS
MLS Number
O6421875
MLS Status
Pending
Days on Market
124
Cumulative Days on Market
22

Continue Your Journey in App
Find your dream home, receive real-time updates, and many more!
Continue Your Journey in App
Find your dream home, receive real-time updates, and many more!
Location
HOA Management
Triad Association Mgmt. / Manny Trinidad
HOA Fees
$80/ Monthly
Amenities
 Amenities and services may be covered by one or multiple associations and service providers.
 Pool
 Gym
 Bike Trails
 Sports Court
Private Road
Recreational Facilities
Disclaimer: Amenities are based on third-party information and may vary; buyers must independently verify all amenities, as information is deemed reliable but not guaranteed.
Facts & Features
Rooms
Bedrooms & bathrooms
Bedrooms: 4
Bathrooms: 2
Kitchen
Level: First
Area: 100.00 Square Feet
Dimensions: 10x10
Dining Room
Level: First
Area: 150.00 Square Feet
Dimensions: 10x15
Great Room
Level: First
Area: 225.00 Square Feet
Dimensions: 15x15
Primary Bedroom
Level: Second
Area: 144.00 Square Feet
Dimensions: 12x12
Bedroom 2
Level: First
Area: 100.00 Square Feet
Dimensions: 10x10
Bedroom 3
Level: First
Area: 154.00 Square Feet
Dimensions: 14x11
Bedroom 4
Level: First
Area: 154.00 Square Feet
Dimensions: 14x11
Interior
Flooring
Carpet, Ceramic Tile
Appliances
Dishwasher, Disposal, Dryer, Microwave, Range, Refrigerator, Washer
Interior Features
Kitchen/family Room Combo, Open Floorplan, Pest Guard System, Primary Bedroom Main Floor, Solid Surface Counters, Thermostat, Walk In Closet(s)
Sewer
Public Sewer
Window Features
Thermal Windows
Cooling
Central Air
Heating
Central, Electric
Construction
Year Built
Year Built: 2026
Home type
Single Family Residence
Construction Materials
Block, Cement Siding
Foundation Details
Stem Wall
Property Condition
Under Construction
Roof
Shingle
Utilities & Energy
Water Source
Public
Laundry Features
Inside
Parking Features
Driveway, Garage Door Opener
Association Amenities
Fitness Center, Pickleball Court(s), Pool, Trail(s)
Utilities
Cable Available, Cable Connected, Electricity Available, Electricity Connected, Public, Underground Utilities, Water Available
Security Features
Security System Owned, Smoke Detector(s)
Other Features
Lot Features
Paved, Private
Patio And Porch Features
Patio, Porch
Community Features
Fitness Center, Pool
Subdivision Name
Hunt Club Groves 50s Gc
Price History
| Date | Event | Price |
|---|---|---|
09/25/2026 Source: | Pending | $254,490 $147/sqft |
09/24/2026 Source: | Listed for Sale | $254,490 +2.41% $147/sqft |
08/20/2026 Source: | Listed for Sale | $248,490 +0.91% $143/sqft |
07/20/2026 Source: | Pending | $246,240 $142/sqft |
07/10/2026 Source: | Price Increased | $246,240 +0.41% $142/sqft |

Show more
Nearby Homes
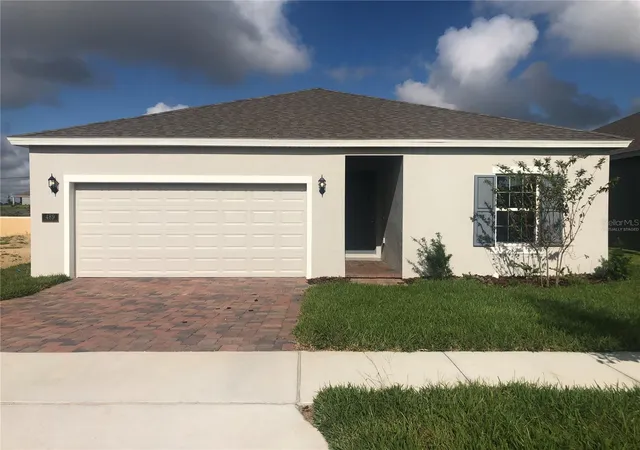
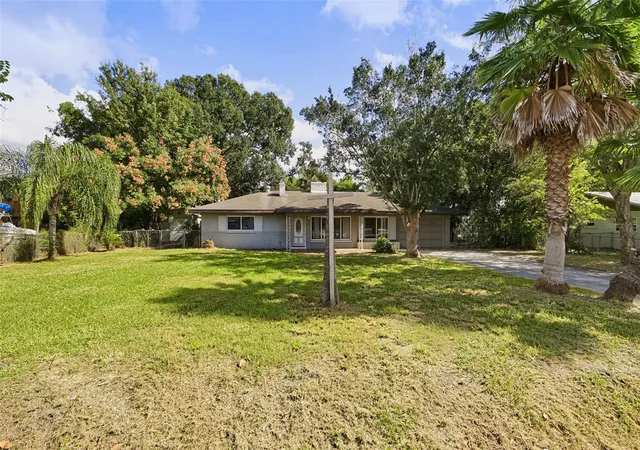
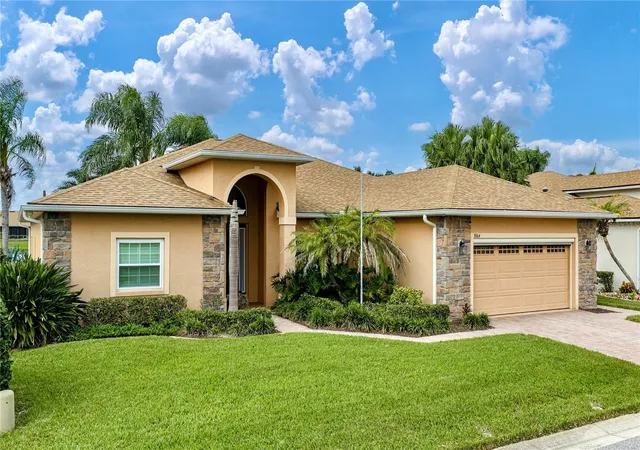
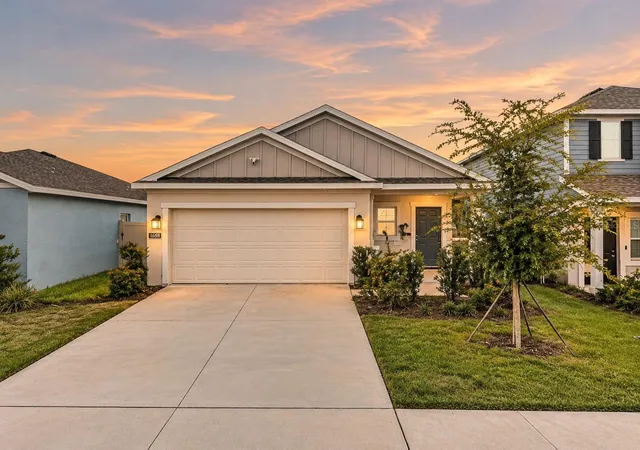
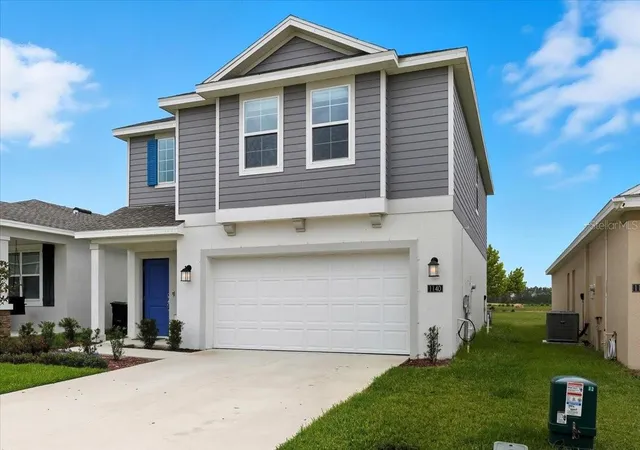
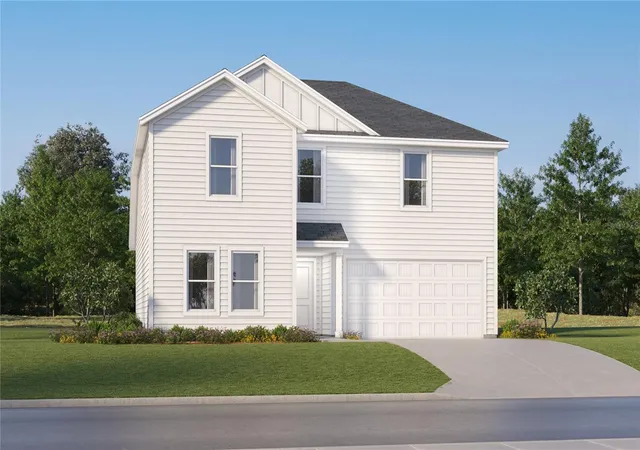
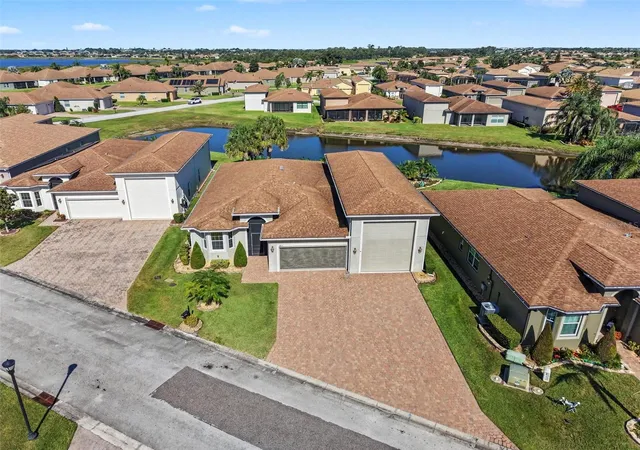
Find Homes by Property Features in Lake Wales, FL
Nearby New Homes For Sale

Based on information from Stellar MLS® through Nov 04, 2026, 05:45AM as submitted to and distributed by MLS GRID. All data is obtained from various sources and may not have been verified by the broker or MLS GRID. Supplied Open House Information is subject to change without notice. All information should be independently reviewed and verified for accuracy. Properties may or may not be listed by the office/agent presenting the information. IDX information is provided exclusively for consumers’ personal non-commercial use. It may not be used for any purpose other than to identify prospective properties consumers may be interested in purchasing. The data is deemed reliable but is not guaranteed by MLS GRID. The use of the MLS GRID Data may be subject to an end-user license agreement prescribed by the Member Participant’s applicable MLS, if any, and as amended from time to time. © 2026 Stellar MLS. All Rights Reserved.
 Advertising Broker: Fred McGill | Simple Showing, Inc
