Realty Solution
Powered by 
- 4
- Overview
- Description
- Property Details
- Location
- Facts & Features
- Getting Around
- Nearby Homes


Street View
Listed by: Matthew Coffer (310) 498-2227 DRE #02166576 | Compass (310) 652-6285
$3,795,000
Monthly Est:$18,889
 4 Beds
 4 Baths
3 full baths + 1 half bath
 3,489sqft
483 E Santiago Way, Palm Springs, CA 92264
$3,795,000
$18,889/moEst:
Get Pre-Approved
Single Family Residence
Built in 1964
$-- HOA
12,632 sqft lot
$1,088/sq.ft
Description
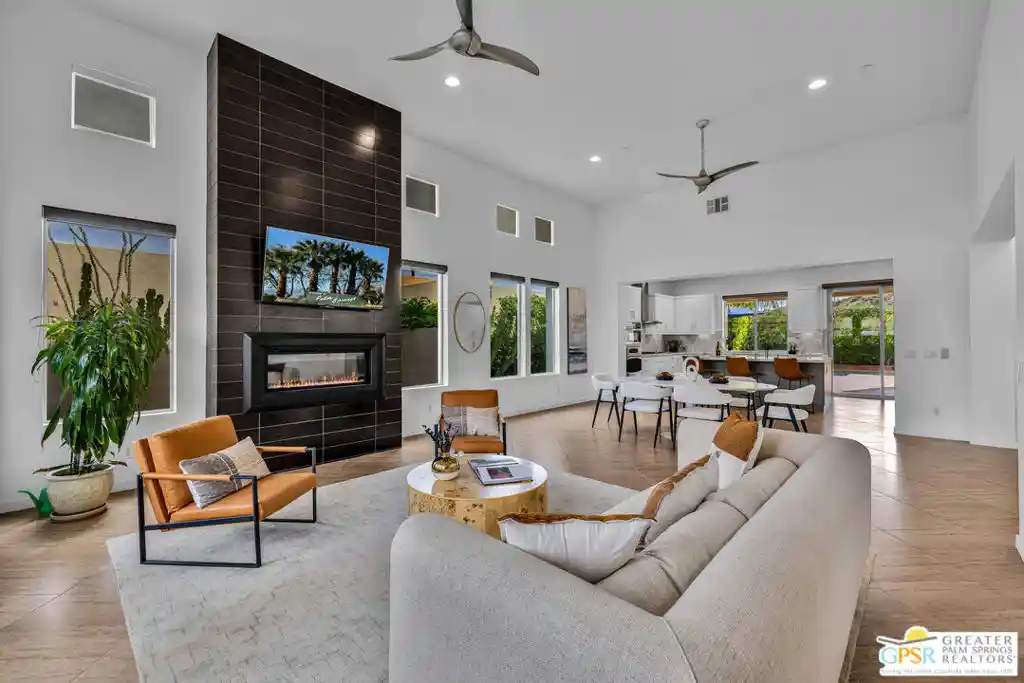
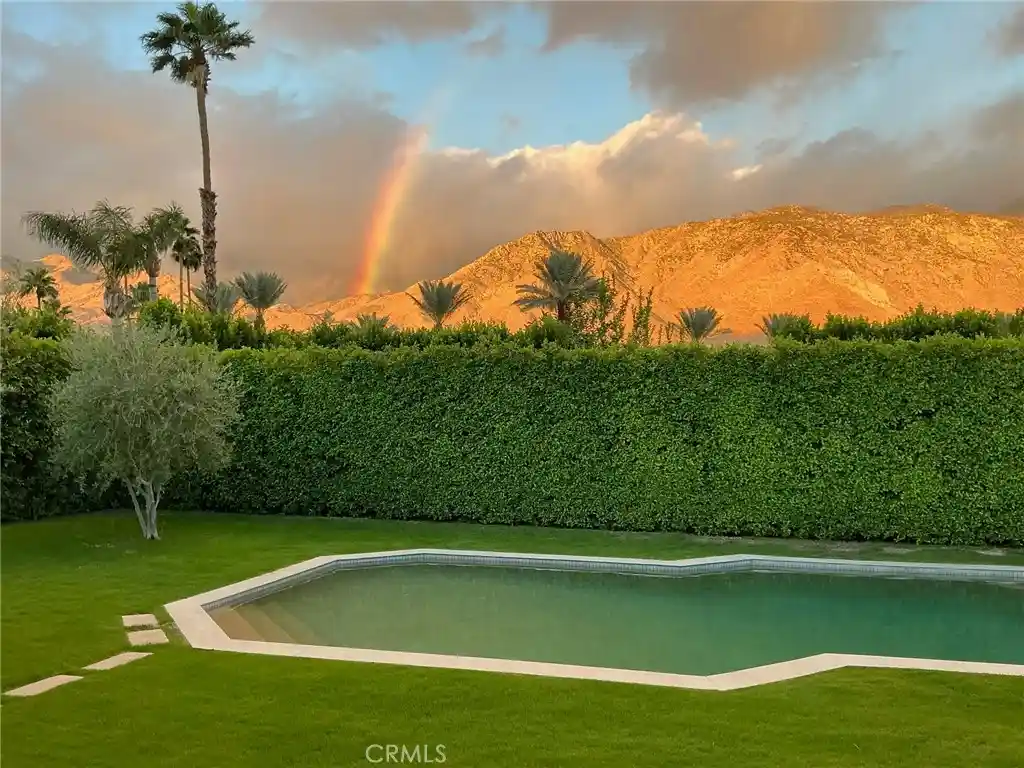
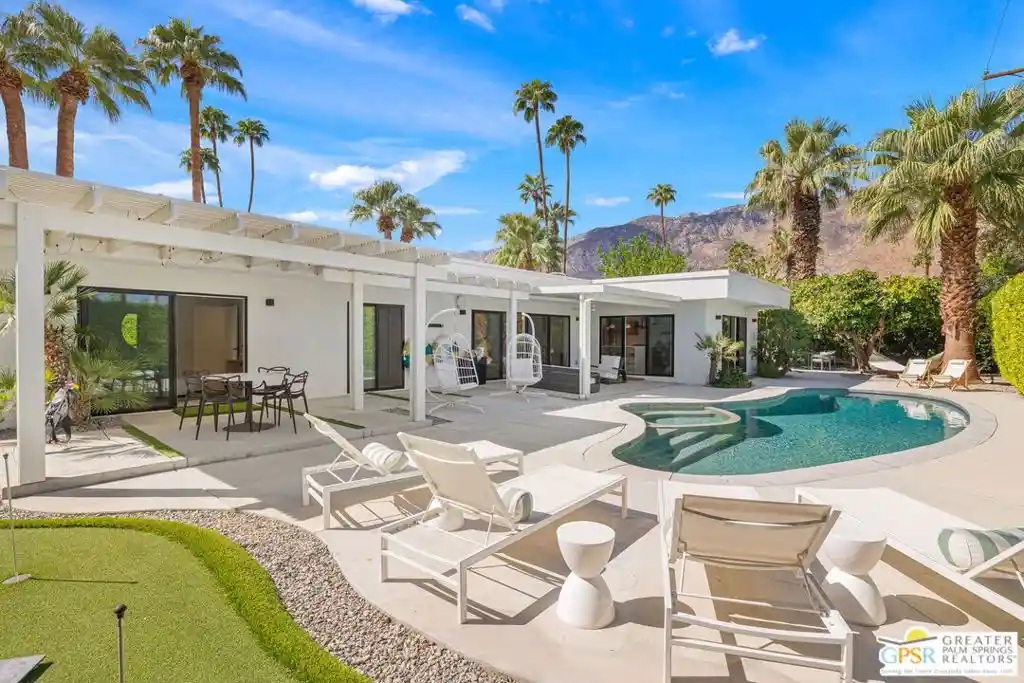
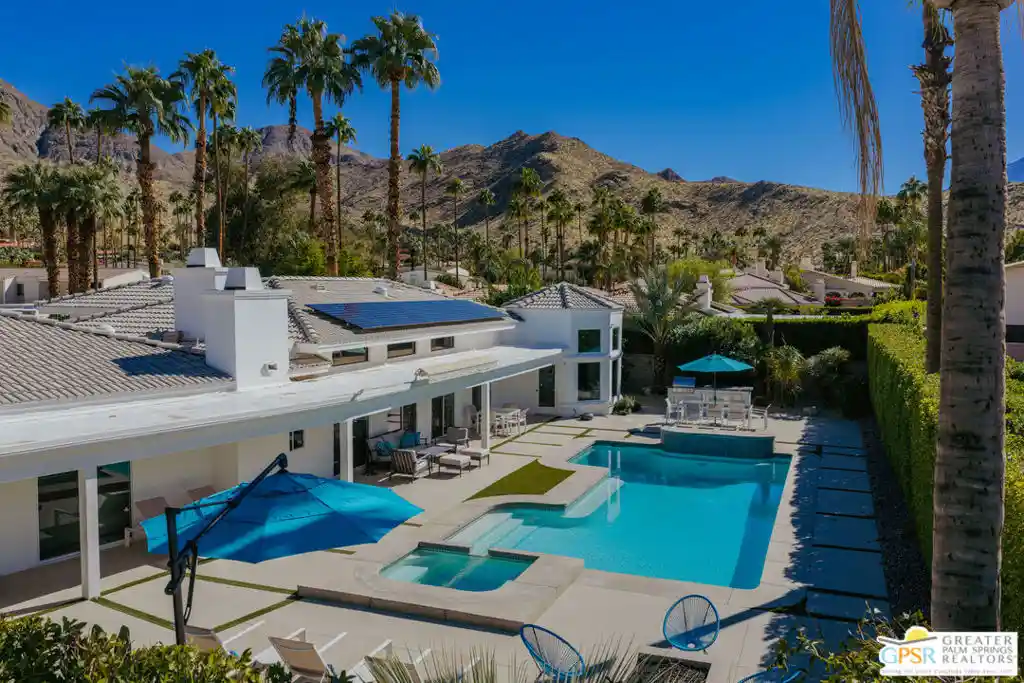
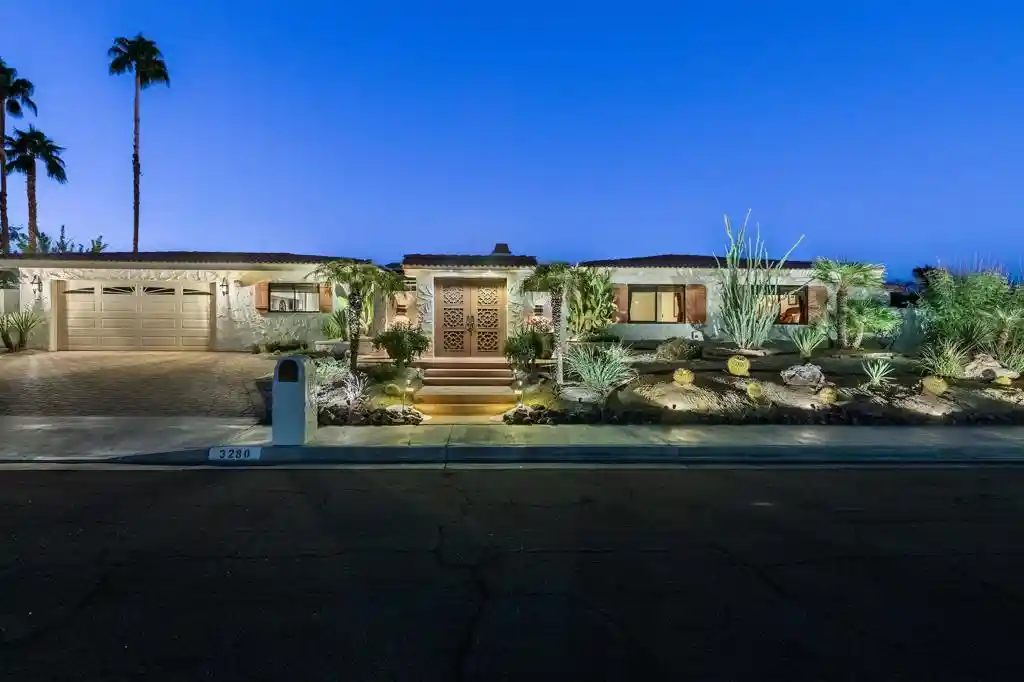
Framed by the dramatic San Jacinto Mountains and overlooking the lush fairways of Indian Canyons, this extensively reconstructed Palm Springs residence offers an exceptional expression of desert living. Thoughtfully reimagined with an emphasis on architectural detail, natural materials, and seamless indoor-outdoor connection, the home combines sophisticated design with the effortless atmosphere of a private resort. Expansive pocketing glass doors dissolve the boundaries between interior and exterior, opening to spectacular mountain views, mature palms, and a beautifully designed outdoor sanctuary. A resort-style swimming pool, elevated spa, and generous entertaining spaces create an extraordinary setting for sun-filled afternoons, sunset gatherings, and evenings beneath the desert sky. Inside, an exceptional palette of natural materials defines the residence. Custom oak cabinetry, rare quartzites and marbles, and a dramatic volcanic stone fireplace bring warmth, texture, and architectural distinction throughout. At the heart of the home, a beautifully appointed chef's kitchen showcases exquisite natural stone, custom cabinetry, and professional-grade appliances, thoughtfully designed for both everyday living and effortless entertaining. Offering four bedrooms and four bathrooms, including two primary suites, the thoughtfully designed floor plan balances privacy with inviting communal spaces. Meticulous attention to detail extends well beneath the surface, with an extensive structural reconstruction encompassing new framing, roofing, electrical, plumbing, and mechanical systems. An exceptional property where sophisticated design, breathtaking mountain views, and the quintessential Palm Springs lifestyle come together.
- Houzeo last checked: 4 minutes ago
- Listing updated: October 26, 2026 at 9:43 pm
- Source: California Regional MLS-CA | MLS#: 26102556

Property Details
Status
Active
Type
Single Family Residence
No. of Stories
1
County
City
Neighborhood
Year Built
1964
HOA Fees
-
Finished Area
3,489 sqft
Lot Size
12,632 sqft lot
Basement Area
- sqft
MLS Name
California Regional MLS
MLS Number
26102556
MLS Status
Active
Days on Market
4

Continue Your Journey in App
Find your dream home, receive real-time updates, and many more!
Continue Your Journey in App
Find your dream home, receive real-time updates, and many more!
Location
Facts & Features
Rooms
Bedrooms & bathrooms
Bedrooms: 4
Bathrooms: 4
Interior
Interior Features
Walk In Pantry, Walk In Closets
Cooling
Heat Pump
Heating
Heat Pump
Appliances
Barbecue, Dishwasher, Disposal, Microwave, Refrigerator, Vented Exhaust Fan, Washer
Construction
Year Built
Year Built: 1964
Home type
Single Family Residence
Architectural Style
Modern
Property Condition
Updated Remodeled
Utilities & Energy
Fireplace Features
Living Room
Pool Features
In Ground
Parking Features
Driveway, Garage, Garage Door Opener
Other Features
Subdivision Name
Indian Canyons
Price History
| Date | Event | Price |
|---|---|---|
10/26/2026 Source: | Price Decreased | $3,795,000 -2.57% $1,088/sqft |
08/31/2026 Source: | Listed for Sale | $3,895,000 -0.13% $1,116/sqft |
05/20/2026 Source: | Off Market | $3,900,000 $1,118/sqft |
05/20/2026 Source: | Listed for Sale | $3,900,000 -2.38% $1,118/sqft |
05/05/2026 Source: | Contingent (Active Under Contract) | $3,995,000 $1,145/sqft |

Show more
Nearby Homes

Find Homes by Property Features in Palm Springs, CA
Nearby New Homes For Sale


Based on information from California Regional Multiple Listing Service, Inc. as of Oct 31, 2026, 06:00PM and /or other sources. All data, including all measurements and calculations of area, is obtained from various sources and has not been, and will not be, verified by broker or MLS. All information should be independently reviewed and verified for accuracy. Properties may or may not be listed by the office/agent presenting the information. Information being provided is for consumers’ personal, non-commercial use and may not be used for any purpose other than to identify prospective properties consumers may be interested in purchasing. This website may not include listings or property addresses of sellers who have directed their listing brokers to withhold their listing or their property address from display on the Internet. © 2026 California Regional Multiple Listing Service. All Rights Reserved.
 Advertising Broker: William Johnson DRE #01463271 | William Johnson Brokerage
