- Overview
- Description
- Property Details
- Location
- HOA Management
- Facts & Features
- Getting Around
- Nearby Homes
 New Construction
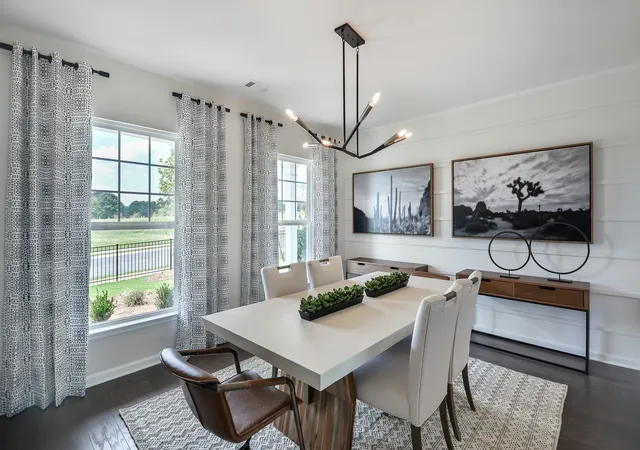

Street View
$549,990
Monthly Est:$2,737
 5 Beds
 3 Baths
3 full baths
 3,022sqft
483 Jet Strm Dr, La Vergne, TN 37086
$549,990
$2,737/moEst:
Get Pre-Approved
Single Family Residence
Built in 2026
$50/mo HOA
0.12 acre lot
$182/sq.ft
Description
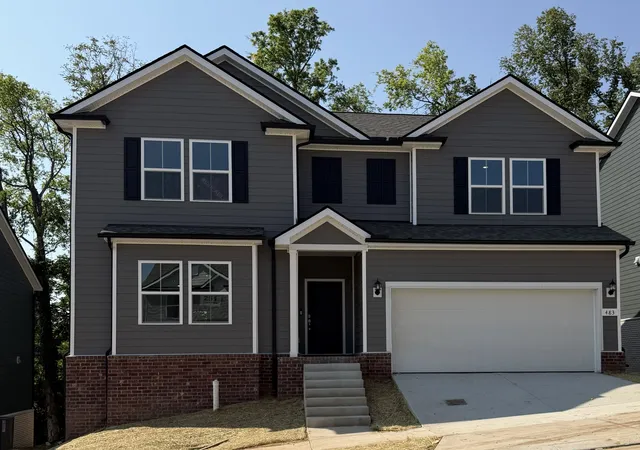
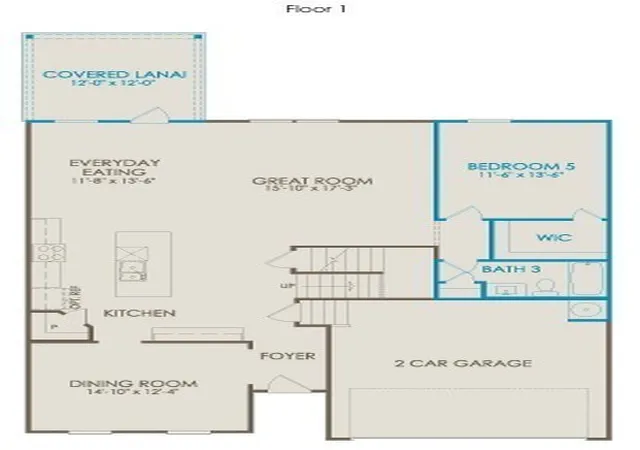
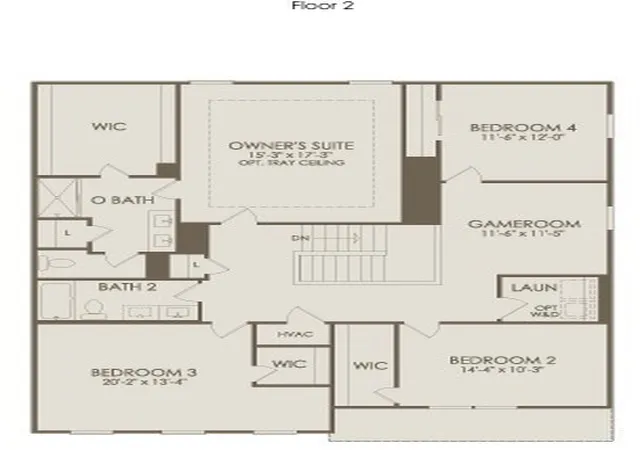
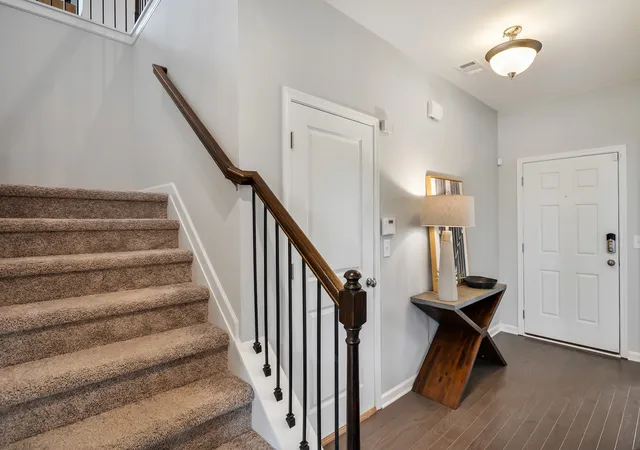
Our most popular 5 Bedroom, 3 Bath beautifully upgraded Mitchell floorplan is being constructed now, so BUY NOW - for a MOVE-IN BEFORE THE HOLIDAYS! This New Construction home will feature an exciting blend of comfortable spaces including a separate Formal Dining Room (Or make it your Meditation Room). Or if you need 2 separate offices, this home can easily function with 2 offices on the main floor. This home exudes livability in the highly sought-after Hamlet at Carothers Crossing community. Rutherford County Schools are only 2 - 4 miles away. Meet your neighbors on the community walking trails / open space areas. Hamlet at Carothers Crossing is Perfectly convenient to your daily needs - just 10 minutes or less, from your retail favorites, delicious dining and 5 mins to I-40. Incredibly located neighborhood provides a peaceful setting; serene rolling hills and expansive sky views to welcome you home. Looking for space to breathe easy and host guests comfortably? Enjoy relaxing on your Upgraded, back Covered Deck and backyard to a mature tree line. Abundant natural light fills the living and dining areas, plus a large Kitchen Island and an extra cabinet & counter are perfect for your coffee / tea / beverage center! Upstairs, the Extra Large Primary Suite has a spacious Walk-In Closet that you can share comfortably, and a 5' Walk-In Shower (only). This home has the Upgraded, Main floor Guest Suite area - allowing flexibility for multi-generational living, a home office, or hosting out-of-town visitors. Schedule your Tour through Realtracs SHOWINGS or call: 615-314-2408 or Sales Consultant at 512-913-4714. List price shown reflects Seller's reduced pricing incentive. Ask for your personalized Home Affordability session with onsite sales consultant or Seller's Preferred Lender.
- Houzeo last checked: 12 minutes ago
- Listing updated: November 8, 2026 at 10:01 pm
- Listing Provided by: Jennifer McClarney Day (615) 931-6135 DRE #259798, Felicia Febles (512) 913-4714 DRE #378096 | Pulte Homes Tennessee (615) 794-1901
- Source: Nashville (RealTracs Mid) MLS-TN as distributed by MLS GRID | MLS#: 3541151

Property Details
Status
Active
Type
Single Family Residence
No. of Stories
2
County
City
Neighborhood
--
Year Built
2026
HOA Fees
$50/mo
Finished Area
3,022 sqft
Lot Size
0.12 acre lot
Basement Area
- sqft
MLS Name
Nashville (RealTracs Mid) MLS
MLS Number
3541151
MLS Status
Active
Days on Market
67

Continue Your Journey in App
Find your dream home, receive real-time updates, and many more!
Continue Your Journey in App
Find your dream home, receive real-time updates, and many more!
Location
HOA Management
N/A
HOA Fees
$50/ Monthly
N/A
HOA Fees
$125/ One Time
Amenities
 Amenities and services may be covered by one or multiple associations and service providers.
 Bike Trails
 Walk path
Underground Utilities
Disclaimer: Amenities are based on third-party information and may vary; buyers must independently verify all amenities, as information is deemed reliable but not guaranteed.
Facts & Features
Rooms
Bedrooms & bathrooms
Bedrooms: 5
Bathrooms: 3
Interior
Heating
Central
Flooring
Carpet, Luxury Vinyl, Tile
Appliances
Electric Oven, Electric Range, Dishwasher, Disposal, Microwave, Stainless Steel Appliance(s)
Sewer
Public Sewer
Interior Features
Entrance Foyer, Extra Closets, Open Floorplan, Pantry, Smart Camera(s)/recording, Smart Thermostat, Walk In Closet(s), Kitchen Island
Cooling
Central Air
Construction
Year Built
Year Built: 2026
Home type
Single Family Residence
Roof
Asphalt
Architectural Style
Traditional
Construction Materials
Fiber Cement, Brick
Utilities & Energy
Parking Features
Garage Faces Front
Security Features
Carbon Monoxide Detector(s), Smoke Detector(s)
Water Source
Public
Basement
Crawl Space
Utilities
Water Available
Laundry Features
Electric Dryer Hookup, Washer Hookup
Association Amenities
Sidewalks, Underground Utilities, Trail(s)
Other Features
Lot Features
Private, Views
Subdivision Name
Hamlet At Carothers Crossing
Patio And Porch Features
Deck, Covered
Price History
| Date | Event | Price |
|---|---|---|
09/03/2026 Source: | Listed for Sale | $549,990 $182/sqft |
07/22/2026 Source: | Off Market | $549,990 $182/sqft |

Nearby Homes
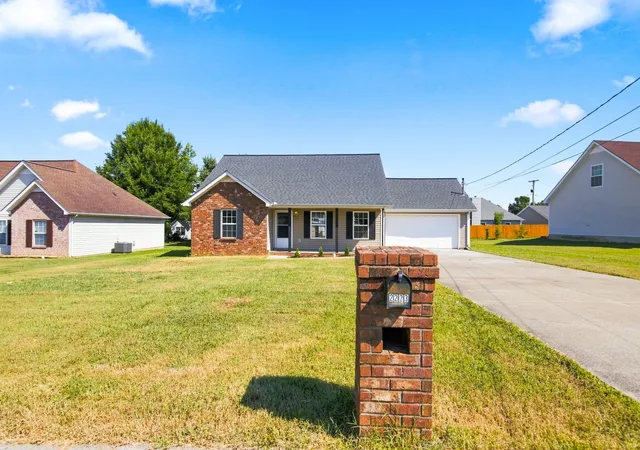
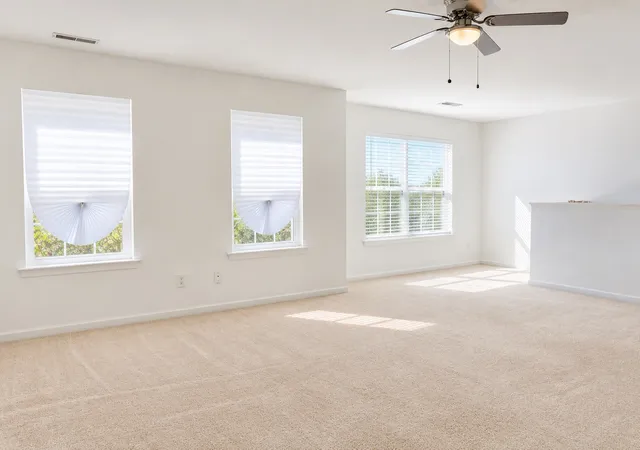
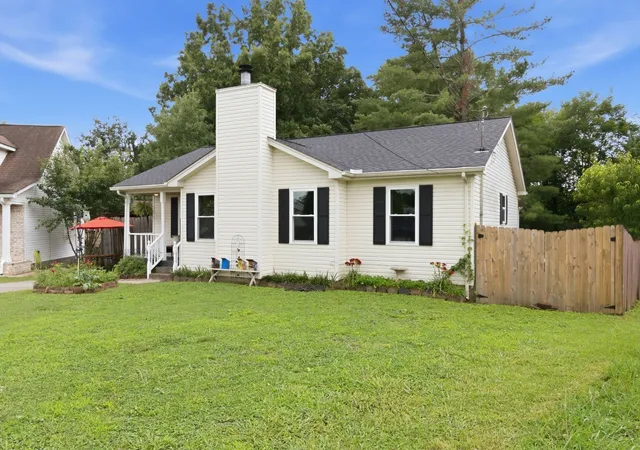
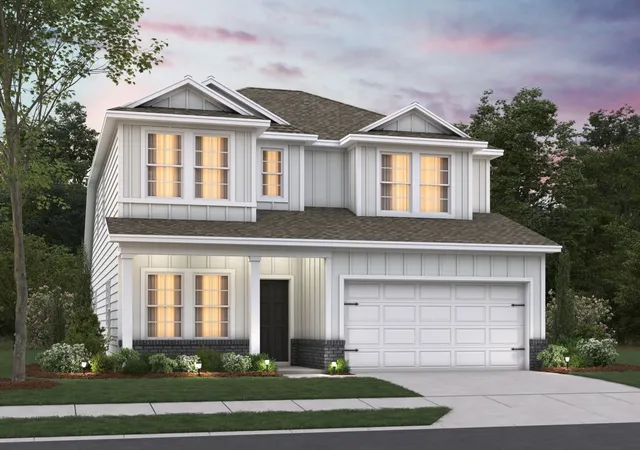
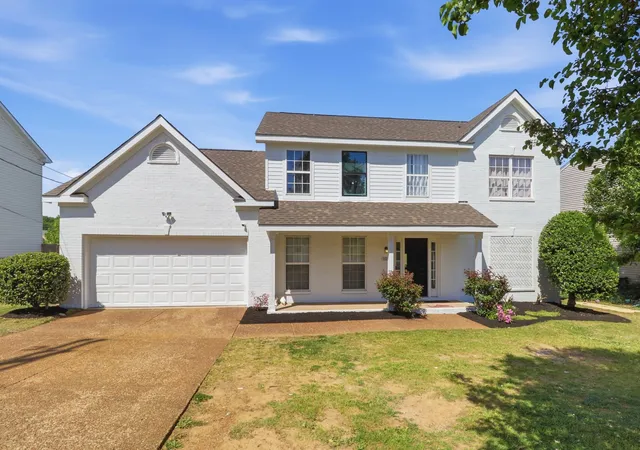
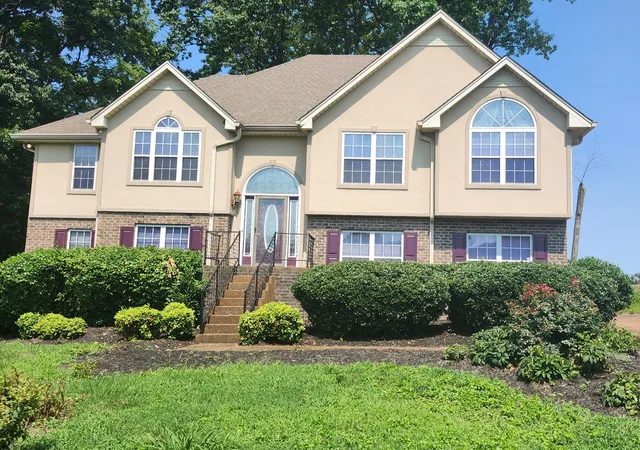
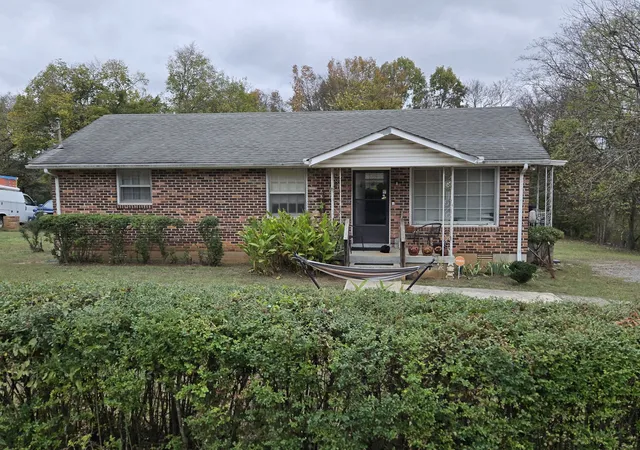
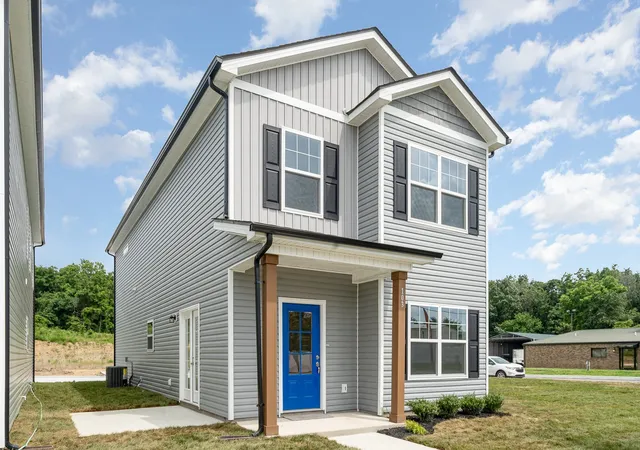
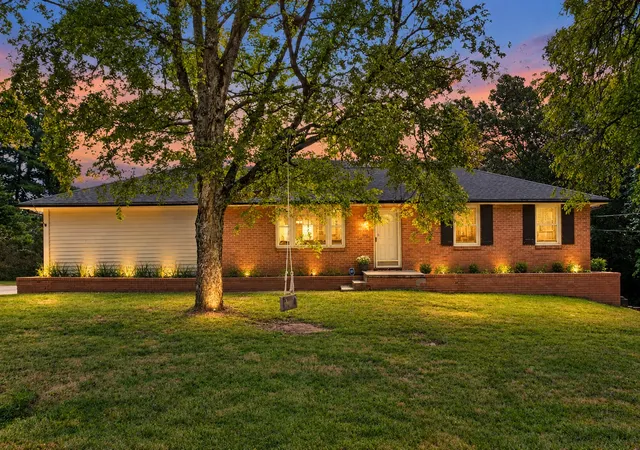
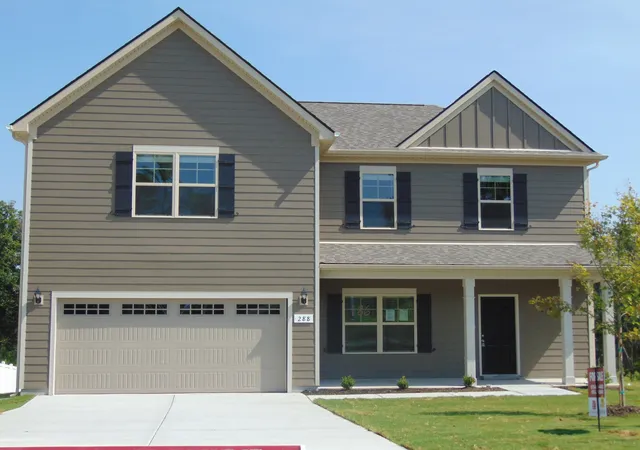
Find Homes by Property Features in La Vergne, TN
Nearby New Homes For Sale

Based on information from Realtracs® through Nov 10, 2026, 04:46PM. Data courtesy of Realtracs® MLS as distributed by MLS GRID. Some IDX listings have been excluded from this website. All data is obtained from various sources and may not have been verified by the broker or MLS GRID. Supplied Open House Information is subject to change without notice. All information should be independently reviewed and verified for accuracy. Properties may or may not be listed by the office/agent presenting the information. IDX information is provided exclusively for consumers’ personal, noncommercial use. It may not be used for any purpose other than to identify prospective properties consumers may be interested in purchasing. The data is deemed reliable but is not guaranteed by MLS GRID. The use of the MLS GRID Data may be subject to an end-user license agreement prescribed by Realtracs® MLS. © 2026 RealTracs Solutions. All Rights Reserved. Angela Fowler Real Estate, LLC | 423.320.4620 | afowler@catt.com Mailing Address: 452 Kailors Cove Cir, Ringgold, GA 30736
 Advertising Broker: Angela Fowler | Angela Fowler Real Estate, LLC.
