- Overview
- Description
- Property Details
- Location
- HOA Management
- Facts & Features
- Getting Around
- Nearby Homes



$275,000
Monthly Est:$1,369
 3 Beds
 3 Baths
3 full baths
 1,738sqft
4830 Leafburrow Dr, Dayton, OH 45424
$275,000
$1,369/moEst:
Get Pre-Approved
Single Family Residence
Built in 1975
$34.58/mo HOA
9,148 sqft lot
$158/sq.ft
Description
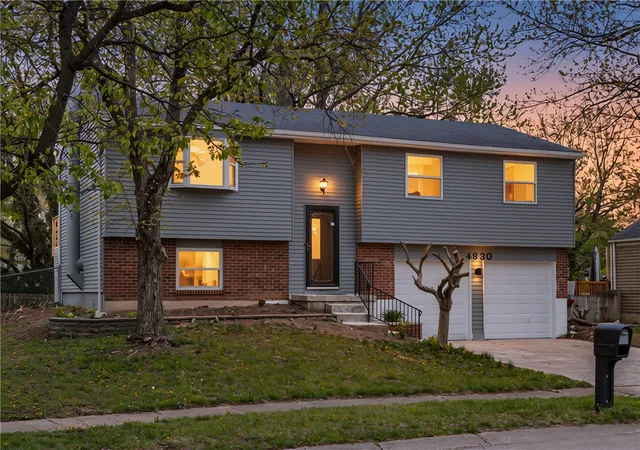
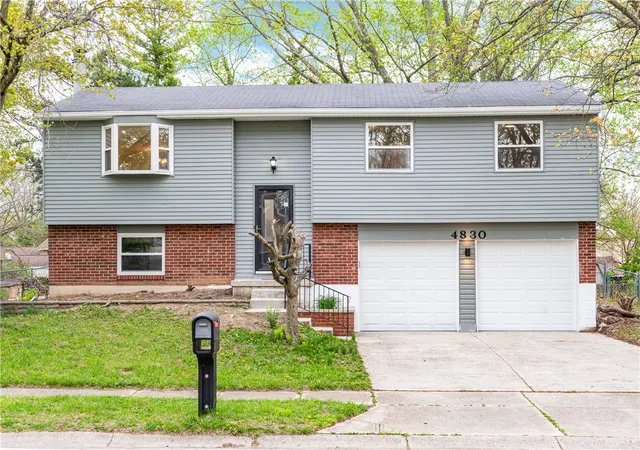
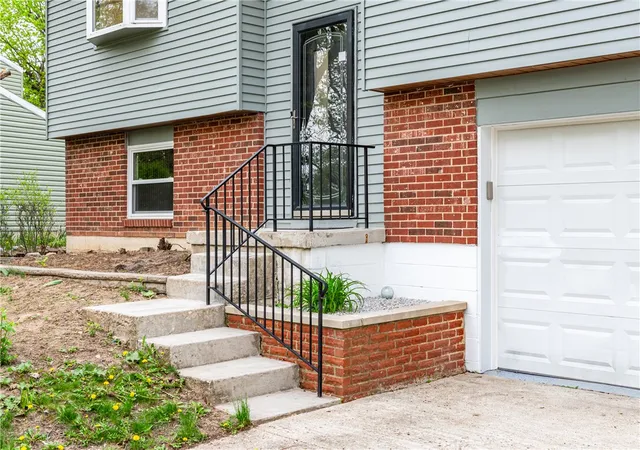
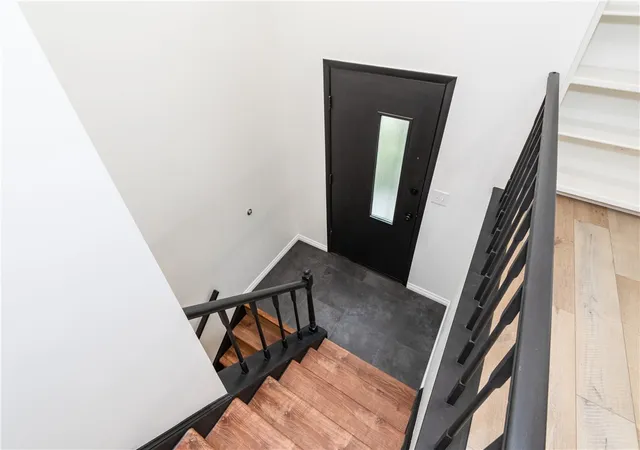
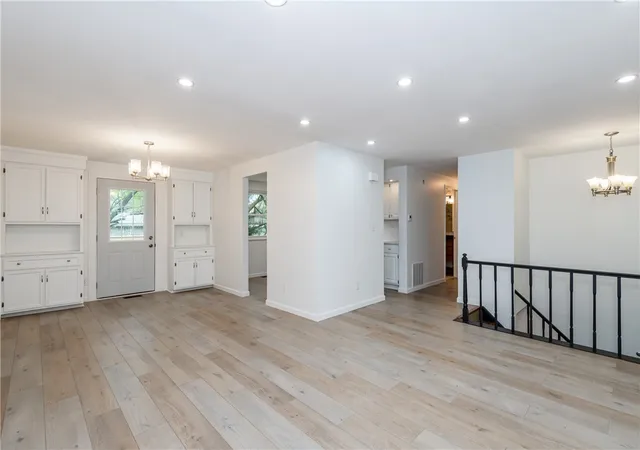
Discover a great lifestyle in this charming Dayton home, right between Dayton and Huber Heights. This inviting house offers a peaceful escape while still being close to local amenities. The space is well-designed for both relaxation and everyday living. All major mechanical and electrical systems have been recently replaced, including a brand new HVAC system, furnace, water heater, and full electrical system, so you can move in with complete confidence. The large backyard gives you plenty of room to play or unwind. This two-story home features three comfortable bedrooms and three fully remodeled full bathrooms. The whole house has been fully remodeled into a modern style and refreshed with new scented paint, creating a warm and welcoming feel. The kitchen comes with essential appliances, including a range and refrigerator. A dedicated recreation room on the main floor includes a projector plug-in and ambient lighting, perfect for get-togethers. The fireplace works and adds a nice bit of warmth, especially during cold winter nights. Step out onto the brand new deck overlooking the secluded backyard, which offers privacy with big trees all around and an ample supply of firewood. Located in a friendly neighborhood, this home provides a great foundation for lasting memories. Its location offers a nice balance of peaceful suburban living and city convenience, making it an ideal place to call home.
- Houzeo last checked: 13 minutes ago
- Listing updated: July 13, 2026 at 11:52 am
- Listing Provided by: Yunus Ibragim (937) 701-7727 | Howard Hanna Real Estate Serv (937) 433-1776
- Source: Dayton Realtors MLS-OH | MLS#: 956567

Property Details
Status
Active Under Contract
Type
Single Family Residence
No. of Stories
2
County
City
Neighborhood
Year Built
1975
HOA Fees
$34.58/mo
Finished Area
1,738 sqft
Lot Size
9,148 sqft lot
Basement Area
- sqft
MLS Name
Dayton Realtors MLS
MLS Number
956567
MLS Status
ActiveUnderContract
Days on Market
198

Continue Your Journey in App
Find your dream home, receive real-time updates, and many more!
Continue Your Journey in App
Find your dream home, receive real-time updates, and many more!
Location
HOA Management
Real Property Management & CMS
HOA Fees
$415/ Annually
Disclaimer: Amenities are based on third-party information and may vary; buyers must independently verify all amenities, as information is deemed reliable but not guaranteed.
Facts & Features
Rooms
Bedrooms & bathrooms
Bedrooms: 3
Bathrooms: 3
Bedroom
Level: Second
Area: 90.00 Square Feet
Dimensions: 9 x 10
Bedroom
Level: Second
Area: 117.00 Square Feet
Dimensions: 9 x 13
PrimaryBedroom
Level: Second
Area: 168.00 Square Feet
Dimensions: 14 x 12
Kitchen
Level: Second
Area: 120.00 Square Feet
Dimensions: 10 x 12
DiningRoom
Level: Second
Area: 120.00 Square Feet
Dimensions: 10 x 12
LivingRoom
Level: Second
Area: 195.00 Square Feet
Dimensions: 15 x 13
Recreation
Level: Main
Area: 322.00 Square Feet
Dimensions: 23 x 14
Interior
Cooling
Central Air
Appliances
Electric Water Heater
Exterior Features
Deck, Fence
Heating
Electric, Forced Air
Construction
Year Built
Year Built: 1975
Home type
Single Family Residence
Foundation Details
Slab
Construction Materials
Brick, Shingle Siding, Vinyl Siding
Utilities & Energy
Fireplace Features
Wood Burning
Parking Features
Garage, Two Car Garage
Water Source
Public
Utilities
Sewer Available, Water Available
Other Features
Subdivision Name
Herbert C Huber 30 Sec 04
Patio And Porch Features
Deck
Price History
| Date | Event | Price |
|---|---|---|
07/13/2026 Source: | Contingent (Active Under Contract) | $275,000 $158/sqft |
07/01/2026 Source: | Price Decreased | $275,000 -3.51% $158/sqft |
06/03/2026 Source: | Price Decreased | $285,000 -5.00% $164/sqft |
04/14/2026 Source: | Listed for Sale | $300,000 $173/sqft |
04/14/2026 Source: | Price Increased | $300,000 +173.97% $173/sqft |

Show more
Nearby Homes






Find Homes by Property Features in Dayton, OH
Nearby New Homes For Sale

Based on information from Dayton Realtors® MLS through Oct 30, 2026, 06:00AM. Information is provided exclusively for consumers’ personal, non-commercial use, that it may not be used for any purpose other than to identify prospective properties consumers may be interested in purchasing. The data is deemed reliable but is not guaranteed accurate by the MLS. The MLS may, at its discretion, require use of other disclaimers as necessary to protect participants and/or the MLS from liability. This website may not include listings or property addresses of sellers who have directed their listing brokers to withhold their listing or their property address from display on the Internet. © 2026 Dayton Area Board of Realtors®, Inc. All rights reserved.
 Advertising Broker: Nicholas Huscroft | Chosen Realty
