Realty Solution
Powered by 
- 0
- 7
- Overview
- Description
- Property Details
- Location
- HOA Management
- Facts & Features
- Getting Around
- Nearby Homes


Listed by: Louis Ponce (408) 531-0884 DRE #01044888 | Realty World-AC Properties (408) 299-0555
$509,900
Monthly Est:$2,538
 2 Beds
 1 Bath
1 full bath
 903sqft
4831 Capay Dr #3, San Jose, CA 95118
$509,900
$2,538/moEst:
Get Pre-Approved
Condominium
Built in 1970
$534/mo HOA
-- sqft lot
$565/sq.ft
Description
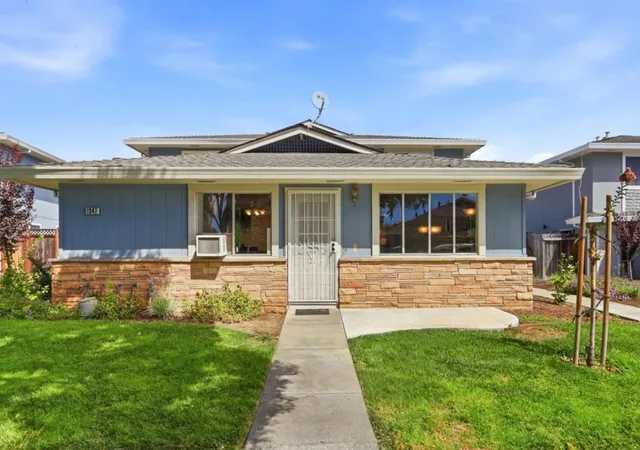
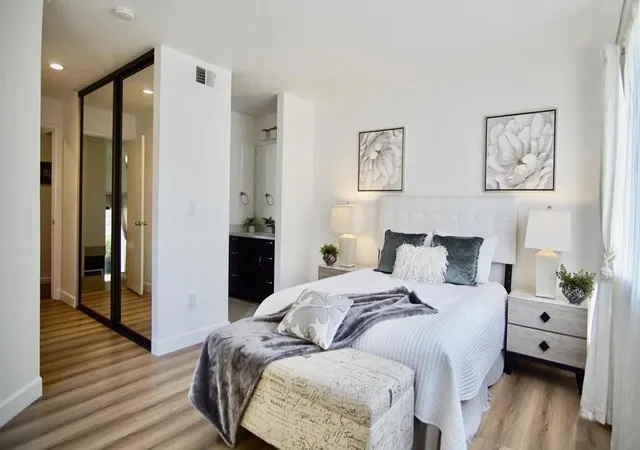
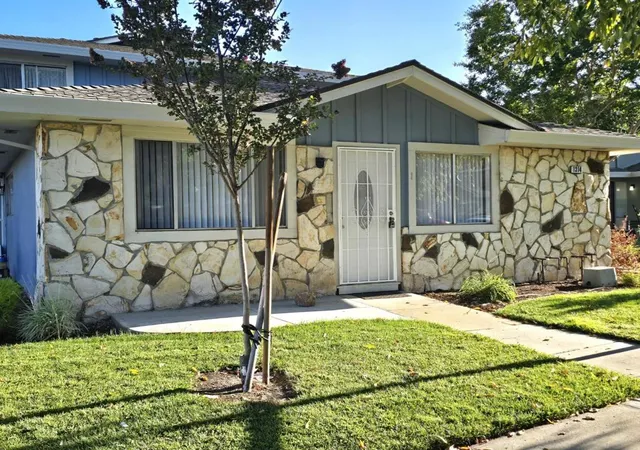
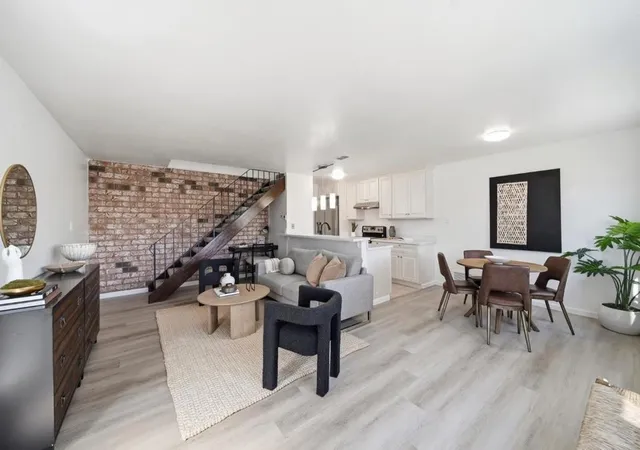
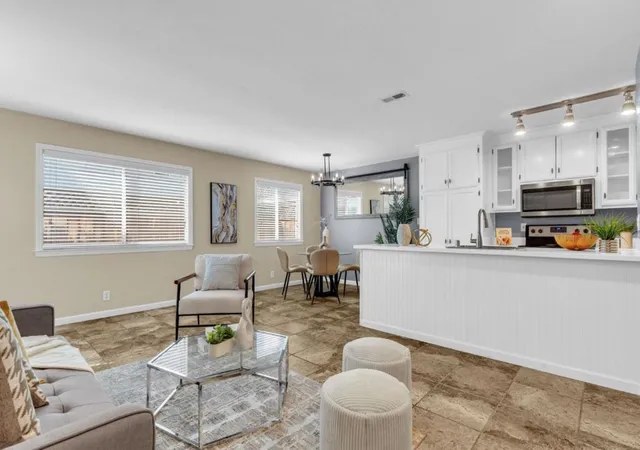
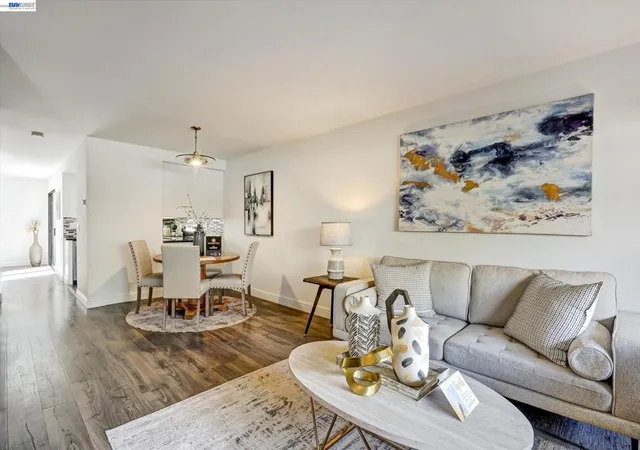
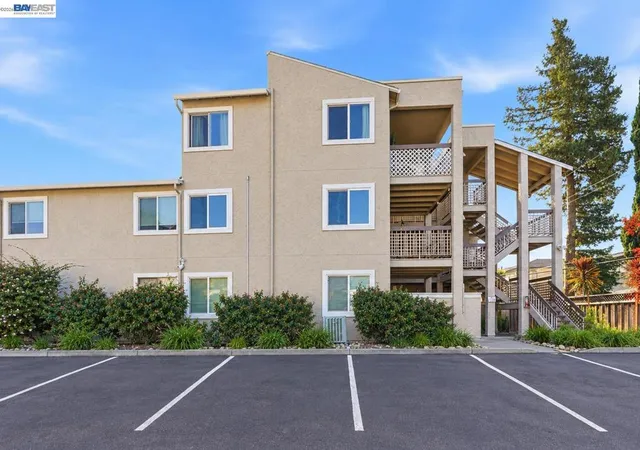
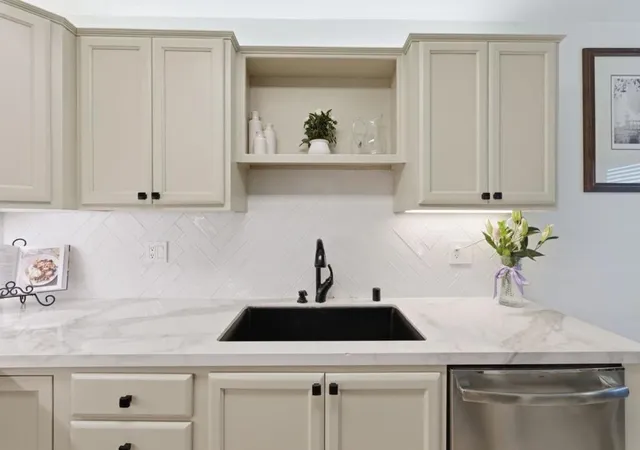
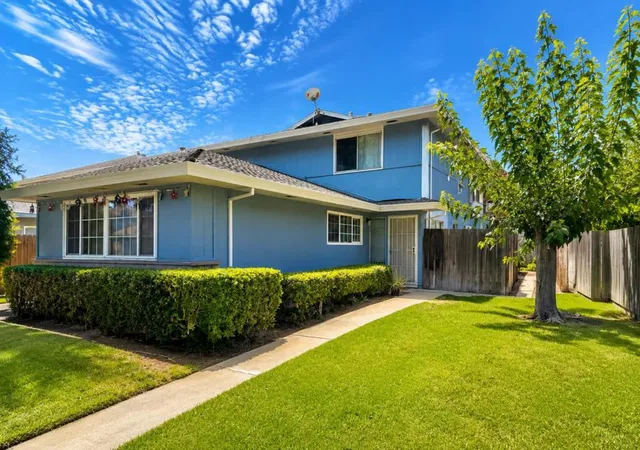
This charming two-story condominium offers 2 bedrooms and 1 updated bathroom in a comfortable and functional floor plan. The remodeled kitchen features beautiful granite countertops, providing both style and practicality for everyday living. The updated bathroom adds a modern touch, while ceiling fans in the dining area and both bedrooms enhance comfort throughout the home. Enjoy the convenience of a garage equipped with a new garage door opener, offering secure parking and additional storage space. Step outside to your own private enclosed patio, perfect for relaxing, entertaining guests. Ideally located in San Jose's Cherry Plaza community walking distance to the refreshing swimming pool. Don't miss this excellent opportunity for first-time buyers, downsizers, or investors alike.
- Houzeo last checked: 12 hours ago
- Listing updated: August 26, 2026 at 12:25 am
- Source: California Regional MLS-CA | MLS#: ML82056806

Part of

Property Details
Status
Active
Type
Condominium
No. of Stories
2
County
City
Neighborhood
Year Built
1970
HOA Fees
$534/mo
Finished Area
903 sqft
Lot Size
-- sqft lot
Basement Area
- sqft
MLS Name
California Regional MLS
MLS Number
ML82056806
MLS Status
Active
Days on Market
69

Continue Your Journey in App
Find your dream home, receive real-time updates, and many more!
Download App
Continue Your Journey in App
Find your dream home, receive real-time updates, and many more!
Location
HOA Management
Cherry Plaza
HOA Fees
$534/ Monthly
Amenities
 Amenities and services may be covered by one or multiple associations and service providers.
 Spa
Spa
 Water
Water
Disclaimer: Amenities are based on third-party information and may vary; buyers must independently verify all amenities, as information is deemed reliable but not guaranteed.
Facts & Features
Rooms
Bedrooms & bathrooms
Bedrooms: 2
Bathroom: 1
Interior
Interior Features
Walk In Closets
Sewer
Public Sewer
Flooring
Laminate, Tile
Appliances
Dishwasher, Disposal, Refrigerator, Vented Exhaust Fan
Cooling
Wall Window Units
Construction
Year Built
Year Built: 1970
Home type
Condominium
Foundation Details
Slab
Roof
Composition
Architectural Style
Traditional
Construction Materials
Stucco
Utilities & Energy
Association Amenities
Hot Water, Spa Hot Tub
Water Source
Public
Pool Features
Community, In Ground
Other Features
Community Features
Pool
Price History
| Date | Event | Price |
|---|---|---|
08/24/2026 Source: | Listed for Sale | $509,900 $565/sqft |
08/18/2026 Source: | Pending | $509,900 $565/sqft |
08/18/2026 Source: | Contingent (Active Under Contract) | $509,900 $565/sqft |

Getting Around 4831 Capay Dr
Bike Score®

Bikeable
69/100
Walk Score®

Somewhat Walkable
68/100
Transit Score®

Some Transit
29/100
Data provided by Redfin
Nearby Homes

Find Homes by Property Features in San Jose, CA


Based on information from California Regional Multiple Listing Service, Inc. as of Oct 14, 2026, 03:00PM and /or other sources. All data, including all measurements and calculations of area, is obtained from various sources and has not been, and will not be, verified by broker or MLS. All information should be independently reviewed and verified for accuracy. Properties may or may not be listed by the office/agent presenting the information. Information being provided is for consumers’ personal, non-commercial use and may not be used for any purpose other than to identify prospective properties consumers may be interested in purchasing. This website may not include listings or property addresses of sellers who have directed their listing brokers to withhold their listing or their property address from display on the Internet. © 2026 California Regional Multiple Listing Service. All Rights Reserved.
 Advertising Broker: William Johnson DRE #01463271 | William Johnson Brokerage
