- Overview
- Description
- Property Details
- Location
- HOA Management
- Facts & Features
- Getting Around
- Nearby Homes

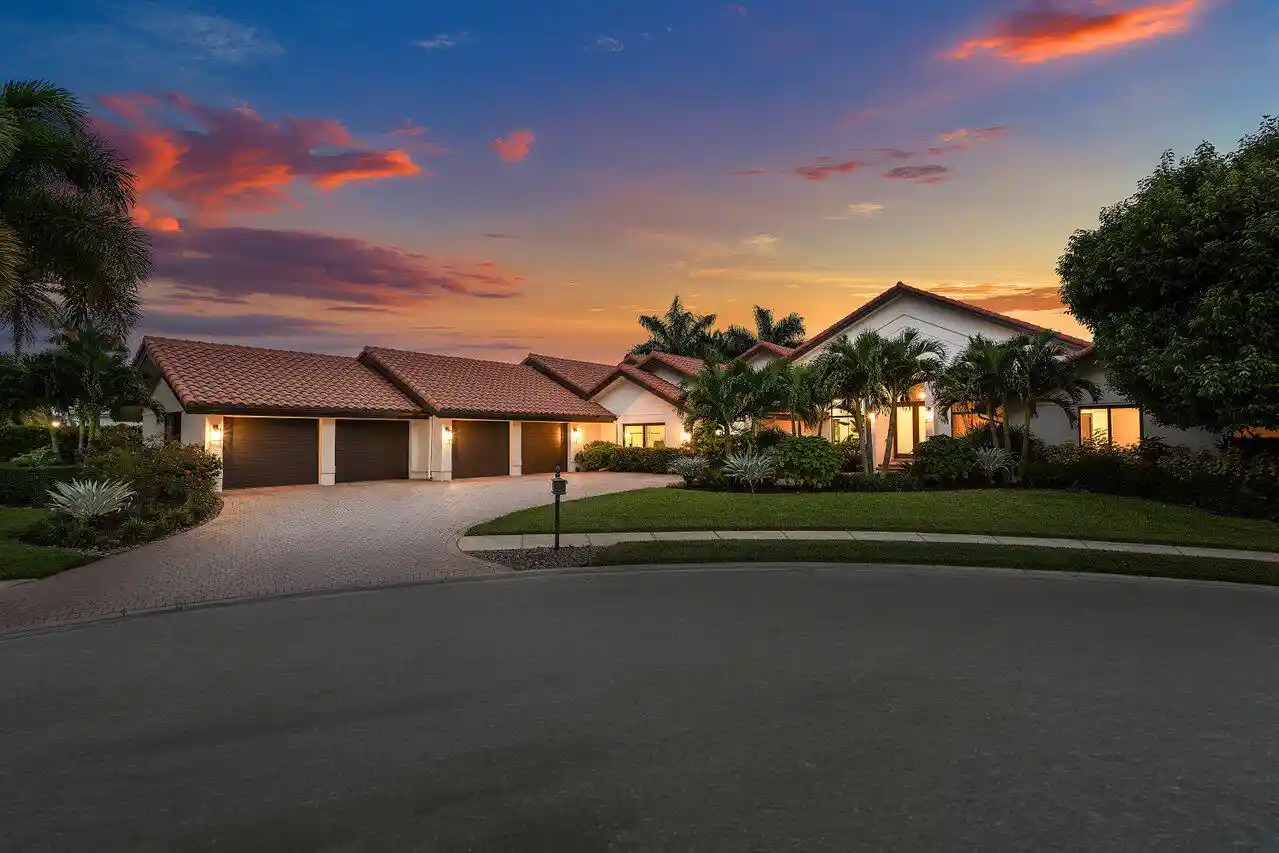


$3,490,000
Monthly Est:$17,371
 4 Beds
 5 Baths
5 full baths
 5,221sqft
4832 Chamal Cir, Boca Raton, FL 33487
$3,490,000
$17,371/moEst:
Get Pre-Approved
Single Family Residence
Built in 1987
$662/mo HOA
26,571.6 sqft lot
$668/sq.ft
Description
Situated on one of the most exceptional golf-view lots in prestigious Bocaire Country Club, this sprawling luxury residence enjoys breathtaking panoramic vistas and a prime location on a quiet cul-de-sac. From the moment you enter, the home makes a dramatic impression with soaring ceilings, striking architectural details and walls of glass that showcase the spectacular golf course and tropical outdoor setting. Designed for both grand-scale entertaining and comfortable everyday living, the expansive living areas are filled with natural light and feature an elegant entertaining bar, enchanting electric fireplaces, stunning porcelain flooring and an effortless indoor-outdoor flow. The impressive chef's kitchen is a true centerpiece, featuring an oversized island, induction cooktop, abundant cabinetry and generous workspace. The kitchen opens seamlessly to an inviting family room, creating a fabulous gathering space for family and guests. Offering more than 5,200 square feet of luxurious living space, the home features four graciously proportioned bedrooms and five full baths. The sumptuous primary suite is a private retreat with dual closets, dual vanities and serene views of the lush tropical setting. Outside, discover your own private resort. The spectacular pool and expansive outdoor living areas overlook the sweeping golf course views and feature a fully equipped summer kitchen, creating an extraordinary backdrop for alfresco dining, cocktail parties, entertaining or simply relaxing in complete tranquility. Exceptional storage and custom built-ins are found throughout the residence, while car enthusiasts will appreciate the rare four-car garage plus separate golf-cart garage, all finished with epoxy flooring. Additional highlights include four A/C systems, a newer roof and impact windows and sliders (2022) and impact garage door (2026). Combining an extraordinary homesite, panoramic golf vistas, impressive scale and exceptional entertaining spaces, this remarkable residence offers a rare opportunity to enjoy the very best of the intimate and highly sought-after Bocaire Country Club lifestyle. Bocaire Country Club is a prestigious boutique mandatory membership community of just 239 homes offering a newly renovated clubhouse, championship golf course, tennis, pickleball, 24-hour fitness center, exceptional dining, and vibrant social programming for parents, children, and grandchildren alike. Ideally located among the easternmost country clubs, Bocaire is minutes to beaches, shopping, and dining, perfectly positioned between Mizner Park and Delray Beach's Atlantic Avenue. Zoned for A-rated public schools including Calusa, Omni, and Spanish River, with excellent private school options nearby. This is more than a renovation. It is a fully fortified, technologically advanced, resort-inspired estate delivering luxury, security, and modern sophistication at the highest level.
- Houzeo last checked: 0 minutes ago
- Listing updated: October 30, 2026 at 6:39 pm
- Listing Provided by: Jim Pappas DRE #3295211, Paulius Bidva (561) 900-8602 DRE #3304575 | Lang Realty/Delray Beach (561) 455-3300
- Source: Beaches MLS-FL | MLS#: B26072833

Property Details
Status
Active
Type
Single Family Residence
No. of Stories
1
County
City
Neighborhood
--
Year Built
1987
HOA Fees
$662/mo
Finished Area
5,221 sqft
Lot Size
26,571.6 sqft lot
Basement Area
- sqft
MLS Name
Beaches MLS
MLS Number
B26072833
MLS Status
Active
Days on Market
56
Cumulative Days on Market
55

Continue Your Journey in App
Find your dream home, receive real-time updates, and many more!
Continue Your Journey in App
Find your dream home, receive real-time updates, and many more!
Location
HOA Management
N/A
HOA Fees
$662/ Monthly
Amenities
 Amenities and services may be covered by one or multiple associations and service providers.
 Basket Ball
 Internet
 Security Guard
 Gym
 Club House
 Cable TV
 Tennis
 Golf
 Spa
 Pool
 Park Playground
 Sports Court
Restaurant
Walk path
RecreationFacilities
CommonAreas
Management
PuttingGreens
BusinessCenter
Disclaimer: Amenities are based on third-party information and may vary; buyers must independently verify all amenities, as information is deemed reliable but not guaranteed.
Facts & Features
Rooms
Bedrooms & bathrooms
Bedrooms: 4
Bathrooms: 5
FamilyRoom
Level: Main
Area: 425.00 Square Feet
Dimensions: 25 X 17
DiningRoom
Level: Main
Area: 168.00 Square Feet
Dimensions: 12 X 14
PrimaryBedroom
Level: Main
Area: 378.00 Square Feet
Dimensions: 21 X 18
Kitchen
Level: Main
Area: 336.00 Square Feet
Dimensions: 28 X 12
LivingRoom
Level: Main
Area: 696.00 Square Feet
Dimensions: 24 X 29
Bedroom4
Level: Main
Area: 182.00 Square Feet
Dimensions: 14 X 13
Bedroom3
Level: Main
Area: 208.00 Square Feet
Dimensions: 16 X 13
Bedroom2
Level: Main
Area: 380.00 Square Feet
Dimensions: 20 X 19
Interior
Appliances
Cooktop, Dryer, Dishwasher, Electric Cooktop, Electric Water Heater, Ice Maker, Microwave, Oven, Refrigerator, Water Heater, Washer
Window Features
Blinds, Plantation Shutters, Skylights, Sliding
Flooring
Carpet, Tile, Wood
Sewer
Public Sewer
Cooling
Central Air, Ceiling Fans, Electric, Zoned
Exterior Features
Built In Barbecue, Barbecue, Lighting, Outdoor Kitchen, Outdoor Living Area
Interior Features
Wet Bar, Breakfast Bar, Built In Features, Breakfast Area, Bathtub, Closet Cabinetry, Cathedral Ceilings, Dining Area, Separate Formal Dining Room, Dual Sinks, High Ceilings, Jetted Tub, Kitchen Island, Kitchen Dining Combo, Main Level Primary, Sitting Area In Primary, Soaking Tub, Separate Shower, Vaulted Ceilings, Bar, Walk In Closets
Heating
Central, Electric, Zoned
Construction
Year Built
Year Built: 1987
Home type
Single Family Residence
Roof
Concrete, Tile
Property Condition
Resale
Construction Materials
Cbs Concrete Block Structure, Block, Stucco
Architectural Style
Ranch
Utilities & Energy
Utilities
Cable Available, Electricity Connected, Sewer Connected, Water Connected
Security Features
Gated With Guard, Gated Community, Smoke Detectors, Security Guard
Fireplace Features
Decorative
Water Source
Public
Laundry Features
Washer Hookup, Electric Dryer Hookup, Inside, Laundry Room, Laundry Tub, Sink
Association Amenities
Basketball Court, Business Center, Clubhouse, Fitness Center, Golf Course, Management, Playground, Pickleball, Pool, Putting Greens, Recreation Facilities, Restaurant, Spa Hot Tub, Sidewalks, Tennis Courts
Parking Features
Attached, Driveway, Garage, Golf Cart Garage, Garage Door Opener
Pool Features
Fenced, Heated, In Ground, Private, Pool Spa Combo, Association
Other Features
Community Features
Home Owners Association, Gated, Property Manager On Site, Street Lights, Sidewalks
Patio And Porch Features
Covered, Patio, Porch
Subdivision Name
Bocaire Country Club
Lot Features
Cul De Sac, On Golf Course, Sprinklers Automatic, Sprinkler System
Price History
| Date | Event | Price |
|---|---|---|
09/05/2026 Source: | Listed for Sale | $3,490,000 +203.48% $668/sqft |
06/09/2021 Source: #R10632732 | Off Market | $1,150,000 +4.55% $220/sqft |
06/09/2021 Source: | Sold | $1,100,000 $211/sqft |

Nearby Homes


Find Homes by Property Features in Boca Raton, FL
Nearby New Homes For Sale


IDX information is provided exclusively for consumers’ personal, non-commercial use, that it may not be used for any purpose other than to identify prospective properties consumers may be interested in purchasing, and that the data is deemed reliable but is not guaranteed accurate by BeachesMLS. All listings featuring the BMLS logo are provided by BeachesMLS, Inc. This data is not verified for authenticity or accuracy and may not reflect all real estate activity in the market. Based on information © 2026 BeachesMLS, Inc. All Rights Reserved.
 Advertising Broker: Moe Mossa (Savvy Avenue) | Savvy Avenue, LLC
