- Overview
- Description
- Property Details
- Location
- Facts & Features
- Getting Around
- Nearby Homes

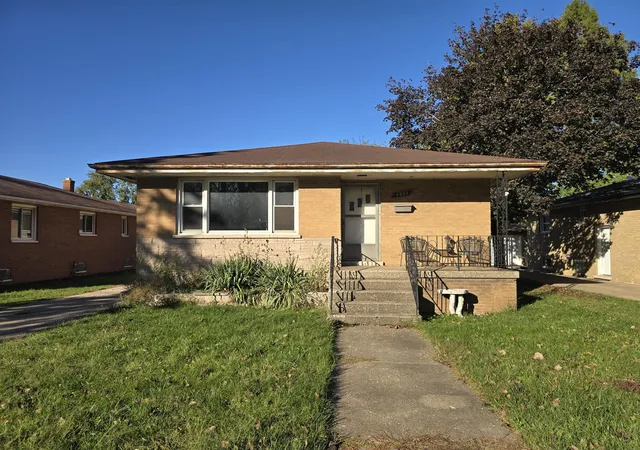
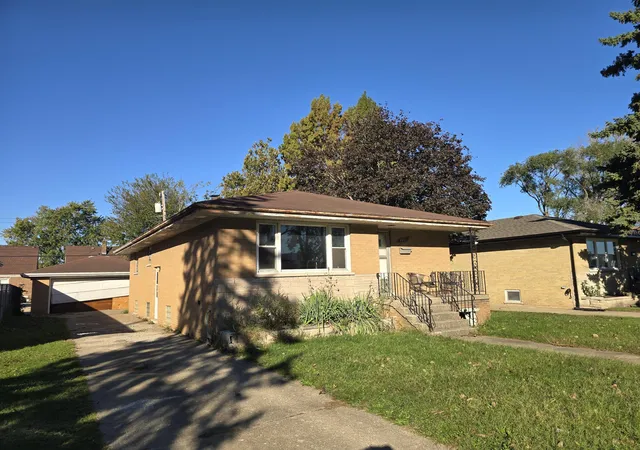
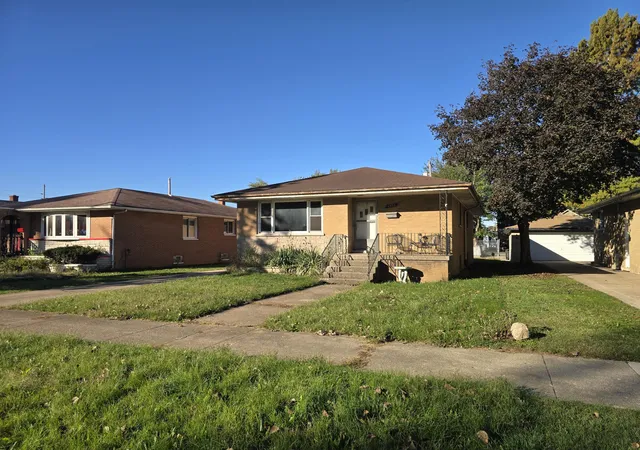
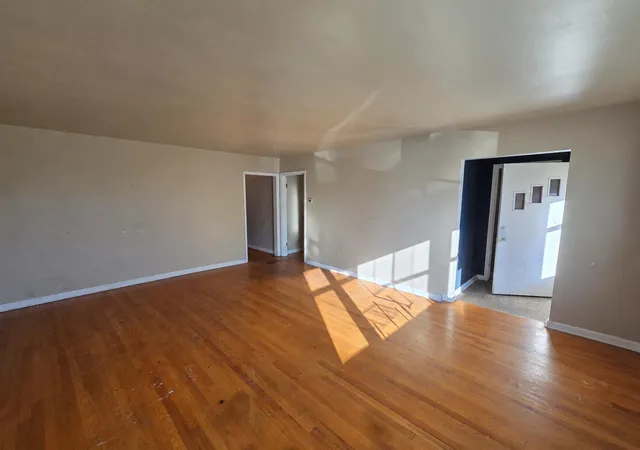

Street View
$139,900
Monthly Est:$696
 2 Beds
 2 Baths
1 full bath + 1 half bath
 1,292sqft
4832 Parrish Ave, East Chicago, IN 46312
$139,900
$696/moEst:
Get Pre-Approved
Single Family Residence
Built in 1962
$-- HOA
5,850 sqft lot
$108/sq.ft
Description
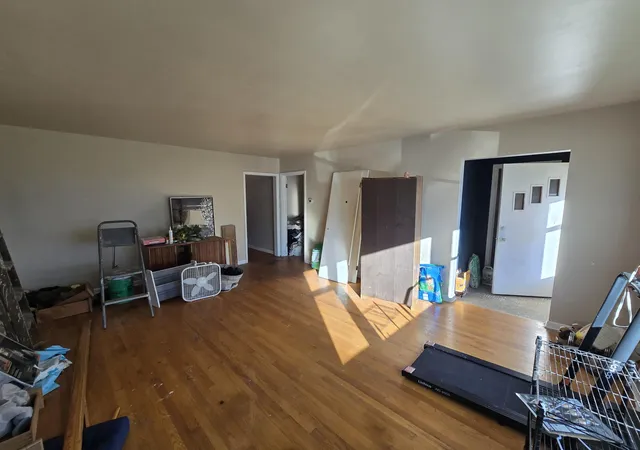
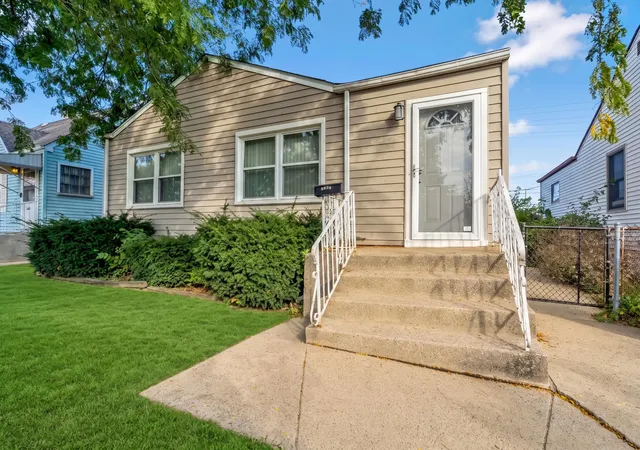
Bring your vision to this home full of potential! Hardwood floors, a spacious living area, and an adjoining kitchen and dining space provide a starting point for your renovation plans. The full unfinished basement offers additional storage and workspace. Repairs and updates are needed throughout, creating an opportunity to restore and personalize the home to your taste. Schedule your showing and explore the possibilities!
- Houzeo last checked: 12 hours ago
- Listing updated: October 21, 2026 at 11:03 pm
- Listing Provided by: Kent Kominiak (219) 801-6100 | @properties/Christie's Intl RE (219) 440-0070
- Source: Northwest Indiana REALTORS® Association MLS-IN | MLS#: 847147

Property Details
Status
Active
Type
Single Family Residence
No. of Stories
-
County
City
Neighborhood
--
Year Built
1962
HOA Fees
-
Finished Area
1,292 sqft
Lot Size
5,850 sqft lot
Basement Area
- sqft
MLS Name
Northwest Indiana REALTORS® Association MLS
MLS Number
847147
MLS Status
Active
Days on Market
4

Continue Your Journey in App
Find your dream home, receive real-time updates, and many more!
Download App
Continue Your Journey in App
Find your dream home, receive real-time updates, and many more!
Location
Facts & Features
Rooms
Bedrooms & bathrooms
Bedrooms: 2
Bathrooms: 2
Interior
Heating
Forced Air, Natural Gas
Interior Features
Country Kitchen
Sewer
Public Sewer
Appliances
None
Utilities & Energy
Basement
Full, Sump Pump
Electric
100 Amp Service
Water Source
Public
Pool Features
None
Utilities
Electricity Connected, Water Connected, Sewer Connected, Natural Gas Connected
Parking Features
Detached, Garage Faces Front
Other Features
Lot Features
Rectangular Lot
Patio And Porch Features
Front Porch
Subdivision Name
Calumet Add
Price History
| Date | Event | Price |
|---|---|---|
10/21/2026 Source: | Listed for Sale | $139,900 $108/sqft |

Nearby Homes
Find Homes by Property Features in East Chicago, IN

Based on information provided by the Northwest Indiana REALTORS® Association, Inc. Multiple Listing Service through Oct 23, 2026, 08:46PM as submitted to and distributed by MLS GRID. Information Deemed Reliable But Not Guaranteed. All data is obtained from various sources and may not have been verified by broker or MLS GRID. Supplied Open House Information is subject to change without notice. All information is provided exclusively for personal, non-commercial use, and may not be used for any purpose other than to identify prospective properties consumers may be interested in purchasing. All information should be independently reviewed and verified for accuracy. Properties may or may not be listed by the office/agent presenting the information. © 2026 Northwest Indiana REALTORS® Association, Inc. Multiple Listing Service. All rights reserved.
 Advertising Broker: Donna Mink | Mink Realty
