- 0
- 3
- Overview
- Description
- Property Details
- Location
- HOA Management
- Facts & Features
- Getting Around
- Nearby Homes


Street View
$547,000
Monthly Est:$2,723
 5 Beds
 3 Baths
3 full baths
 3,178sqft
4835 Elm Leaf Dr SW, South Fulton, GA 30331
$547,000
$2,723/moEst:
Get Pre-Approved
Single Family Residence
Built in 2023
$-- HOA
7,405.2 sqft lot
$172/sq.ft
Description
Welcome to this two-story single-family home design. This Abigail Plan/DRB Home features a main Living area with an open-concept kitchen with an oversized island and walk-in pantry, flowing directly into the breakfast area and family room. The primary suite has an upper-level retreat featuring volume ceilings, a dual-vanity en-suite bath, and separate "his and hers" walk-in closets. There are multiple flexible spaces to includes a versatile room on the main suitable for a study, home office, or private guest bedroom. In addition to a mudroom located right off the garage and a large upper-level laundry room.
- Houzeo last checked: 13 minutes ago
- Listing updated: September 15, 2026 at 2:56 am
- Listing Provided by: | Atlanta Communities (404) 844-4977
- Source: Georgia MLS-GA | MLS#: 10842176

Property Details
Status
Active
Type
Single Family Residence
No. of Stories
-
County
City
Neighborhood
--
Year Built
2023
HOA Fees
-
Finished Area
3,178 sqft
Lot Size
7,405.2 sqft lot
Basement Area
- sqft
MLS Name
Georgia MLS
MLS Number
10842176
MLS Status
New
Days on Market
8
Cumulative Days on Market
7

Continue Your Journey in App
Find your dream home, receive real-time updates, and many more!
Download App
Continue Your Journey in App
Find your dream home, receive real-time updates, and many more!
HOA Management
N/A
HOA Fees
$450/
Amenities
 Amenities and services may be covered by one or multiple associations and service providers.
 Other
Other
Disclaimer: Amenities are based on third-party information and may vary; buyers must independently verify all amenities, as information is deemed reliable but not guaranteed.
Facts & Features
Rooms
Bedrooms & bathrooms
Bedrooms: 5
Bathrooms: 3
Interior
Flooring
Carpet, Laminate, Tile
Sewer
Public Sewer
Appliances
Cooktop, Dishwasher, Disposal, Double Oven, Microwave, Oven
Heating
Central, Dual, Electric, Hot Water, Natural Gas
Interior Features
Double Vanity, High Ceilings, Separate Shower, Split Bedroom Plan, Tray Ceiling(s), Entrance Foyer, Walk In Closet(s)
Cooling
Ceiling Fan(s), Central Air, Dual
Construction
Year Built
Year Built: 2023
Home type
Single Family Residence
Foundation Details
Slab
Construction Materials
Brick, Concrete
Property Condition
Resale
Architectural Style
Brick Front, Traditional
Roof
Composition
Utilities & Energy
Basement
None
Parking Features
Garage, Attached, Kitchen Level, Garage Door Opener
Water Source
Public
Laundry Features
In Hall, Upper Level
Utilities
Cable Available, Electricity Available, High Speed Internet, Natural Gas Available, Sewer Available, Sewer Connected, Underground Utilities, Water Available
Other Features
Subdivision Name
Camp Creek Village
Lot Features
Level
Community Features
Clubhouse, Gated, Playground, Sidewalks, Street Lights, Near Shopping
Patio And Porch Features
Patio
Price History
| Date | Event | Price |
|---|---|---|
09/08/2026 Source: | Listed for Sale | $547,000 +0.88% $172/sqft |
09/27/2023 Source: | Sold | $542,239 $171/sqft |

Nearby Homes

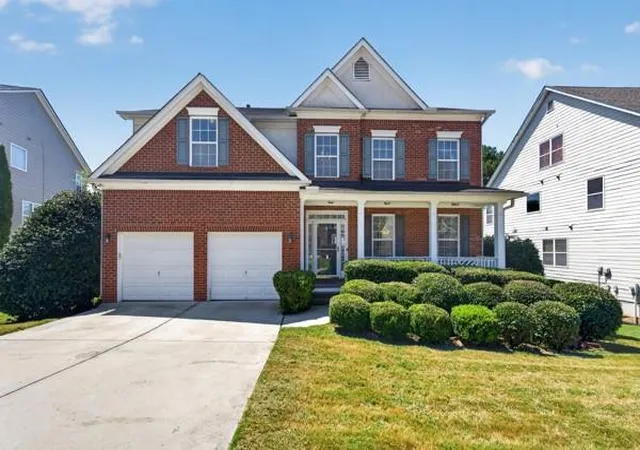


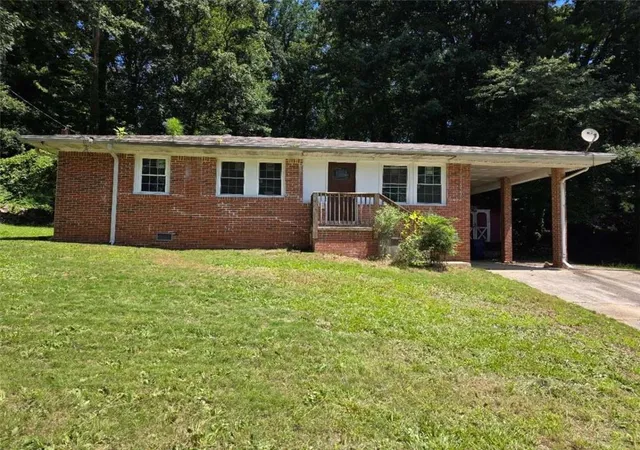


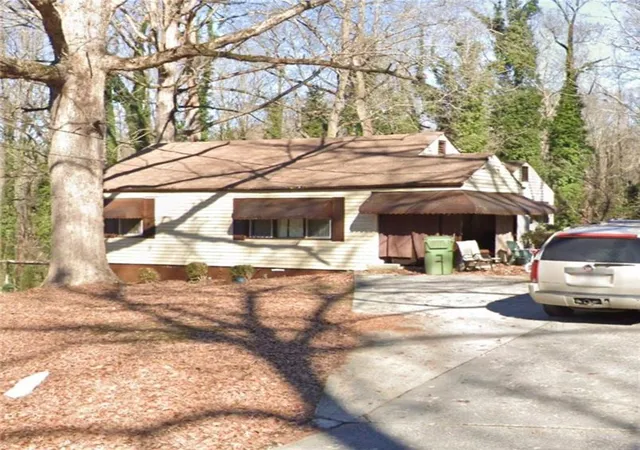


Find Homes by Property Features in South Fulton, GA
Nearby New Homes For Sale


Information Deemed Reliable But Not Guaranteed. © 2026 Georgia Multiple Listing Service. All Rights Reserved.
 Advertising Broker: Fred McGill | Simple Showing, Inc

Love this home?
Here's 4 things you can do

Your local real estate expert. Speak directly with agent about the home & pricing.

Book your private tour
as early as Tomorrow at 09:00 AM

Rates starting from 6.8%. Secure financing early to move quickly when you're ready.

Fastest way to get your offer in. Speak directly with agent to negotiate the offer.
Houzeo Corp. holds real estate brokerage licenses in Alabama (License No. 000157023 - 0) and Texas (License No. 9013396)
TREC: Info About Brokerage Services, Consumer Protection Notice.
§ 442‑H New York Standard Operating Procedure.
New York State Fair Housing Notice.


