- Overview
- Description
- Property Details
- Location
- HOA Management
- Facts & Features
- Getting Around
- Nearby Homes



$985,000
Monthly Est:$4,903
 7 Beds
 6 Baths
6 full baths
 6,136sqft
4835 Magnolia Springs Dr, Cumming, GA 30040
$985,000
$4,903/moEst:
Get Pre-Approved
Single Family Residence
Built in 2018
$66.67/mo HOA
10,018.8 sqft lot
$161/sq.ft
Description
Welcome to your ultimate dream home!
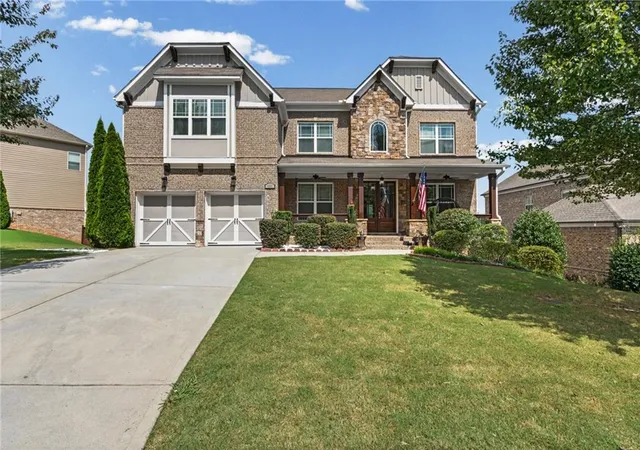
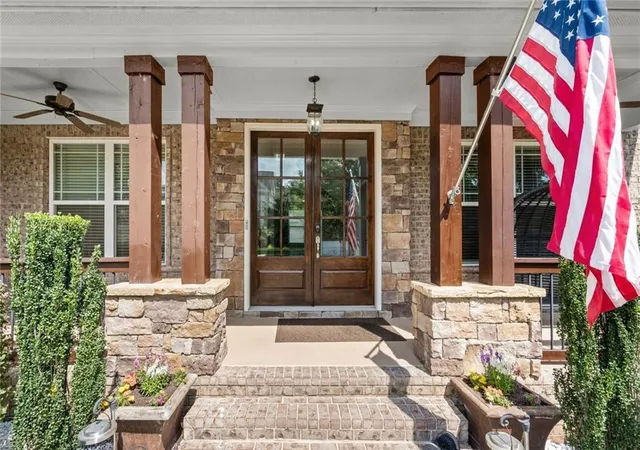
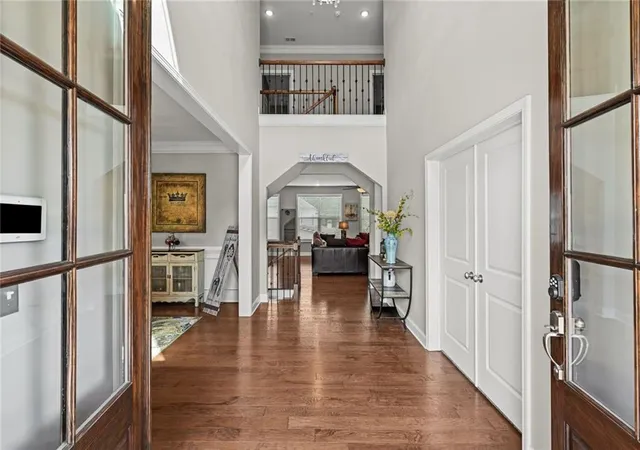
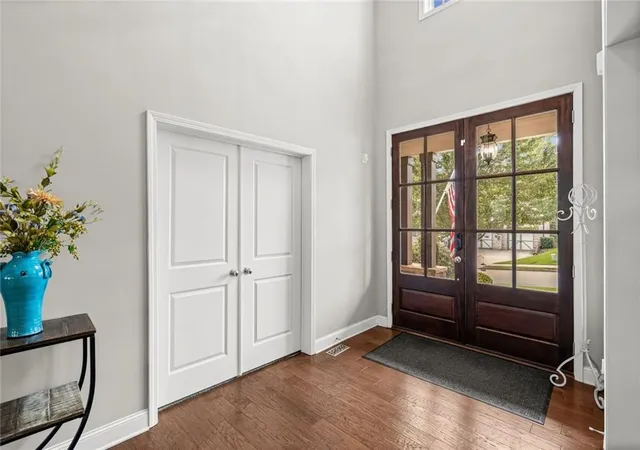
This stunning house is built with beautiful brick and stone accents, giving it incredible curb appeal right from the street. Even better, the seller is offering $10,000 to help cover the closing costs when you buy it. The main floor features gleaming hardwood floors, a formal dining room with classic wall molding, a convenient secondary bedroom with a full bathroom containing a large tile shower. The layout flows right into a huge great room, which features a stone fireplace surrounded by custom built-in bookshelves. Spacious dining area with a gourmet kitchen that is perfect for hanging out. It comes with a huge center island, high-end cabinets, double wall ovens, a built-in microwave, walk-in pantry and a dedicated coffee and hot cocoa bar. Upstairs, the primary bedroom suite is a massive private sanctuary. It has a high tray ceiling and its own separate sitting room. The attached bathroom is pure luxury, featuring sparkly crystal chandeliers, a long double sink vanity with gold faucets, spacious marble walk-in shower with a rainfall showerhead, a built-in bench, a deep jacuzzi tub, and even its own fireplace! The walk-in closet is the size of a bedroom, complete with a center island with custom drawers, a custom make-up table with drawers and a window bench with hidden storage. This floor also includes three more bedrooms, two more bathrooms, and an upstairs mudroom. The basement is essentially a complete second home. It features a large family room with durable luxury flooring and lots of natural light. It is fully self-sufficient with its own second kitchen, making it perfect for guests or older siblings. It also includes two more bedrooms, two bathrooms, and a private, soundproof movie theater room designed for cinema seats so you can have an authentic theater experience at home. The backyard is an outdoor paradise. Under the deck, there is a covered spa area with a premium swim-spa and hot tub combo. Adjacent is a beautiful wood-framed gazebo complete with hanging bistro lights and privacy curtains. You can follow a custom stone pathway across the fenced-in lawn, or head up to the top deck to enjoy peaceful, long-range views of Sawnee Mountain Preserve 3.6 miles away. Additional perks include a whole-house water filtration system, two backup sump pumps, and a freshly painted garage floor. Located 3.5 miles away is the Cumming City Center and the Lou Sobh Amphitheater, walking trails and the nation’s largest mini-golf putting course at Tin Cup Grill. The Big Creek Greenway is .7 miles away offering paved, shaded, walking, running and biking along the creek. Elementary and High Schools have a A+ rating and Middle School has an A rating according to GreatSchools.
- Houzeo last checked: 5 minutes ago
- Listing updated: October 15, 2026 at 5:24 pm
- Listing Provided by: Janette McCallum (678) 595-3355 | Peachtree Town & Country (404) 671-9100
- Source: First Multiple Listing Service-GA | MLS#: 7828319

Property Details
Status
Active
Type
Single Family Residence
No. of Stories
-
County
City
Neighborhood
--
Year Built
2018
HOA Fees
$66.67/mo
Finished Area
6,136 sqft
Lot Size
10,018.8 sqft lot
Basement Area
- sqft
MLS Name
First Multiple Listing Service
MLS Number
7828319
MLS Status
Active
Days on Market
71

Continue Your Journey in App
Find your dream home, receive real-time updates, and many more!
Continue Your Journey in App
Find your dream home, receive real-time updates, and many more!
Location
HOA Management
N/A
HOA Fees
$800/ Annually
Disclaimer: Amenities are based on third-party information and may vary; buyers must independently verify all amenities, as information is deemed reliable but not guaranteed.
Facts & Features
Rooms
Bedrooms & bathrooms
Bedrooms: 7
Bathrooms: 6
Interior
Flooring
Carpet, Hardwood, Other
Interior Features
Cathedral Ceiling(s), Disappearing Attic Stairs, Entrance Foyer, High Ceilings 9 Ft Upper, High Speed Internet, Walk In Closet(s)
Sewer
Public Sewer
Exterior Features
Private Entrance, Private Yard
Appliances
Dishwasher, Double Oven, Gas Cooktop, Gas Oven, Gas Water Heater, Microwave, Self Cleaning Oven
Cooling
Ceiling Fan(s), Central Air, Heat Pump, Zoned
Heating
Forced Air, Heat Pump, Natural Gas, Zoned
Window Features
Double Pane Windows, Insulated Windows, Storm Window(s)
Construction
Year Built
Year Built: 2018
Home type
Single Family Residence
Property Condition
Resale
Architectural Style
Traditional
Foundation Details
See Remarks
Construction Materials
Brick 3 Sides
Roof
Composition
Utilities & Energy
Security Features
Security System Leased, Smoke Detector(s)
Laundry Features
Laundry Room, Mud Room, Upper Level
Electric
220 Volts In Garage, 220 Volts In Laundry
Utilities
Cable Available, Electricity Available, Natural Gas Available, Phone Available, Sewer Available, Underground Utilities, Water Available
Pool Features
None
Basement
Daylight, Exterior Entry, Finished, Finished Bath, Full, Interior Entry
Water Source
Public
Fireplace Features
Blower Fan, Factory Built, Family Room, Gas Log, Glass Doors
Parking Features
Attached, Driveway, Garage, Garage Door Opener, Garage Faces Front
Other Features
Community Features
Homeowners Assoc, Near Schools, Near Shopping, Near Trails/greenway, Sidewalks, Street Lights
Lot Features
Back Yard, Front Yard, Landscaped, Level, Private
Subdivision Name
Davis Farms
Patio And Porch Features
Covered, Deck, Front Porch, Glass Enclosed, Patio, Rear Porch
Price History
| Date | Event | Price |
|---|---|---|
09/01/2026 Source: | Listed for Sale | $985,000 +89.42% $161/sqft |
12/20/2018 Source: | Price Decreased | $520,000 -1.05% $85/sqft |
08/30/2018 Source: | Sold | $525,526 $86/sqft |

Nearby Homes

Find Homes by Property Features in Cumming, GA
Nearby New Homes For Sale

Listings identified with the FMLS IDX logo come from FMLS and are held by brokerage firms other than the owner of this website. The listing brokerage is identified in any listing details. Information is deemed reliable but is not guaranteed. If you believe any FMLS listing contains material that infringes your copyrighted work, please click here to review our DMCA policy and learn how to submit a takedown request. © 2026 First Multiple Listing Service, Inc.
The listing broker’s offer of compensation is made only to participants of the MLS where the listing is filed.
 Advertising Broker: Fred McGill | Simple Showing, Inc
