
- Overview
- Description
- Property Details
- Location
- Facts & Features
- Getting Around
- Nearby Homes
 Hot
 3D Tour
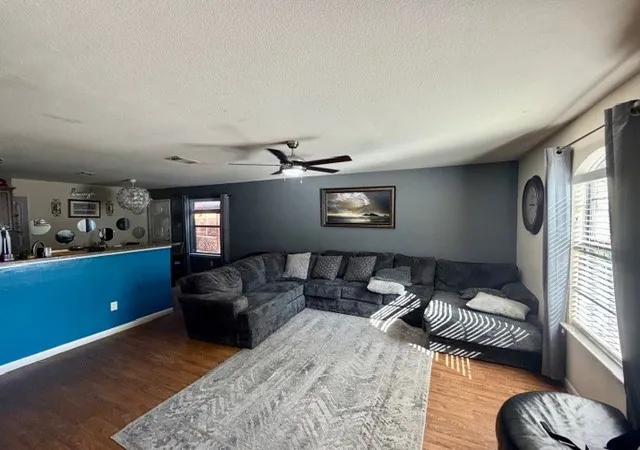
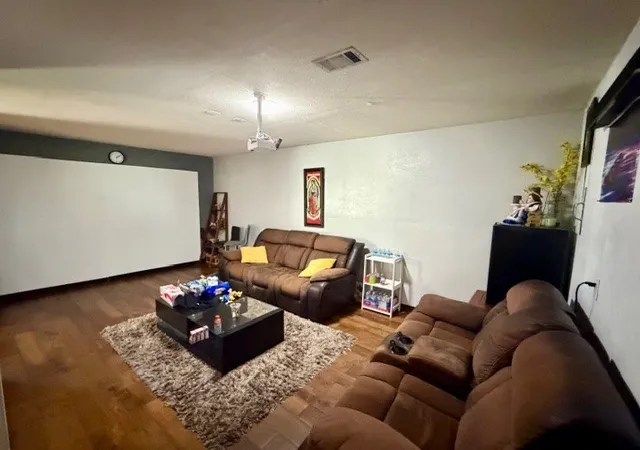
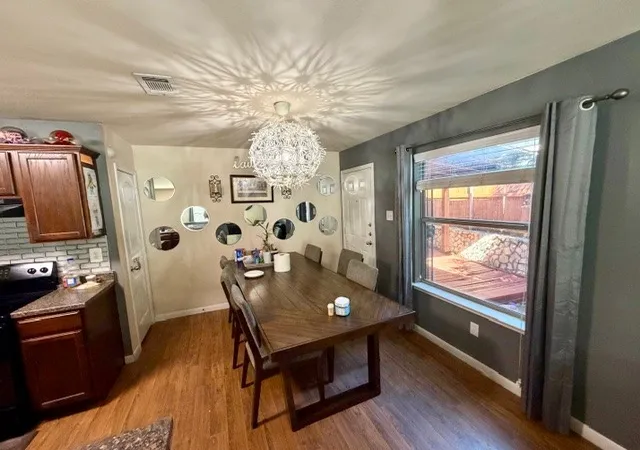
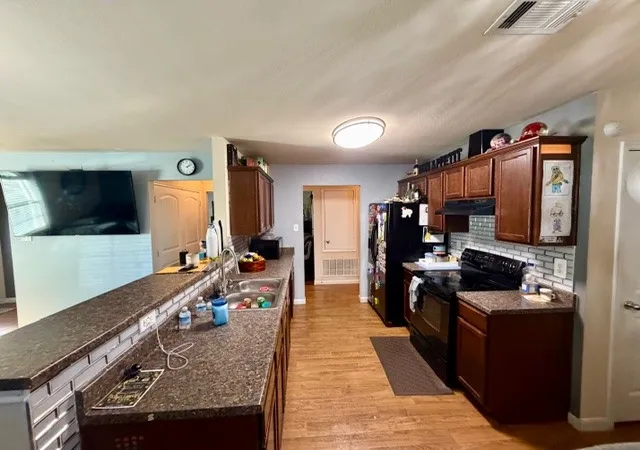

$265,500
Monthly Est:$1,321
 4 Beds

2 full baths
 1,467sqft
4835 Pachuca Ct, Dallas, TX 75236
$265,500
$1,321/moEst:
Single Family Residence
Built in 2012
$-- HOA
6,670 sqft lot
$181/sq.ft
Description
Cozy home in a cull de sac, with neutral color paint and engineer wood floors through the whole house. Offers 4 bedrooms, 2 full baths 2 living areas. The wood deck on the side of the house is perfect for family gatherings, birthday parties, bar b ques, and other family events. Close to city parks, shopping and restaurants. Very conveniently located close to elementary schools. Very accessible to Hwy I-20 and 67. Good size back yard for kids games and dogs runs.
- Houzeo last checked: 2 minutes ago
- Listing updated: November 14, 2026 at 1:59 am
- Listing Provided by: Damaris Broce (469) 867-5371 | Mersaes Real Estate, Inc. (972) 203-9033
- Source: NTREIS MLS-TX | MLS#:

Property Details
Status
Pending
Type
Single Family Residence
No. of Stories
1
County
City
Neighborhood
--
Year Built
2012
HOA Fees
-
Finished Area
1,467 sqft
Lot Size
6,670 sqft lot
Basement Area
- sqft
MLS Name
NTREIS MLS
MLS Number
21424779
MLS Status
Pending
Cumulative Days on Market
8
Continue Your Journey in App
Find your dream home, receive real-time updates, and many more!
Location
Facts & Features
Rooms
Bedrooms & bathrooms
Bedrooms: 4
Bathrooms: 2
LivingRoom
Level: First
Area: 252.00 Square Feet
Dimensions: 18 x 14
Bedroom
Level: First
Area: 110.00 Square Feet
Dimensions: 11 x 10
Bedroom
Level: First
Area: 121.00 Square Feet
Dimensions: 11 x 11
Bedroom
Level: First
Area: 132.00 Square Feet
Dimensions: 12 x 11
PrimaryBedroom
Level: First
Area: 182.00 Square Feet
Dimensions: 14 x 13
Kitchen
Level: First
Area: 204.00 Square Feet
Dimensions: 12 x 17
DiningRoom
Level: First
Area: 72.00 Square Feet
Dimensions: 12 x 6
FamilyRoom
Level: First
Area: 240.00 Square Feet
Dimensions: 16 x 15
Interior
Sewer
Public Sewer
Interior Features
High Speed Internet, Pantry
Flooring
Ceramic Tile, Engineered Hardwood
Cooling
Central Air, Electric
Heating
Central, Electric
Appliances
Dishwasher, Electric Range, Disposal
Construction
Year Built
Year Built: 2012
Home type
Single Family Residence
Architectural Style
Traditional, Detached
Foundation Details
Slab
Construction Materials
Brick, Vinyl Siding
Property Condition
Resale
Utilities & Energy
Utilities
Electricity Connected, Sewer Available, Water Available
Laundry Features
Washer Hookup, Dryer Hookup, In Hall
Parking Features
Assigned
Water Source
Public
Pool Features
None
Other Features
Lot Features
Cul De Sac, Backs To Greenbelt Park, Interior Lot, Irregular Lot
Patio And Porch Features
Covered
Community Features
Curbs, Sidewalks
Subdivision Name
Paraiso Escondido
Price History
| Date | Event | Price |
|---|---|---|
11/13/2026 Source: | Pending | $265,500 $181/sqft |
11/12/2026 Source: | Contingent (Active Under Contract) | $265,500 $181/sqft |
11/02/2026 Source: | Listed for Sale | $265,500 $181/sqft |

Find Homes by Property Features in Dallas, TX

Based on information from the North Texas Real Estate Information Systems, Inc., through Nov 22, 2026, 11:15PM. Information is provided exclusively for consumers’ personal, non-commercial use. It may not be used for any purpose other than to identify prospective properties consumers may be interested in purchasing. Data is deemed reliable but is not guaranteed accurate. This website may not include listings or property addresses of sellers who have directed their listing brokers to withhold their listing or their property address from display on the Internet. ©2026 North Texas Real Estate Information Systems, Inc. All Rights Reserved.
 Advertising Broker: Michelle Brecker | Pathway To Home Realty