- Overview
- Description
- Property Details
- Location
- Facts & Features
- Getting Around
- Nearby Homes



$899,000
Monthly Est:$4,475
 4 Beds
 3 Baths
1 full bath
 2,688sqft
4835 S Cherokee, Englewood, CO 80110
$899,000
$4,475/moEst:
Get Pre-Approved
Single Family Residence
Built in 1959
$-- HOA
8,799 sqft lot
$334/sq.ft
Description
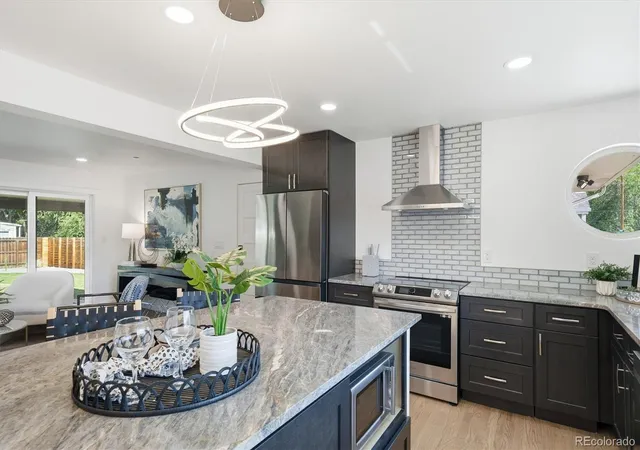
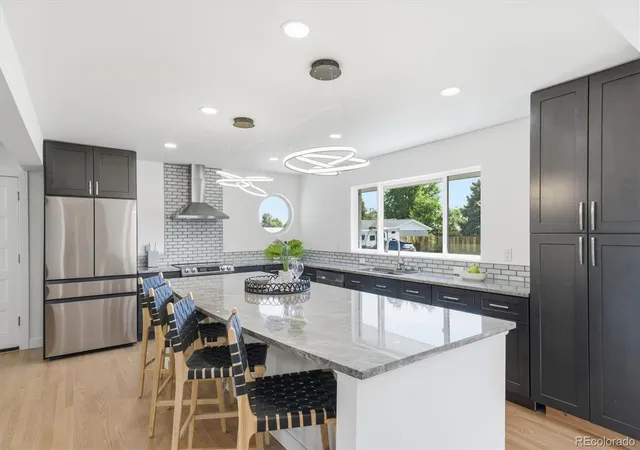
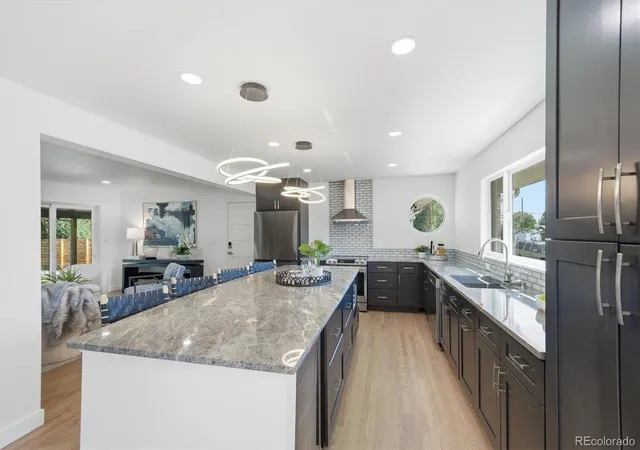
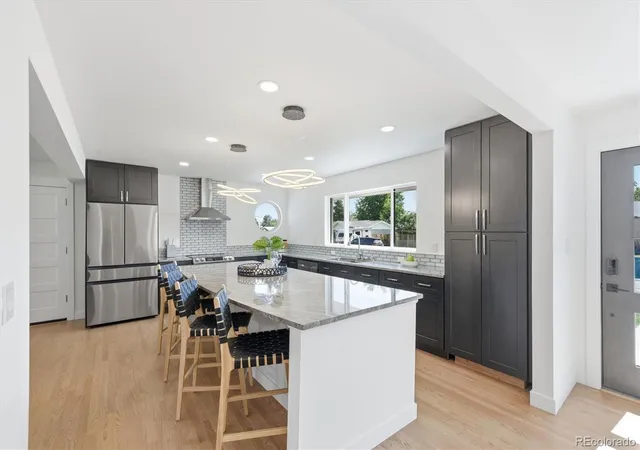
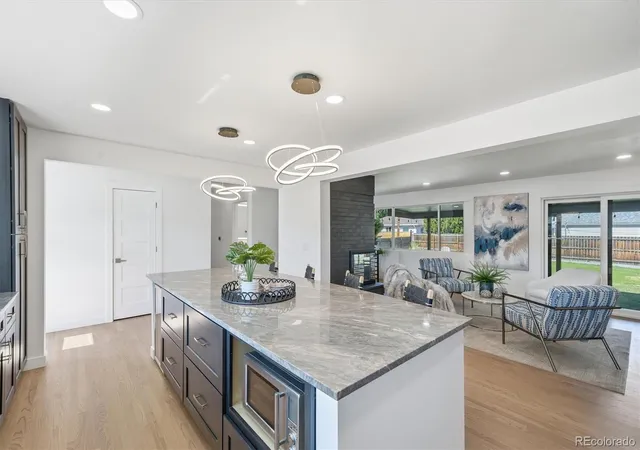
Fall in love with this extraordinary 5-bedroom, 3-bath residence, masterfully reimagined through a fully permitted, three-year renovation approved by the City of Englewood. Blending timeless mid-century character with elevated modern design, this exceptional home delivers premium craftsmanship, sophisticated finishes, and the rare peace of mind of a complete top-to-bottom transformation. Offering 2,688 finished sq ft on a generous 8,800 sq ft lot, the home features three bedrooms on the main level and two additional bedrooms in the finished lower level. Taken down to the studs, the home was thoughtfully rebuilt with engineered structural improvements and extensive updates to electrical, plumbing, HVAC, windows, doors, and interior finishes. At the heart of the renovation is a stunning open-concept chef's kitchen designed for everyday living and effortless entertaining, showcasing Brazilian Quartzite countertops, custom soft-close cabinetry, an oversized island, and stainless-steel appliances. Quartzite continues into the primary suite and guest bath, creating a sophisticated, cohesive design. The reimagined floor plan offers exceptional living spaces on both levels, highlighted by dual gas fireplaces with custom glass, a stylish wet bar, dedicated laundry room with new washer and dryer, generous storage, and a centrally relocated staircase. The luxurious primary suite provides a private retreat with a spa-inspired ensuite featuring a soaking tub, separate shower, designer tile, premium fixtures, and LED anti-fog mirrors. Additional highlights include smart home features with a new garage door and smart openers, integrated video doorbell, exterior security cameras, updated landscaping and sprinkler system, finished patio, fire pit, and a private, fully fenced backyard. A rare opportunity to own a comprehensively renovated, truly move-in-ready home in the heart of Englewood.
- Houzeo last checked: 4 minutes ago
- Listing updated: October 22, 2026 at 3:17 am
- Listing Provided by: Lisa Matter (303) 818-1194 | Guardian Real Estate Group (303) 381-6143
- Source: DENVER (RE COLORADO) MLS-CO as distributed by MLS GRID | MLS#: 3392332

Property Details
Status
Active
Type
Single Family Residence
No. of Stories
-
County
City
Neighborhood
--
Year Built
1959
HOA Fees
-
Finished Area
2,688 sqft
Lot Size
8,799 sqft lot
Basement Area
- sqft
MLS Name
DENVER (RE COLORADO) MLS
MLS Number
3392332
MLS Status
Active
Days on Market
97

Continue Your Journey in App
Find your dream home, receive real-time updates, and many more!
Continue Your Journey in App
Find your dream home, receive real-time updates, and many more!
Location
Facts & Features
Rooms
Bedrooms & bathrooms
Bedrooms: 4
Bathrooms: 3
Bedroom
Level: Main
Bedroom
Level: Basement
Bedroom
Level: Main
Bedroom
Level: Main
Laundry
Level: Basement
Kitchen
Level: Main
Living Room
Level: Main
Media Room
Level: Basement
Bathroom Full
Level: Main
Bathroom Three Quarter
Level: Main
Bathroom Three Quarter
Level: Basement
Office
Level: Basement
Bonus Room
Level: Basement
Interior
Cooling
Central Air
Exterior Features
Fire Pit
Appliances
Bar Fridge, Dryer, Freezer, Oven, Range, Range Hood, Refrigerator, Washer, Wine Cooler
Flooring
Carpet, Tile, Wood
Heating
Forced Air
Sewer
Community Sewer
Interior Features
Kitchen Island, Open Floorplan, Quartz Counters, Smart Thermostat, Smoke Free
Construction
Year Built
Year Built: 1959
Home type
Single Family Residence
Property Condition
Updated/remodeled
Construction Materials
Brick
Roof
Shingle
Utilities & Energy
Fireplace Features
Basement
Water Source
Public
Basement
Finished, Full
Other Features
Subdivision Name
Koehler
Patio And Porch Features
Covered, Patio
Price History
| Date | Event | Price |
|---|---|---|
09/29/2026 Source: | Price Decreased | $948,000 -5.01% $353/sqft |
09/10/2026 Source: | Price Decreased | $998,000 -2.44% $371/sqft |
08/20/2026 Source: | Price Increased | $1,023,000 +13.79% $381/sqft |
08/08/2026 Source: | Price Decreased | $899,000 -14.22% $334/sqft |
08/08/2026 Source: | Listed for Sale | $1,048,000 $390/sqft |

Nearby Homes
Find Homes by Property Features in Englewood, CO

Based on information from REcolorado®, Inc.through Nov 13, 2026, 04:45PM. Not all properties were listed and/or closed by Company. This representation is based in whole or in part on content supplied by REcolorado®, Inc. REcolorado®, Inc. does not guarantee nor is it in any way responsible for its accuracy. Content maintained by REcolorado®, Inc. may not reflect all real estate activity in the market. Some IDX listings have been excluded from this website. Any use search of data on the website, other than by a consumer looking to purchase real estate, is prohibited. If Houzeo suspect “scraping” of the data has occurred, the suspicion and any evidence will be reported to the MLS. IDX information is provided exclusively for consumers' personal non-commercial use. It may not be used for any purpose other than to identify prospective properties consumers may be interested in purchasing. The data is deemed reliable but is not guaranteed by REcolorado®. The use of the IDX Data may be subject to an end user license agreement prescribed by REcolorado® as amended from time to time.
Based on information submitted to the MLS GRID as of Nov 13, 2026, 04:45PM. All data is obtained from various sources and may not have been verified by broker or MLS GRID. Supplied Open House information is subject to change without notice. All information should be independently reviewed and verified for accuracy. Properties may or may not be listed by the office/agent presenting the information. ©2026 REcolorado®, Inc. All Rights Reserved.
 Advertising Broker: Albert Gollas | Gollas and Company, Inc.
