- Overview
- Description
- Property Details
- Location
- HOA Management
- Facts & Features
- Getting Around
- Nearby Homes

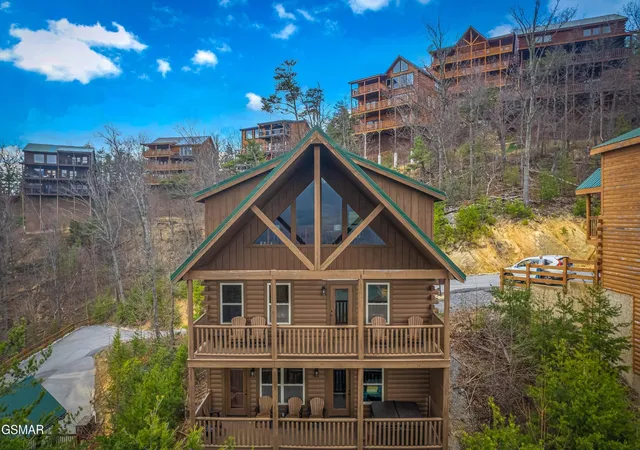

Street View
$885,000
Monthly Est:$4,405
 2 Beds
 3 Baths
3 full baths
 1,897sqft
4836 Highland Pl Way, Pigeon Forge, TN 37863
$885,000
$4,405/moEst:
Get Pre-Approved
Single Family Residence
Built in 2016
$150/mo HOA
-- sqft lot
$467/sq.ft
Description
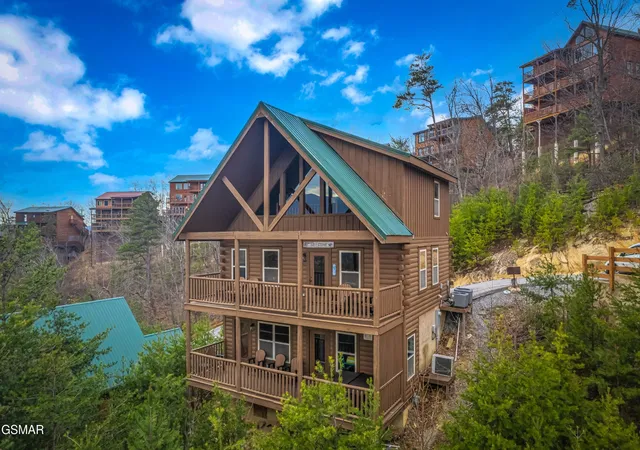
Discover this beautifully appointed 2-bedroom cabin with a private indoor pool, located less than 3 miles from the Parkway in Pigeon Forge--just minutes from the area's renowned dining, shopping, entertainment, and attractions. Demonstrating its strong investment potential, this cabin grossed $91,000 in rental income in 2025. The seller is also open to owner financing with a full-price offer, a minimum of 50% down, a 6% interest rate, and a financing term of up to 15 years.
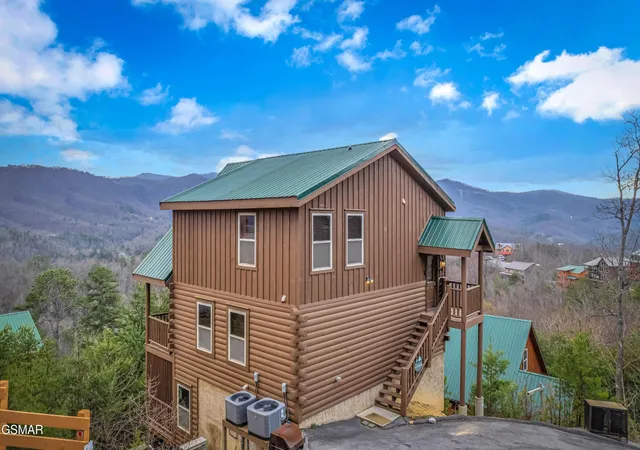
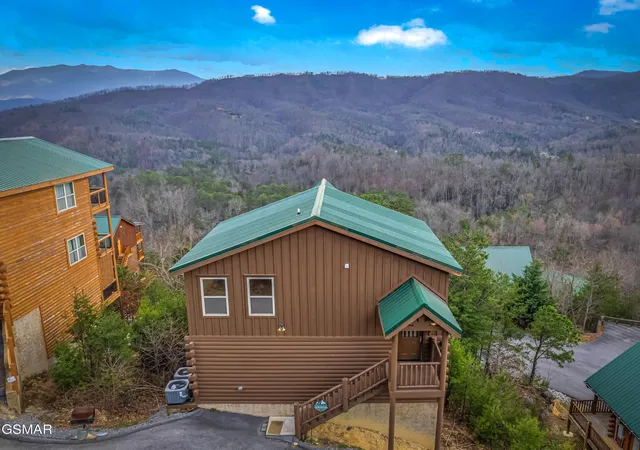
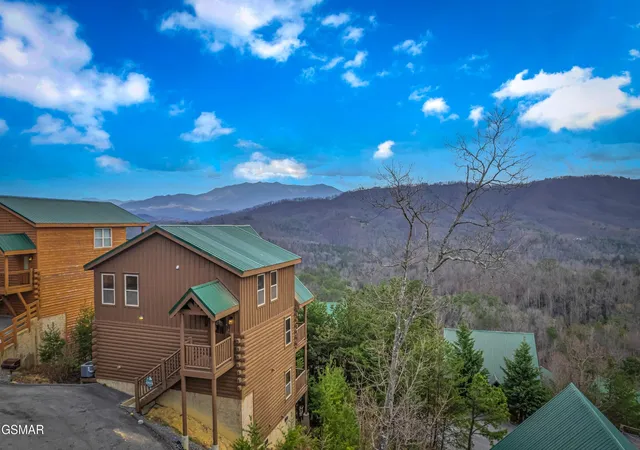
This inviting mountain retreat showcases incredible Smoky Mountain views from multiple levels, making it an ideal personal getaway, vacation home, or overnight rental investment. From the moment you step inside, expansive mountain vistas can be enjoyed from the kitchen, dining area, great room, recreation spaces, and both covered decks.
Designed for comfort and entertaining, the open-concept main level seamlessly connects the great room, dining space, and fully equipped kitchen. Granite countertops, stainless steel appliances, and convenient bar seating make preparing and enjoying meals effortless. The main-level primary suite provides comfort and privacy, along with easy access to a spacious covered deck overlooking the mountains.
Upstairs, the loft offers an additional entertainment area with comfortable seating, a foosball table, and a smart TV--perfect for games or movie nights. The second bedroom and bathroom are just steps away, with the bedroom currently furnished with bunk beds to provide additional sleeping space.
The lower level is all about relaxation and recreation, featuring a private indoor pool room, a convenient half bath, and a game room with a pool table. Outside, the second covered deck includes a hot tub where you can unwind while taking in the peaceful mountain setting.
With its convenient Pigeon Forge location, impressive 2025 rental income, multiple entertainment spaces, private indoor pool, and sweeping mountain views, this cabin has everything needed for a
- Houzeo last checked: 1 hour ago
- Listing updated: October 5, 2026 at 8:24 pm
- Listing Provided by: Charlene Dodson (865) 414-3563 DRE #357564 | MG Rise Real Estate Group (865) 968-7473
- Source: Nashville (RealTracs Mid) MLS-TN | MLS#: 3611611

Property Details
Status
Active
Type
Single Family Residence
No. of Stories
3
County
City
Neighborhood
--
Year Built
2016
HOA Fees
$150/mo
Finished Area
1,897 sqft
Lot Size
-- sqft lot
Basement Area
- sqft
MLS Name
Nashville (RealTracs Mid) MLS
MLS Number
3611611
MLS Status
Active
Days on Market
3

Continue Your Journey in App
Find your dream home, receive real-time updates, and many more!
Download App
Continue Your Journey in App
Find your dream home, receive real-time updates, and many more!
Location
HOA Management
N/A
HOA Fees
$150/ Monthly
Amenities
 Amenities and services may be covered by one or multiple associations and service providers.
 Pool
Pool
 Maintenance
Disclaimer: Amenities are based on third-party information and may vary; buyers must independently verify all amenities, as information is deemed reliable but not guaranteed.
Facts & Features
Rooms
Bedrooms & bathrooms
Bedrooms: 2
Bathrooms: 3
Interior
Sewer
Shared Septic
Appliances
Dishwasher, Electric Range, Microwave, Refrigerator
Cooling
Central Air
Interior Features
High Ceilings
Flooring
Luxury Vinyl
Heating
Central
Construction
Year Built
Year Built: 2016
Home type
Single Family Residence
Construction Materials
Log
Architectural Style
Cabin
Utilities & Energy
Basement
Finished
Water Source
Public
Association Amenities
Pool
Pool Features
Indoor
Utilities
Water Available
Other Features
Subdivision Name
Sherwood Forest Resort
Price History
| Date | Event | Price |
|---|---|---|
10/05/2026 Source: | Price Decreased | $885,000 -1.56% $467/sqft |
08/19/2026 Source: | Price Change | $898,995 $474/sqft |
07/10/2026 Source: | Price Decreased | $899,000 -6.26% $474/sqft |
03/25/2026 Source: | Listed for Sale | $959,000 -1.13% $506/sqft |
03/09/2026 Source: | Price Increased | $970,000 +9.60% $511/sqft |

Show more
Nearby Homes
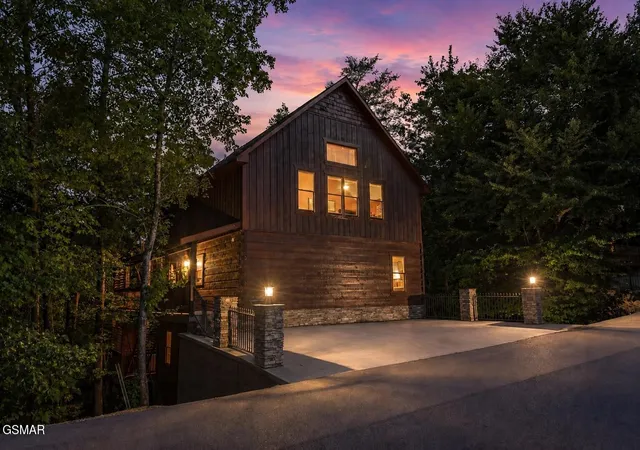

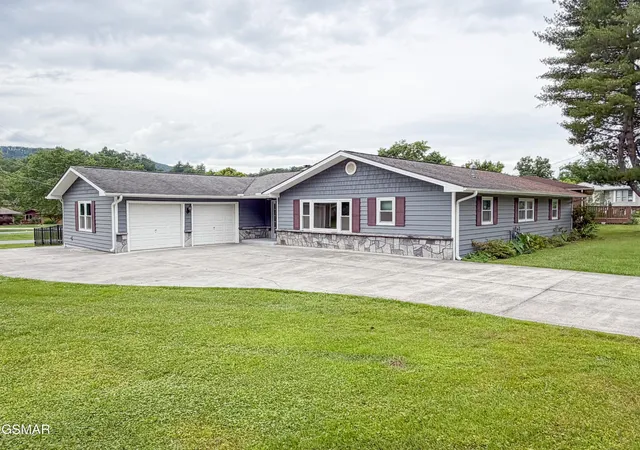
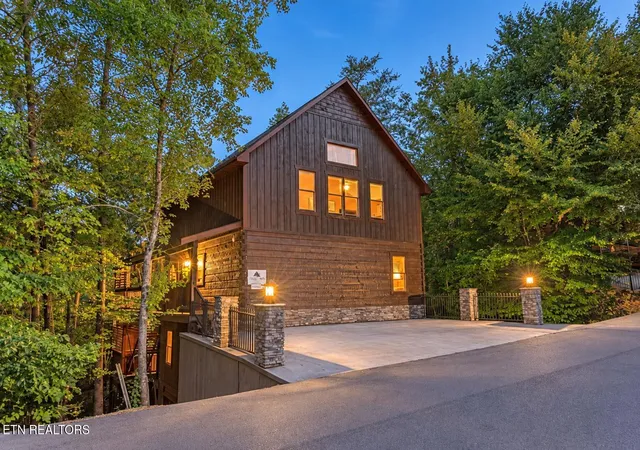
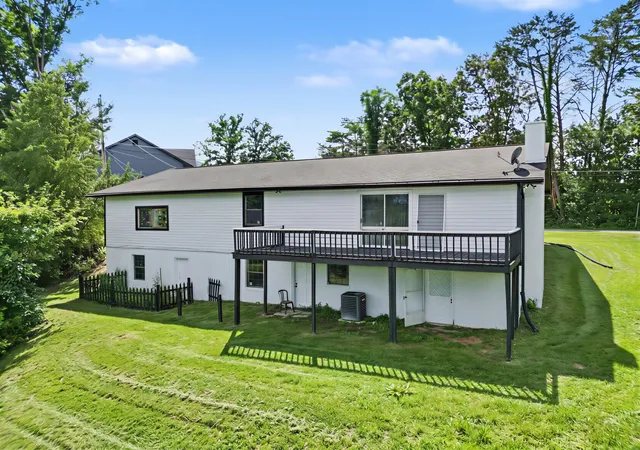
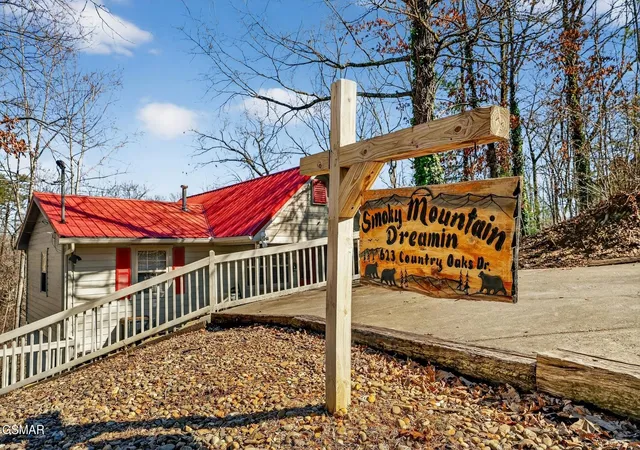

Find Homes by Property Features in Pigeon Forge, TN
Nearby New Homes For Sale

Based on information from Realtracs® through Oct 09, 2026, 02:31PM. Data courtesy of Realtracs® MLS as distributed by MLS GRID. Some IDX listings have been excluded from this website. All data is obtained from various sources and may not have been verified by the broker or MLS GRID. Supplied Open House Information is subject to change without notice. All information should be independently reviewed and verified for accuracy. Properties may or may not be listed by the office/agent presenting the information. IDX information is provided exclusively for consumers’ personal, noncommercial use. It may not be used for any purpose other than to identify prospective properties consumers may be interested in purchasing. The data is deemed reliable but is not guaranteed by MLS GRID. The use of the MLS GRID Data may be subject to an end-user license agreement prescribed by Realtracs® MLS. © 2026 RealTracs Solutions. All Rights Reserved. Angela Fowler Real Estate, LLC | 423.320.4620 | afowler@catt.com Mailing Address: 452 Kailors Cove Cir, Ringgold, GA 30736
 Advertising Broker: Angela Fowler | Angela Fowler Real Estate, LLC.