Andover RE
Powered by 
- 0
- 13
- Overview
- Description
- Property Details
- Location
- Facts & Features
- Getting Around
- Nearby Homes
 Hot

Street View
$1,350,000
Monthly Est:$6,719
 5 Beds
 5 Baths
3 full baths + 2 half baths
 4,037sqft
484 8th Avenue SW, Byron Center, MI 49315
$1,350,000
$6,719/moEst:
Get Pre-Approved
Single Family Residence
Built in 2021
$-- HOA
3.04 acres lot
$334/sq.ft
Description
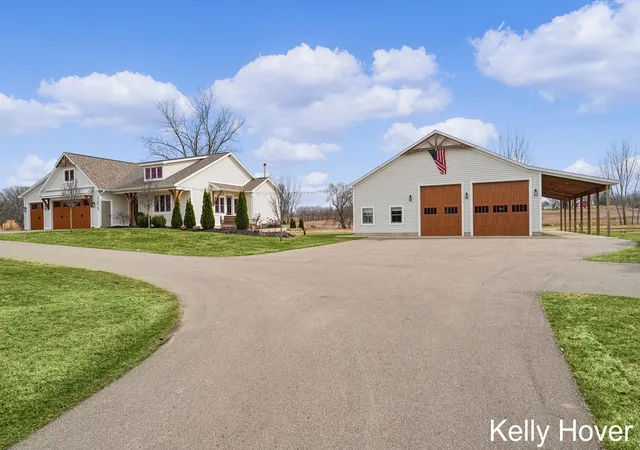
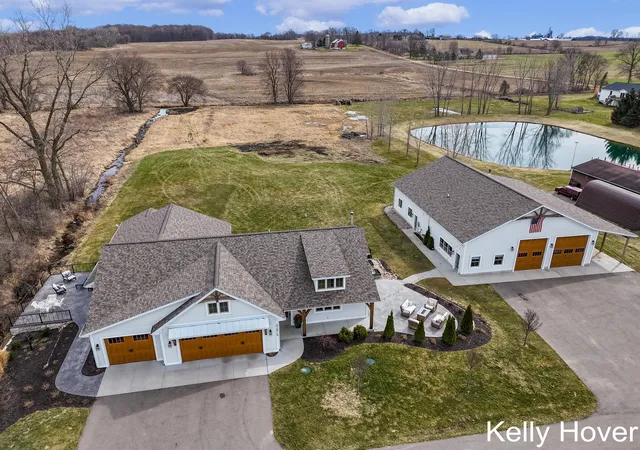
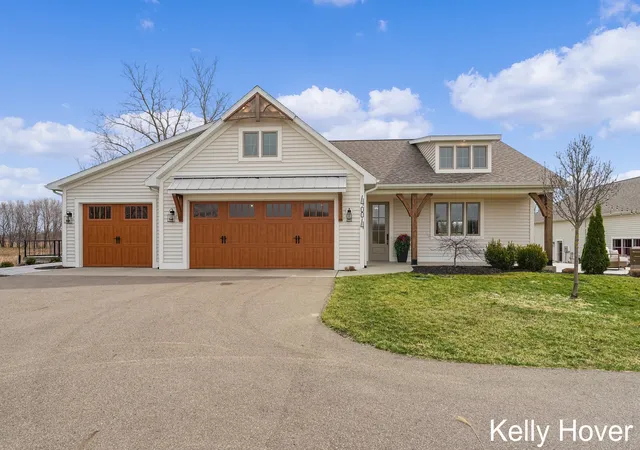
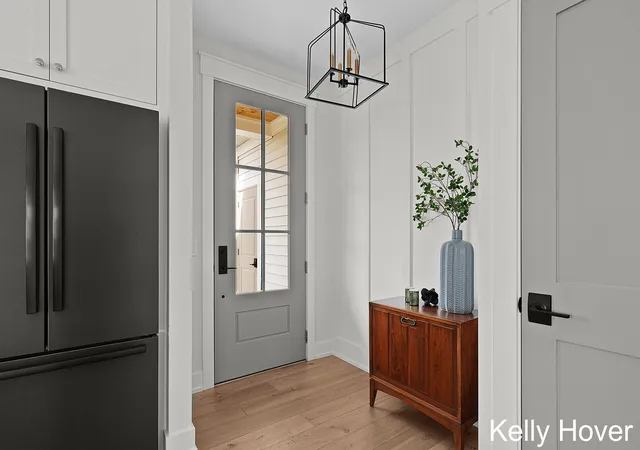
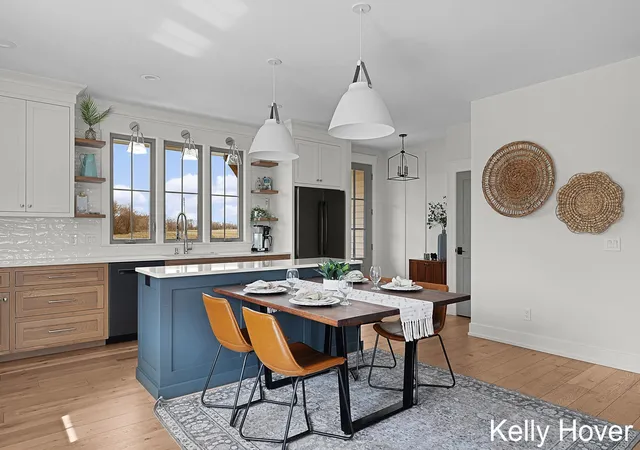
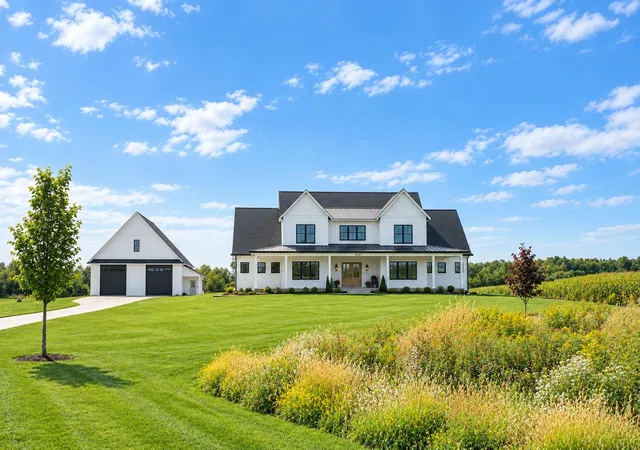
Luxury meets functionality on this exceptional 3+ acre estate where no detail has been overlooked. Designed for both everyday living and entertaining, this remarkable property offers 5 bedrooms, 5 bathrooms, stunning engineered hardwood flooring, elegant quartz countertops, and two full kitchens featuring premium Bosch appliances. The entire home is ADA compliant, providing thoughtful accessibility without sacrificing style. The list of upgrades continues with 8' interior doors, tankless hot water heaters, an invisible pet fence, and a backyard with the perfect location to create your dream pool and outdoor oasis. The impressive 44' x 64' barn is a destination all its own. Complete with kitchen, full bath, spacious 23' x 15' office, and multiple 240-amp outlets, it's ready for the ultimate car collection, golf simulator, workshop, home business, fitness studio, or hobby space; the possibilities are truly endless. Every inch of this property reflects exceptional craftsmanship,intentional design, and timeless quality. This is a home where luxury meets functionality, offering the perfect blend of elegance, comfort, and versatility. Whether you're searching for a private retreat, multigenerational living, or the ultimate place to entertain, this extraordinary estate delivers a lifestyle unlike any other.
- Houzeo last checked: 10 minutes ago
- Listing updated: September 15, 2026 at 9:35 pm
- Listing Provided by: Kelly J Hover (616) 350-0471 | City2Shore Gateway Group of Byron Center (616) 326-0110
- Source: Realcomp MLS-MI | MLS#: 65026038661

- Originating MLS: Greater Regional Alliance of REALTORS
Property Details
Status
Active
Type
Single Family Residence
No. of Stories
1
County
City
Neighborhood
--
Year Built
2021
HOA Fees
-
Finished Area
4,037 sqft
Lot Size
3.04 acres lot
Basement Area
- sqft
MLS Name
Realcomp MLS
MLS Number
65026038661
MLS Status
Active
Days on Market
86
Cumulative Days on Market
50

Continue Your Journey in App
Find your dream home, receive real-time updates, and many more!
Download App
Continue Your Journey in App
Find your dream home, receive real-time updates, and many more!
Location
Facts & Features
Rooms
Bedrooms & bathrooms
Bedrooms: 5
Bathrooms: 5
Interior
Heating
Forced Air, Natural Gas
Appliances
Dishwasher, Dryer, Microwave, Refrigerator, Range, Washer, Water Softener Owned
Sewer
Septic Tank
Flooring
Carpet, Simulated Wood
Cooling
Central Air
Construction
Year Built
Year Built: 2021
Home type
Single Family Residence
Architectural Style
Craftsman, Ranch, Traditional
Construction Materials
Vinyl Siding
Utilities & Energy
Utilities
Natural Gas Connected
Parking Features
Asphalt, Attached, Garage Faces Front, Garage Door Opener
Basement
Daylight, Finished, Full
Fireplace Features
Family Room, Gas Log, Living Room
Water Source
Well
Laundry Features
Main Level
Other Features
Lot Features
Sprinklers
Patio And Porch Features
Patio, Porch, Terrace
Price History
| Date | Event | Price |
|---|---|---|
08/26/2026 Source: | Price Increased | $1,399,900 +3.70% $347/sqft |
07/27/2026 Source: | Price Decreased | $1,350,000 -7.85% $334/sqft |
07/27/2026 Source: | Price Increased | $1,465,000 +4.72% $363/sqft |
09/22/2025 Source: | Price Decreased | $1,399,000 -3.18% $347/sqft |
07/28/2025 Source: | Price Decreased | $1,445,000 -1.03% $358/sqft |

Show more
Nearby Homes


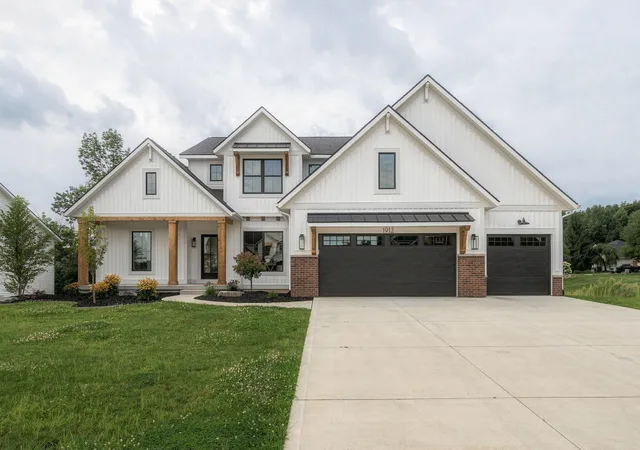
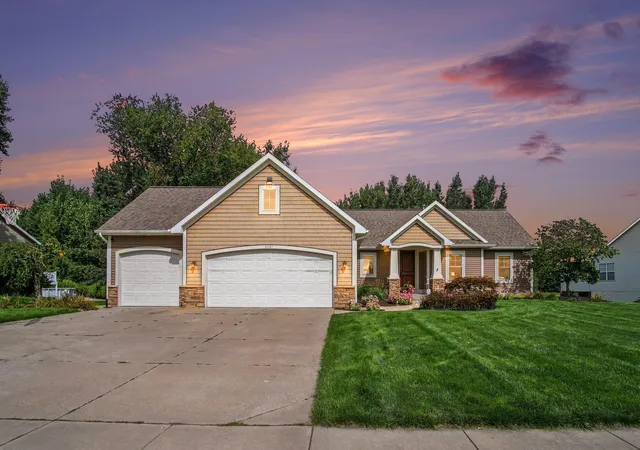
Find Homes by Property Features in Byron Center, MI
Nearby New Homes For Sale


Based on information from the Board/Association of REALTORS® (alternatively, from the Realcomp II Ltd. MLS) through Oct 21, 2026, 11:30PM. All information provided is deemed reliable, but is not guaranteed to be accurate and should be independently verified. IDX provided courtesy of Realcomp II Ltd. via Andover Real Estate & Houzeo, Copyright 2026 Realcomp II Ltd. Shareholders Any use of search facilities of data on the site, other than by a consumer looking to purchase real estate, is prohibited. IDX information is provided exclusively for consumers' personal, noncommercial use and may not be used for any purpose other than to identify prospective properties consumers may be interested in purchasing. The accuracy of all information, regardless of source, is not guaranteed or warranted. All information should be independently verified. Listing Information presented by local MLS brokerage: Andover Real Estate, local REALTOR®- Scott Rubin - (248)206-3666 . Any use of search facilities of data on the site, other than by a consumer looking to purchase real estate, is prohibited. © 2024 Realcomp II Ltd. MLS. All Rights Reserved.
 Advertising Broker: Andover Real Estate | Andover Real Estate
