- Overview
- Description
- Property Details
- Location
- Facts & Features
- Getting Around
- Nearby Homes




Listed by: Shirley Sullivan | Farms & Barns Real Estate LLC (800) 639-4057
$1,600,000
Monthly Est:$7,964
 3 Beds
 2 Baths
2 full baths
 2,440sqft
484 Old Swanzey Rd, Spofford, NH 03462
$1,600,000
$7,964/moEst:
Get Pre-Approved
Single Family Residence
Built in 1984
$-- HOA
57.76 acres lot
$656/sq.ft
Description
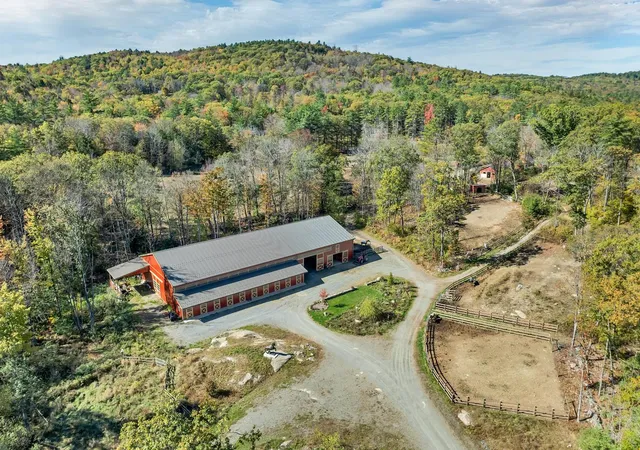
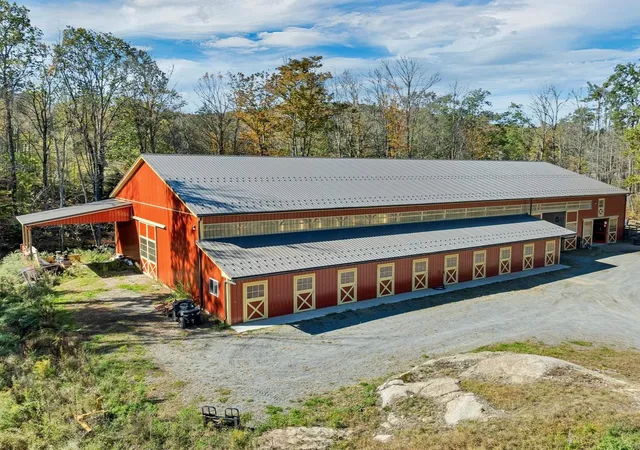
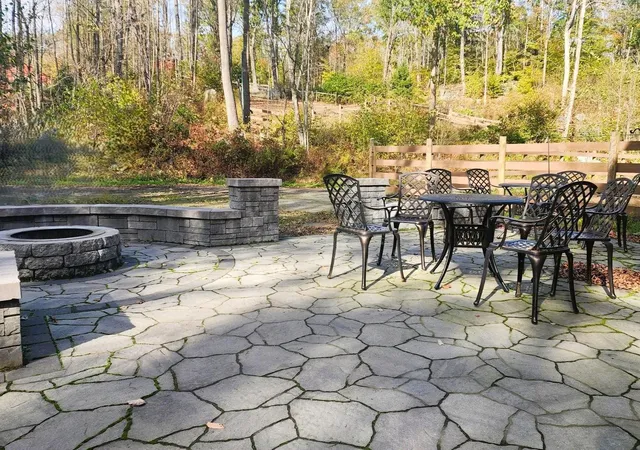
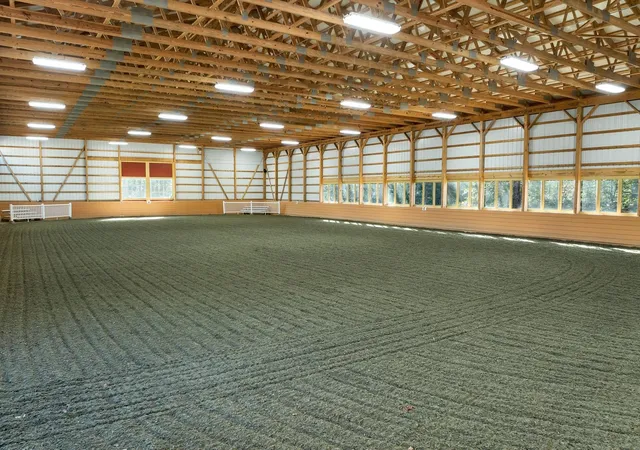
SHOOTING STAR FARM is a private country farm on 57± acres of dense woodlands, pasture, and turnout, in scenic SW NH. Originally designed for horse breeding, the exceptional infrastructure also supports canine sports, agricultural pursuits, events, and a variety of home-based business ventures. The 1984 chalet-style home overlooks paddocks and a pond, with a chef's kitchen offering views of the original ‘red barn’. The main level features an open living area with a woodstove, 3-season porch, 2 bedrooms, a full bath, and flex space that was the original kitchen. The loft is a comfortable primary suite with a luxurious custom bath. The walk-out lower level has 4 finished rooms, a woodstove, laundry, and a heated garage. The c.2000 'red' barn is on a full foundation and spans 108'. It offers 12 stalls of varying sizes, with sliding mesh doors that would also make great kennels. There’s H&C water, A/C at one end, and a heated feed room. The like-new arena structure's location on the land buffers you from close neighbors, a must for dog lovers. It features 14 stalls with a unique, adaptable layout, a large indoor arena for yr-round sporting, a catering kitchen, ¾ bath & laundry, and an expansive heated and A/C office and meeting rm. The house & facility have ind. septic systems, and each major building has its own well. Outside are multiple fenced paddocks with a variety of fencing, including livestock wire fencing, plus access to water year-round. Outside, find another arena, a gorgeous granite patio with a fire pit, and ample trailer and guest parking. Beyond equestrian use, the setup will appeal to dog agility, obedience, scent-work and flyball enthusiasts. This property is also adaptable to livestock and agricultural operations, workshops, clinics, recreational activities, and equipment storage. Enjoy miles of country roads from the driveway and the 13,000-acre Pisgah State Park trail network. Just 15 minutes from Keene and I-91
- Houzeo last checked: 1 hour ago
- Listing updated: October 11, 2026 at 1:27 pm
- Source: NEREN/Prime MLS-NH | MLS#: 5069723

Property Details
Status
Active
Type
Single Family Residence
No. of Stories
-
County
City
Neighborhood
--
Year Built
1984
HOA Fees
-
Finished Area
2,440 sqft
Lot Size
57.76 acres lot
Basement Area
- sqft
MLS Name
NEREN/Prime MLS
MLS Number
5069723
MLS Status
(10) Active - Active
Days on Market
347

Continue Your Journey in App
Find your dream home, receive real-time updates, and many more!
Continue Your Journey in App
Find your dream home, receive real-time updates, and many more!
Location
Facts & Features
Rooms
Bedrooms & bathrooms
Bedrooms: 3
Bathrooms: 2
Interior
Cooling
None
Interior Features
Cathedral Ceiling(s), Ceiling Fan(s), Kitchen Island, Laundry Hook Ups, Living/dining, Primary Br W/ Ba, Natural Light, Skylight, Soaking Tub, Indoor Storage, Walk In Pantry, Window Treatment, Wood Stove Hook Up, Basement Laundry
Flooring
Combination, Carpet, Other, Softwood, Tile
Appliances
Dishwasher, Gas Range, Refrigerator, Propane Water Heater, Dual Fuel Range
Exterior Features
Barn, Deck, Garden, Natural Shade, Covered Porch, Screened Porch, Shed, Storage, Double Pane Window(s), Stable(s), Poultry Coop
Sewer
Concrete, Existing Leach Field, On Site Septic Exists, Septic Tank
Heating
Propane, Hot Air, Radiant, 2 Stoves
Construction
Year Built
Year Built: 1984
Home type
Single Family Residence
Construction Materials
Vertical Siding, Wood Siding
Property Condition
Existing
Architectural Style
Cape, Contemporary
Roof
Asphalt Shingle, Shingle
Foundation Details
Poured Concrete
Utilities & Energy
Utilities
Cable At Site, Propane
Basement
Concrete, Concrete Floor, Daylight, Full, Insulated, Partially Finished, Storage Space, Basement Stairs, Interior Stairs, Walk Out Access
Parking Features
Parking Spaces 6+, Unpaved
Water Source
Drilled Well, On Site Well Exists
Electric
100 Amp Service
Other Features
Lot Features
Country Setting, Farm, Horse/animal Farm, Pasture, Open Lot, Trail/near Trail, Walking Trails, Wooded, Near Paths, Near Snowmobile Trails, Rural, Near Atv Trail
Price History
| Date | Event | Price |
|---|---|---|
07/22/2026 Source: | Listed for Sale | $1,600,000 $656/sqft |

Nearby Homes


Find Homes by Property Features in Spofford, NH


Based on information from PrimeMLS Inc. through Oct 29, 2026, 02:16PM. This display of listings may or may not be the entire Compilation from the PrimeMLS database, and PrimeMLS does not guarantee the accuracy of such information. The listing broker's offer of compensation is made only to other real estate licensees who are participant members of PrimeMLS. This information is deemed reliable, but not guaranteed. The data relating to real estate displayed on this display comes in part from the IDX Program of PrimeMLS. The information being provided is for consumers' personal, non- commercial use and may not be used for any purpose other than to identify prospective properties consumers may be interested in purchasing. Data last updated Oct 29, 2026, 02:16PM. © 2026 PrimeMLS, Inc. All Rights Reserved.
 Advertising Broker: Derek Greene | The Greene Realty Group
