Realty Solution
Powered by 
- 2
- Overview
- Description
- Property Details
- Location
- HOA Management
- Facts & Features
- Getting Around
- Nearby Homes

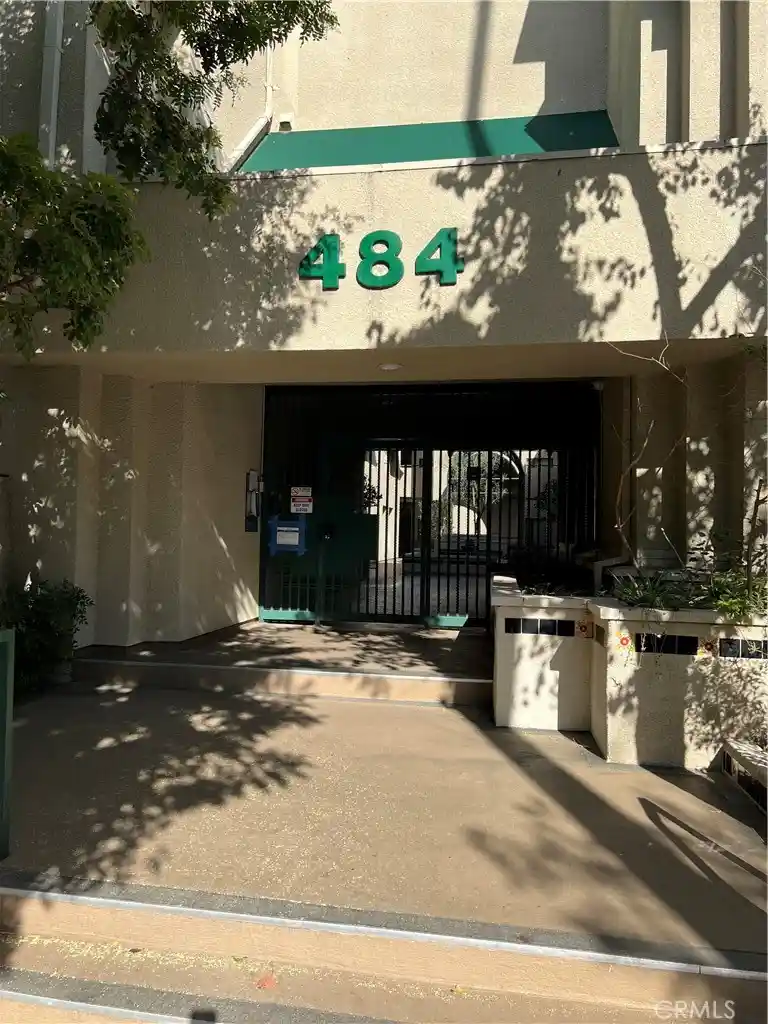


Street View
Listed by: KC Chang (626) 203-3223 DRE #01752259 | IRN Realty (626) 447-5100
$998,000
Monthly Est:$4,967
 2 Beds
 2 Baths
2 full baths
 1,368sqft
484 S Euclid, Pasadena, CA 91101
$998,000
$4,967/moEst:
Get Pre-Approved
Condominium
Built in 1982
$827/mo HOA
25,168 sqft lot
$730/sq.ft
Description
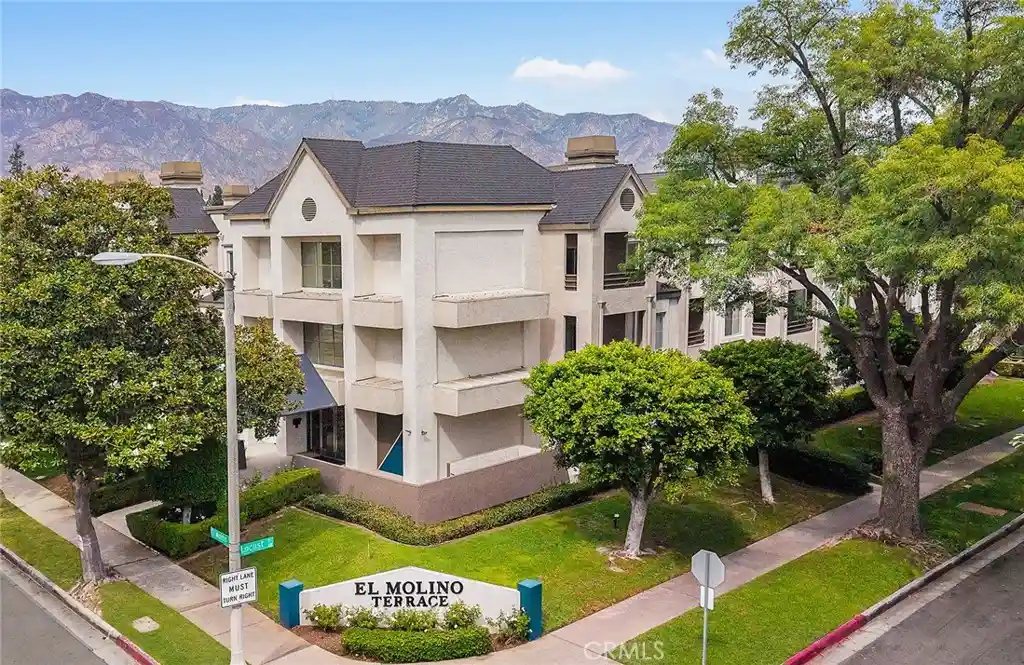
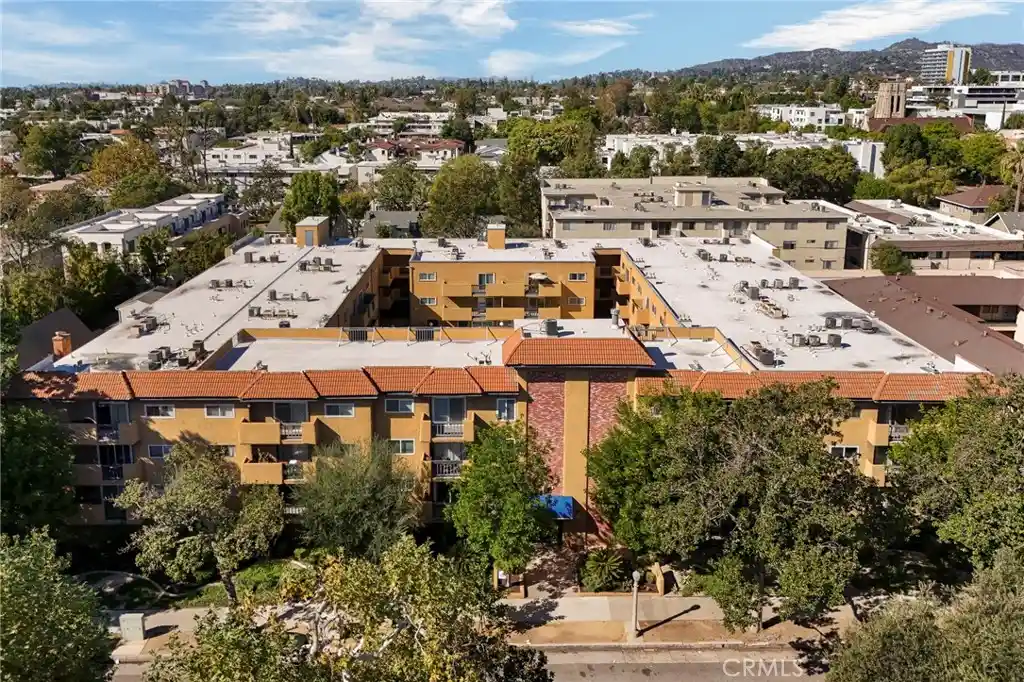
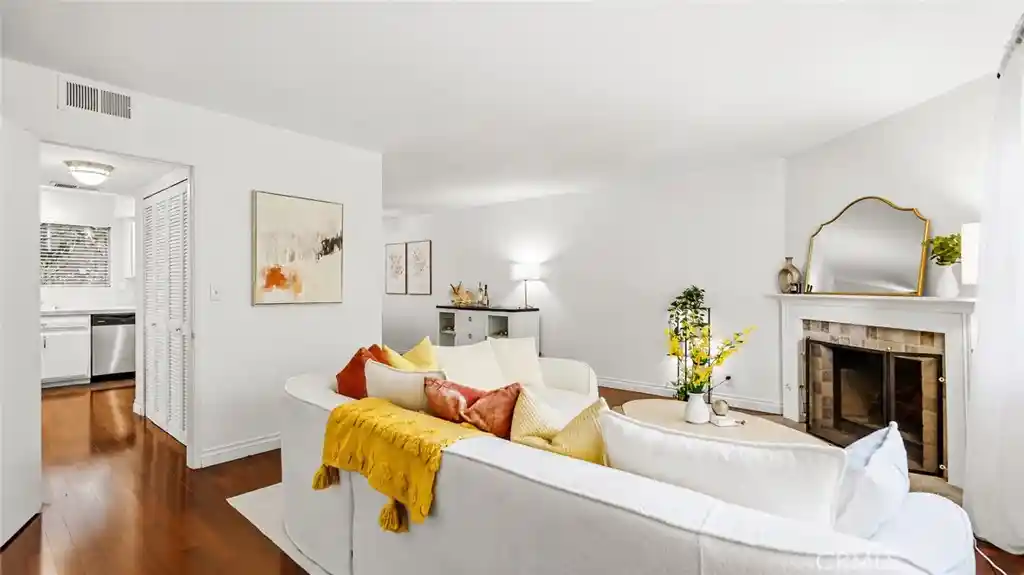
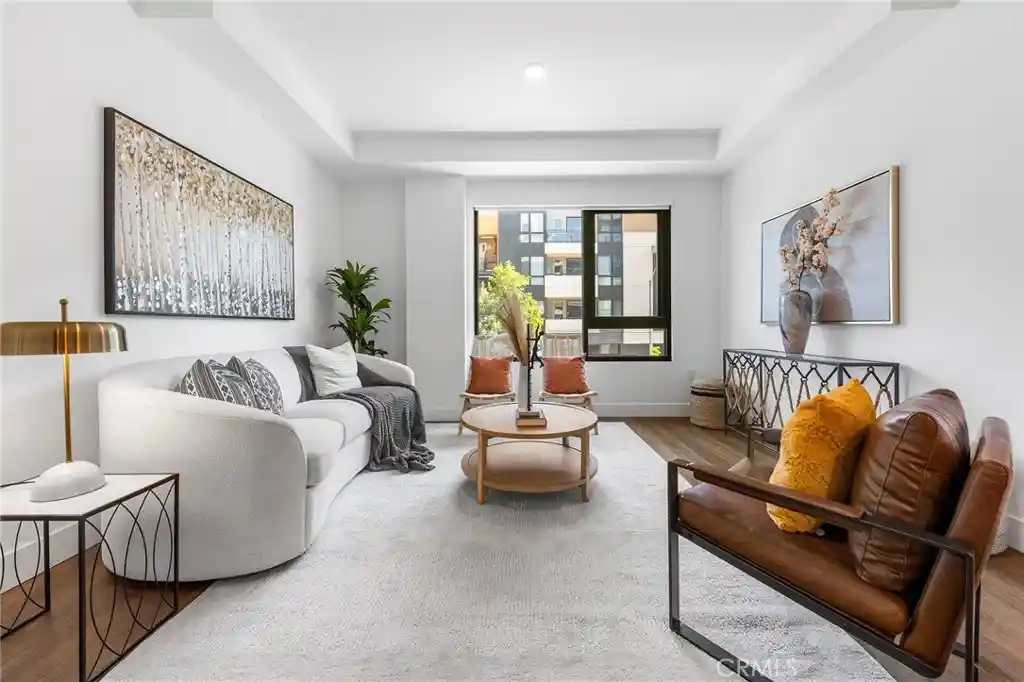
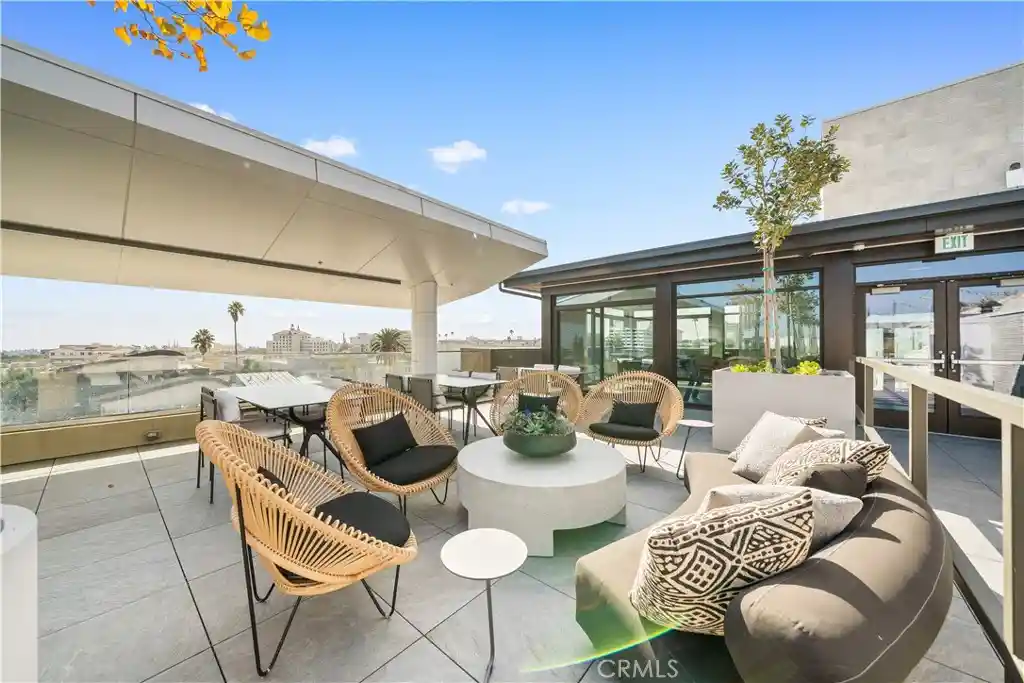
An exceptional opportunity to own a top-floor condo in the desirable Tree Palm community, located in Pasadena's Madison Heights area. This beautifully maintained residence offers exceptional privacy and has been lovingly cared for by its owner. Situated within a gated, well-managed community on a charming tree-lined street, the property features beautifully landscaped grounds, inviting courtyards, and peaceful atmosphere. Inside, you'll find a bright, spacious, and elegant living room featuring a stylish fireplace, approximately 9-foot ceilings, recessed lighting, and expansive brand new sliding glass doors. The oversized brand new balcony offers a wonderful outdoor retreat with serene views of lush greenery and the surrounding mountains-perfect for relaxing.
The well-appointed kitchen features sleek countertops, ample cabinetry, and a full suite of appliances. A conveniently located stackable washer/dryer and refrigerator are also included. The versatile bonus room, adjacent to the large balcony, can be used as a third bedroom or an ideal home office. It features a ceiling fan, vertical blinds, and plush carpeting. Down the hallway are two generously sized bedrooms and two full bathrooms, along with abundant closet and storage space. The primary bedroom includes plush carpeting and is served by a central heating and air-conditioning system. This exceptional top-floor unit enjoys a highly desirable location with no shared walls, providing an added level of privacy and tranquility. Conveniently located near the elevator. The unit includes two secured parking side by side spaces and an additional storage locker. The community is meticulously maintained and features controlled access. beautifully landscaped grounds, and a charming courtyard with a fountain. Ideally located near Caltech, Pasadena City College (PCC), Rose Bowl Stadium, hiking trails, old Town Pasadena, premier shopping and dining, and the Metro Gold line. This stunning top-floor condo offers an outstanding combination of privacy, convenience, comfort, and location. Don't miss this incredible opportunity to make this exceptional top-floor residence for your new home!
- Houzeo last checked: 6 minutes ago
- Listing updated: October 29, 2026 at 7:11 am
- Source: California Regional MLS-CA | MLS#: AR26195991

This condo is in:
 Controlled Access
Property Details
Status
Active
Type
Condominium
No. of Stories
3
County
City
Neighborhood
--
Year Built
1982
HOA Fees
$827/mo
Finished Area
1,368 sqft
Lot Size
25,168 sqft lot
Basement Area
- sqft
MLS Name
California Regional MLS
MLS Number
AR26195991
MLS Status
Active
Days on Market
3
Cumulative Days on Market
39

Continue Your Journey in App
Find your dream home, receive real-time updates, and many more!
Continue Your Journey in App
Find your dream home, receive real-time updates, and many more!
Location
HOA Management
Three Palms
HOA Fees
$827/ Monthly
Amenities
 Amenities and services may be covered by one or multiple associations and service providers.
 Sewer
 Water
 Trash Pickup
 PetRestrictions
Management
Other
EarthquakeInsurance
Disclaimer: Amenities are based on third-party information and may vary; buyers must independently verify all amenities, as information is deemed reliable but not guaranteed.
Facts & Features
Rooms
Bedrooms & bathrooms
Bedrooms: 2
Bathrooms: 2
Interior
Flooring
Carpet, Laminate, Tile
Interior Features
Balcony, Ceiling Fans, Cathedral Ceilings, Separate Formal Dining Room, High Ceilings, Laminate Counters, Recessed Lighting, Storage, All Bedrooms Down, Bedroom On Main Level, Main Level Primary, Primary Suite
Cooling
Central Air
Sewer
Public Sewer
Appliances
Dishwasher, Gas Cooktop, Refrigerator, Range Hood, Dryer, Washer
Heating
Central
Utilities & Energy
Pool Features
None
Parking Features
Assigned, Electric Gate, Side By Side
Water Source
Public
Fireplace Features
Gas, Living Room
Laundry Features
In Kitchen
Association Amenities
Management, Other, Pet Restrictions, Trash, Water
Security Features
Security Gate, Gated Community
Other Features
Community Features
Sidewalks, Gated
Price History
| Date | Event | Price |
|---|---|---|
09/19/2026 Source: | Listed for Sale | $998,000 $730/sqft |
09/19/2026 Source: | Off Market | $998,000 $730/sqft |

Nearby Homes


Find Homes by Property Features in Pasadena, CA
Nearby New Homes For Sale


Based on information from California Regional Multiple Listing Service, Inc. as of Nov 01, 2026, 09:15AM and /or other sources. All data, including all measurements and calculations of area, is obtained from various sources and has not been, and will not be, verified by broker or MLS. All information should be independently reviewed and verified for accuracy. Properties may or may not be listed by the office/agent presenting the information. Information being provided is for consumers’ personal, non-commercial use and may not be used for any purpose other than to identify prospective properties consumers may be interested in purchasing. This website may not include listings or property addresses of sellers who have directed their listing brokers to withhold their listing or their property address from display on the Internet. © 2026 California Regional Multiple Listing Service. All Rights Reserved.
 Advertising Broker: William Johnson DRE #01463271 | William Johnson Brokerage
