
- Overview
- Description
- Property Details
- Location
- Facts & Features
- Getting Around
- Nearby Homes

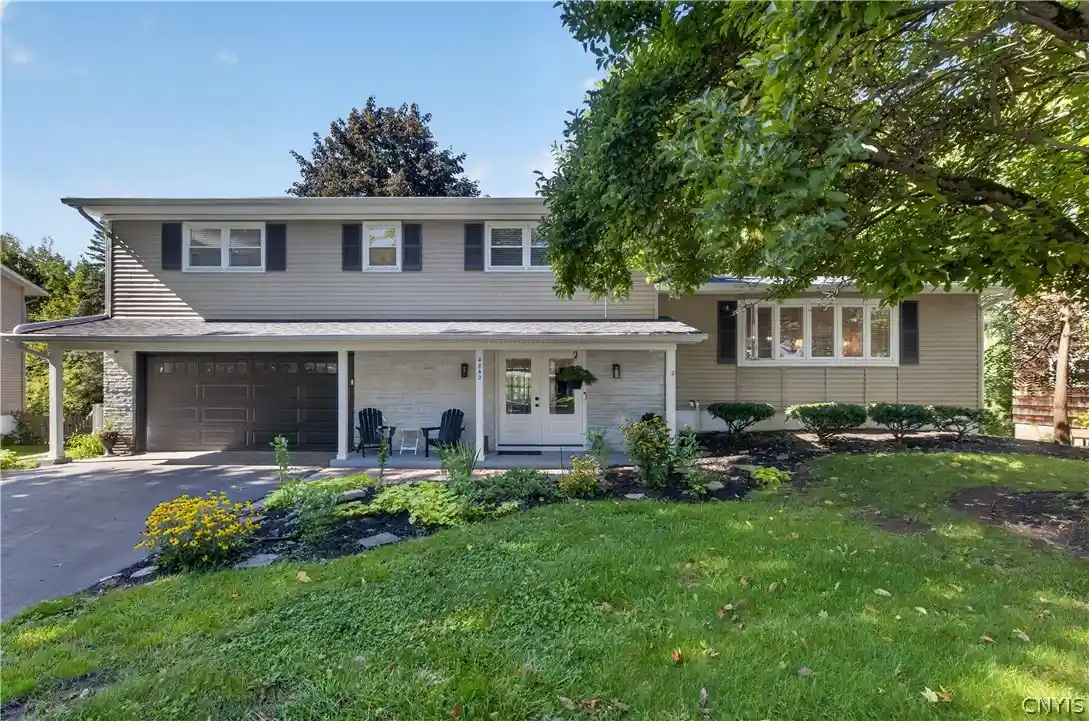


$429,000
Monthly Est:$2,135
 4 Beds
 3 Baths
2 full baths + 1 half bath
 2,404sqft
4840 Candy Ln, Manlius, NY 13104
$429,000
$2,135/moEst:
Get Pre-Approved
Single Family Residence
Built in 1964
$-- HOA
0.32 acre lot
$178/sq.ft
Description
Beautifully updated with an incredible amount of space, 4840 Candy Lane in Manlius, New York is a spacious split-level home offering approximately 2,797 square feet across multiple levels, four bedrooms and two-and-a-half baths in the Fayetteville-Manlius School District. Public records indicate 2,404 building SF. The heart of the home is the stunning updated kitchen featuring quartz countertops, white cabinetry, stainless steel appliances and a gorgeous oversized quartz island that provides an impressive gathering space. The open layout flows into the dining area and family room, where hardwood floors and a wood-burning fireplace create a warm and inviting space. A few steps down is another spacious living room with a second fireplace, custom built-ins and access to the screened porch, providing even more room to relax or entertain. A mudroom/laundry area with custom storage and a convenient half bath complete this level. Upstairs, you’ll find four generously sized bedrooms, including a spacious primary bedroom with hardwood floors, abundant natural light, a dedicated mini-split and custom-designed closet storage. An updated full bath completes the upper level. The finished lower level provides even more flexible space for a recreation room, home office or hobbies, along with additional storage. Two-year-old mini-split systems provide added comfort throughout the home, with units in the kitchen/family room area, three of the four bedrooms and the basement. Outside, enjoy the screened porch and deck overlooking the fully fenced, wooded backyard, Ledyard Canal and walking path along the canal, creating a beautiful natural backdrop and added privacy. The home has seen numerous improvements in recent years, including upgraded copper plumbing, a newer garage door, LeafFilter gutters and whole-house water filtration. An attached two-car garage adds even more convenience. Best of all, the home is an easy walk to coffee shops, restaurants and Swan Pond in the heart of Manlius. Delayed showings begin Saturday, September 19th at 8:00 AM. Open house Sunday, September 20th from 12:00 to 2:00 PM.
- Houzeo last checked: 13 minutes ago
- Listing updated: September 27, 2026 at 5:21 pm
- Listing Provided by: Karen E Whalen (315) 663-6633 DRE #10301219318 | Keller Williams Syracuse (315) 701-6900
- Source: New York State Alliance of MLSs, Buffalo-NY | MLS#: S1715176

Property Details
Status
Pending
Type
Single Family Residence
No. of Stories
1
County
City
Neighborhood
--
Year Built
1964
HOA Fees
-
Finished Area
2,404 sqft
Lot Size
0.32 acre lot
Basement Area
- sqft
MLS Name
New York State Alliance of MLSs, Buffalo
MLS Number
S1715176
MLS Status
Pending
Days on Market
48
Cumulative Days on Market
5

Continue Your Journey in App
Find your dream home, receive real-time updates, and many more!
Continue Your Journey in App
Find your dream home, receive real-time updates, and many more!
Location
Facts & Features
Rooms
Bedrooms & bathrooms
Bedrooms: 4
Bathrooms: 3
Interior
Flooring
Hardwood, Luxury Vinyl, Tile, Varies
Appliances
Dryer, Dishwasher, Gas Oven, Gas Range, Gas Water Heater, Microwave, Refrigerator, Tankless Water Heater, Washer
Interior Features
Breakfast Bar, Ceiling Fans, Den, Separate Formal Dining Room, Separate Formal Living Room, Home Office, Kitchen Island, Sliding Glass Doors, Solid Surface Counters, Programmable Thermostat
Sewer
Connected
Cooling
Heat Pump, Zoned, Wall Units
Heating
Gas, Heat Pump, Zoned, Baseboard, Hot Water
Exterior Features
Blacktop Driveway, Deck, Patio
Construction
Year Built
Year Built: 1964
Home type
Single Family Residence
Architectural Style
Split Level
Construction Materials
Brick, Vinyl Siding, Copper Plumbing, Pex Plumbing
Foundation Details
Block
Property Condition
Resale
Roof
Architectural, Shingle
Utilities & Energy
Water Source
Connected, Public
Laundry Features
Main Level
Parking Features
Attached, Electricity, Garage, Driveway, Garage Door Opener
Electric
Circuit Breakers
Basement
Finished, Walk Out Access
Utilities
Cable Available, Electricity Available, High Speed Internet Available, Sewer Connected, Water Connected
Security Features
Radon Mitigation System
Other Features
Lot Features
Near Public Transit, Rectangular, Rectangular Lot, Residential Lot
Patio And Porch Features
Deck, Patio
Subdivision Name
Ross Park Tr Sec B
Price History
| Date | Event | Price |
|---|---|---|
09/27/2026 Source: | Off Market | $429,000 $182/sqft |
09/27/2026 Source: | Pending | $429,000 $182/sqft |
09/22/2026 Source: | Contingent (Active Under Contract) | $429,000 $182/sqft |
09/16/2026 Source: | Listed for Sale | $429,000 +190.85% $182/sqft |
03/25/2023 Source: | Off Market | $147,500 -20.38% $62/sqft |

Show more
Nearby Homes
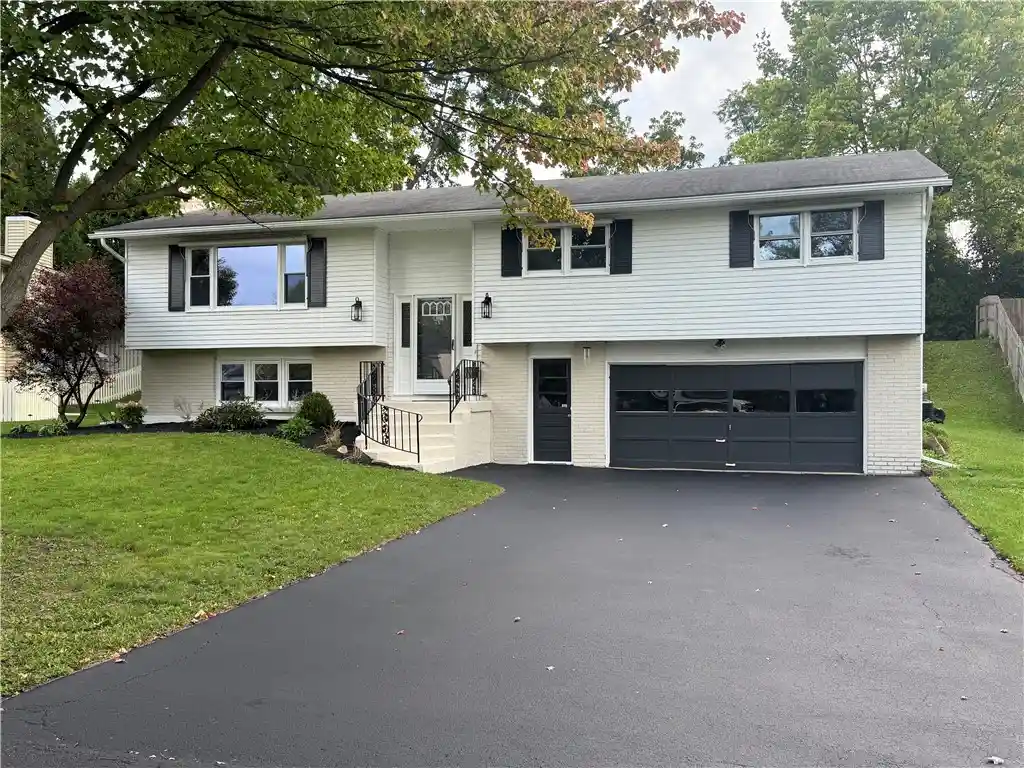

Find Homes by Property Features in Manlius, NY
Nearby New Homes For Sale

Based on data from the New York State Alliance of MLSs (CNYIS, Inc., UNYREIS and WNYREIS) through Nov 04, 2026, 04:45AM.. All information is provided exclusively for consumers’ personal, non-commercial use. It may not be used for any purpose other than to identify prospective properties consumers may be interested in purchasing. The data is deemed reliable by is not guaranteed accurate by the MLS. This website may not include listings or property addresses of sellers who have directed their listing brokers to withhold their listing or their property address from display on the Internet. All information provided is deemed reliable but is not guaranteed and should be independently verified. © 2026 the New York State Alliance of MLSs. All Rights Reserved.
 Advertising Broker: Derek Greene | The Greene Realty Group
