Realty Solution
Powered by 
- 1
- Overview
- Description
- Property Details
- Location
- Facts & Features
- Getting Around
- Nearby Homes


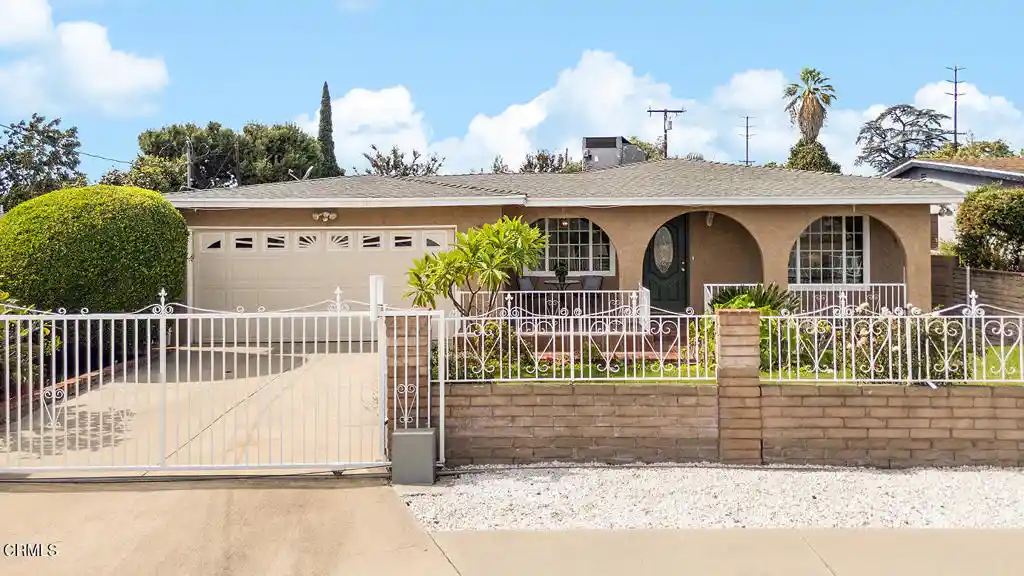


Street View
Listed by: Teresa Fuller (626) 483-0710 DRE #01315387, Pattiann Koury DRE #02128561 | COMPASS (626) 205-4040
$769,000
Monthly Est:$3,828
 4 Beds
 2 Baths
 1,765sqft
4841 Durfee Ave, El Monte, CA 91732
$769,000
$3,828/moEst:
Get Pre-Approved
Single Family Residence
Built in 1955
$-- HOA
5,928 sqft lot
$436/sq.ft
Description
Spanish-style charm in North El Monte! Set behind a gated driveway and fenced front yard, this stucco single-story ranch home is framed by a colorful garden, with a tile walkway leading to an inviting arched front porch. The covered porch, with its exposed-beam ceiling and terracotta-tone tile, is a shady retreat. An ornate wrought bell hangs by the front door, a nod to the home's Spanish roots. Inside, the entry opens to both the living room and the formal dining room. The living room is bright and airy, with crisp white walls and windows that bring in abundant natural light. The dining room features glossy tile floors with charming floral medallion accents, along with large windows and an elegant arched passageway leading to the kitchen. The generous kitchen offers loads of cabinetry and counter space, tiled floors and a breakfast nook. Accordion doors open to the family room. With vintage-style wood paneling and generous built-in storage, this cozy room is ideal for movie nights or as a playroom.Step through indoor French doors to one of the four bedrooms. This spacious room features tile floors and sliding glass doors that open directly to the private backyard and patio. A hallway lined with linen closets and storage cabinets leads to the home's three guest bedrooms. One features a built-in bookcase, another enjoys views of the backyard, and the third is currently staged as an office and is versatile as a guest room or study. Two bathrooms complete the home, both with walk-in showers-- the hallway bathroom is brightened by a skylight. Outside, the covered back patio is an entertainer's dream, with tile floors, arches, outdoor ceiling fans and plenty of room for seating and outdoor dining. Beyond, the verdant and private backyard highlights a mature avocado tree and open space to play, garden or relax. A two-car garage with washer and dryer and an additional backyard storage shed is a great bonus. Located in North El Monte, this home is close to the scenic trails and lake at Peck Road Water Conservation Park, a short drive from the renowned City of Hope, with easy access to the 605, 10 and 210 freeways. What a special find!
- Houzeo last checked: 3 hours ago
- Listing updated: October 27, 2026 at 8:06 pm
- Source: California Regional MLS-CA | MLS#: P1-29355

Property Details
Status
Active
Type
Single Family Residence
No. of Stories
1
County
City
Neighborhood
--
Year Built
1955
HOA Fees
-
Finished Area
1,765 sqft
Lot Size
5,928 sqft lot
Basement Area
- sqft
MLS Name
California Regional MLS
MLS Number
P1-29355
MLS Status
Active
Days on Market
4
Cumulative Days on Market
4
Open House

Continue Your Journey in App
Find your dream home, receive real-time updates, and many more!
Continue Your Journey in App
Find your dream home, receive real-time updates, and many more!
Location
Facts & Features
Rooms
Bedrooms & bathrooms
Bedrooms: 4
Bathrooms: 2
Interior
Sewer
Public Sewer
Heating
Forced Air
Cooling
Central Air
Appliances
Dishwasher, Gas Oven, Gas Range, Refrigerator
Construction
Year Built
Year Built: 1955
Home type
Single Family Residence
Architectural Style
Ranch
Utilities & Energy
Water Source
Public
Pool Features
None
Fireplace Features
None
Parking Features
Garage
Laundry Features
In Garage
Other Features
Community Features
Street Lights, Sidewalks
Patio And Porch Features
Front Porch, Patio
Price History
| Date | Event | Price |
|---|---|---|
10/22/2026 Source: | Listed for Sale | $769,000 $436/sqft |

Getting Around 4841 Durfee Ave
Bike Score®

Bikeable
51/100
Walk Score®

Car-Dependent
32/100
Transit Score®

Some Transit
32/100
Data provided by Redfin
Nearby Homes

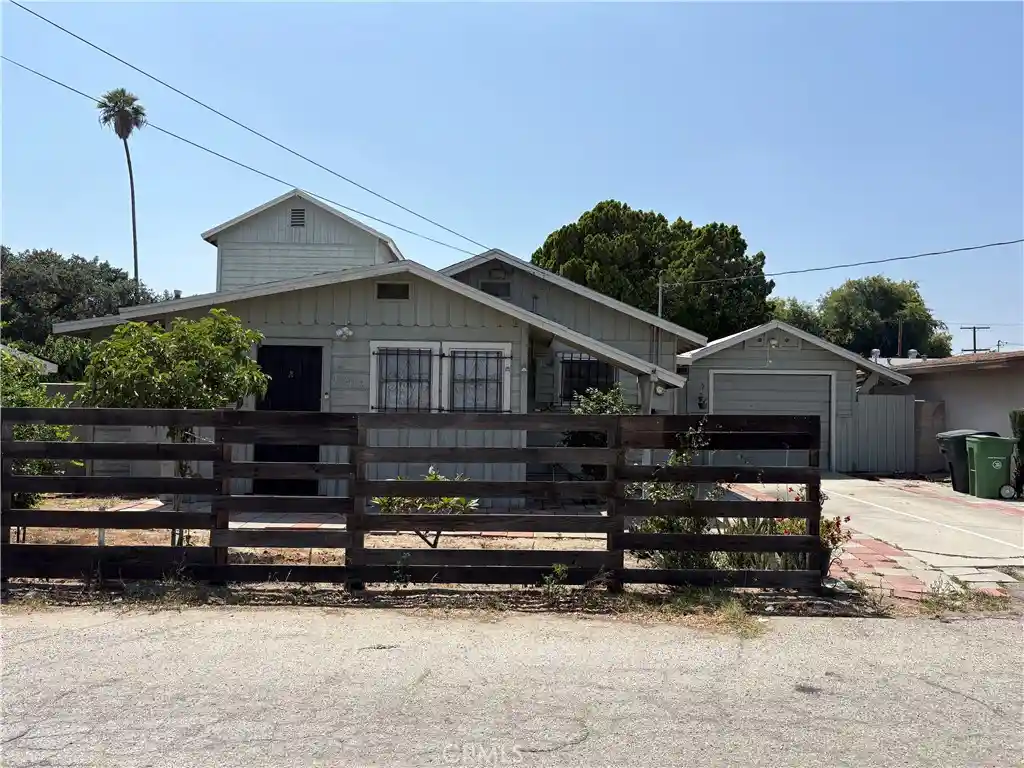


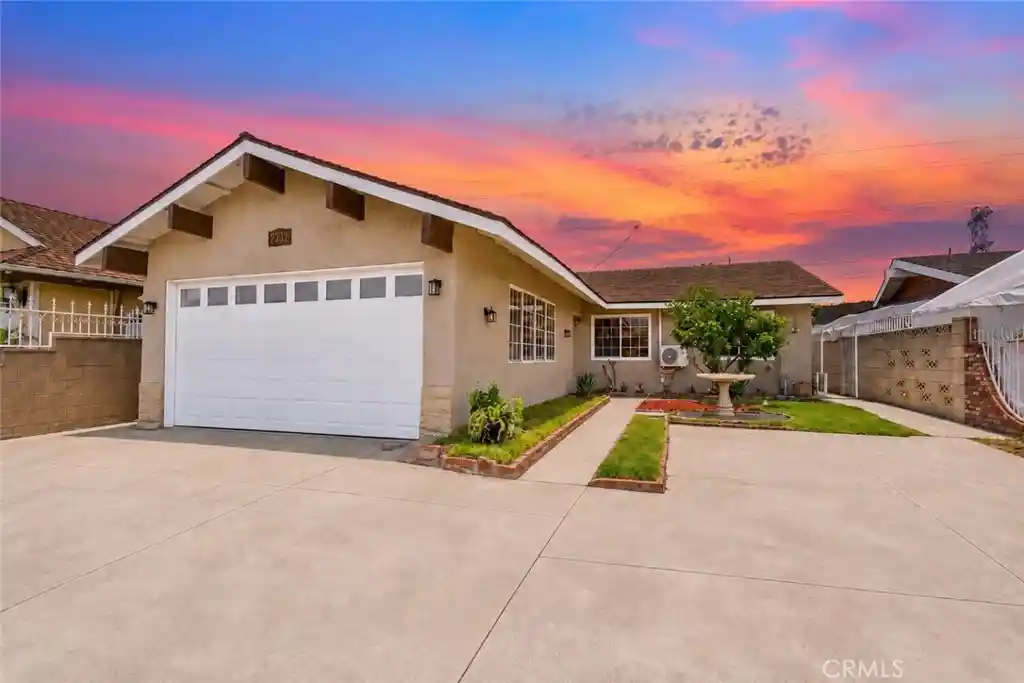
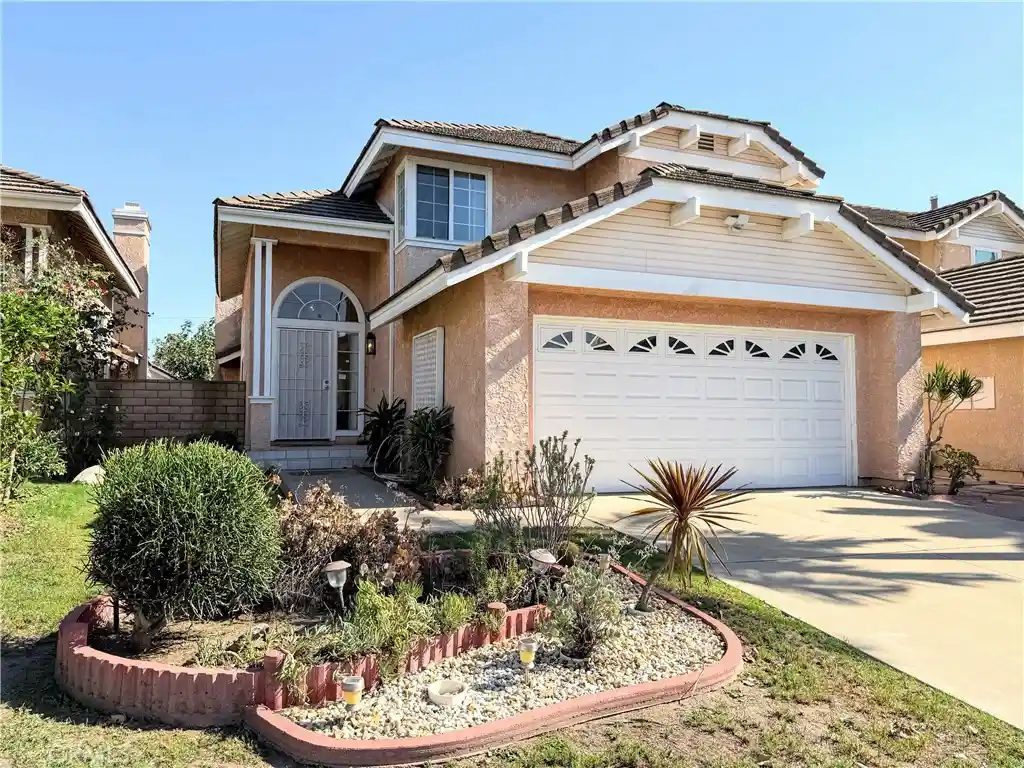

Find Homes by Property Features in El Monte, CA
Nearby New Homes For Sale


Based on information from California Regional Multiple Listing Service, Inc. as of Oct 28, 2026, 07:00AM and /or other sources. All data, including all measurements and calculations of area, is obtained from various sources and has not been, and will not be, verified by broker or MLS. All information should be independently reviewed and verified for accuracy. Properties may or may not be listed by the office/agent presenting the information. Information being provided is for consumers’ personal, non-commercial use and may not be used for any purpose other than to identify prospective properties consumers may be interested in purchasing. This website may not include listings or property addresses of sellers who have directed their listing brokers to withhold their listing or their property address from display on the Internet. © 2026 California Regional Multiple Listing Service. All Rights Reserved.
 Advertising Broker: William Johnson DRE #01463271 | William Johnson Brokerage
