- Overview
- Description
- Property Details
- Location
- Facts & Features
- Getting Around
- Nearby Homes



$210,000
Monthly Est:$1,045
 2 Beds
 2 Baths
1 full bath + 1 half bath
 1,088sqft
4843 Calais Dr, Holiday, FL 34690
$210,000
$1,045/moEst:
Get Pre-Approved
Single Family Residence
Built in 1968
$-- HOA
9,130 sqft lot
$193/sq.ft
Description
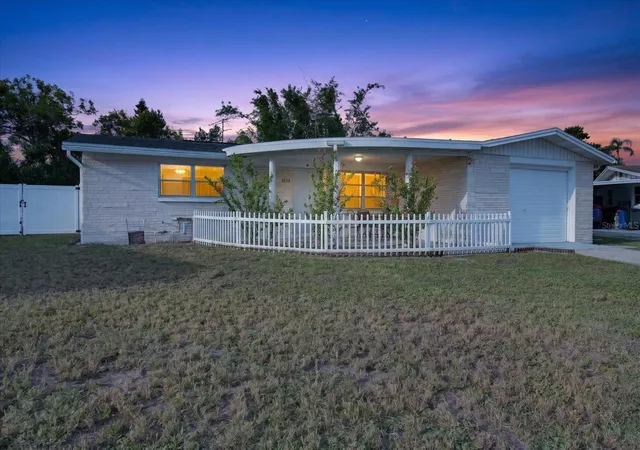
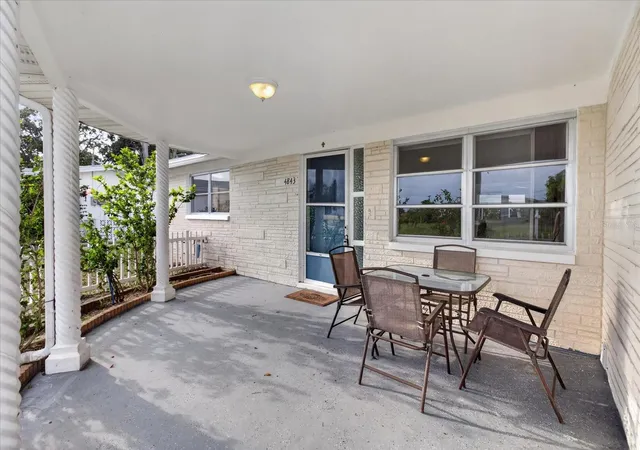
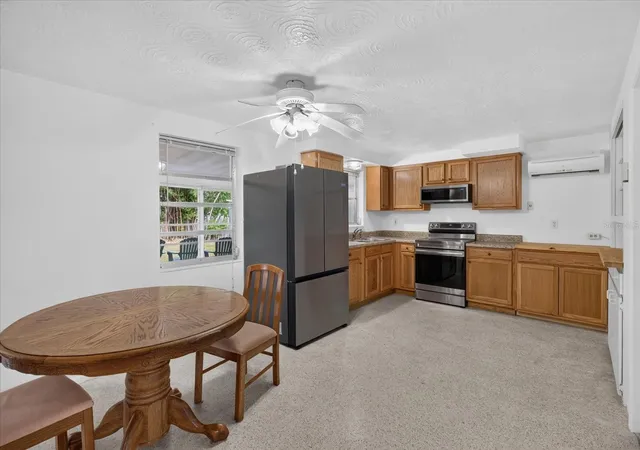
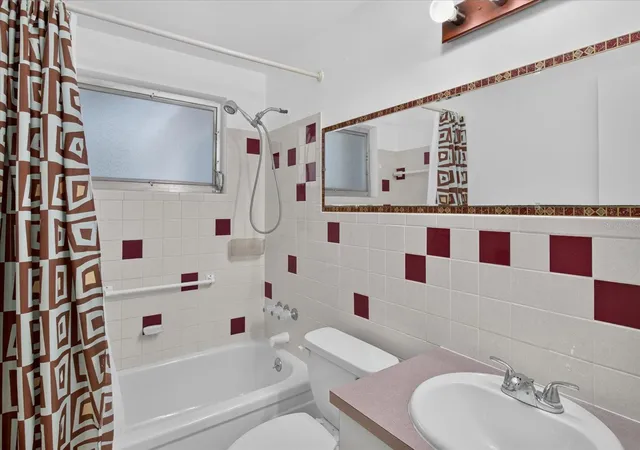
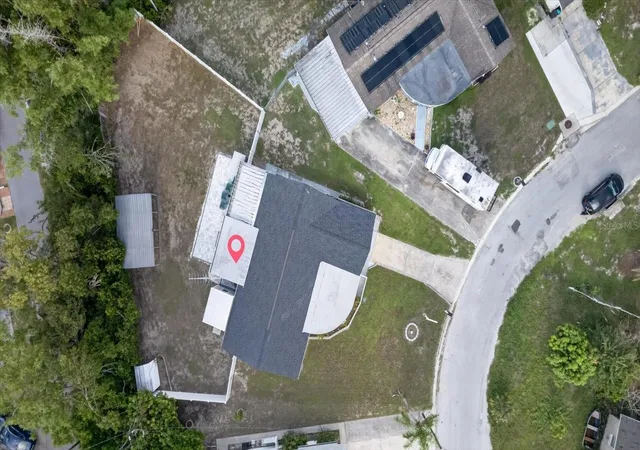
Under contract-accepting backup offers. Virtually Staged. Welcome to this beautiful 2-bedroom, 2-bathroom block home featuring an oversized over 400sq ft garage and plenty of space to enjoy the Florida lifestyle. Situated in the desirable Crest Ridge Gardens neighborhood, this move-in-ready property offers an open floor plan, terrazzo flooring throughout, and an abundance of extras. The eat-in kitchen features a newer refrigerator, stove and microwave, while the bonus room provides the flexibility to create a third bedroom, home office, or additional living space. Freshly painted inside and out and ready for you to call home! Step outside to discover a large, fully fenced huge pie shaped backyard with shed, a carport for your boat or extra vehicles , and double gates on both sides of the property allowing you to drive all the way through the backyard to the front. The spacious yard offers convenient access for parking an RV, boat, camper, trailer, or other recreational toys. It's the perfect private outdoor space for entertaining, relaxing, or storing all your Florida essentials. No flood zone, no HOA's and roof is only 4 years young. Close to Tarpon Springs, Whether you're looking for a comfortable home or a property with room for all your outdoor toys, this Crest Ridge Gardens gem has it all!
- Houzeo last checked: 1 minute ago
- Listing updated: October 9, 2026 at 3:02 pm
- Listing Provided by: Carol Gravelin (727) 234-0950 | FLORIDA WEST COAST HOMES, LLC (727) 234-0950
- Source: Stellar MLS-FL as distributed by MLS GRID | MLS#: TB8549538

Property Details
Status
Active Under Contract
Type
Single Family Residence
No. of Stories
1
County
City
Neighborhood
--
Year Built
1968
HOA Fees
-
Finished Area
1,088 sqft
Lot Size
9,130 sqft lot
Basement Area
- sqft
MLS Name
Stellar MLS
MLS Number
TB8549538
MLS Status
Pending
Days on Market
46
Cumulative Days on Market
115

Continue Your Journey in App
Find your dream home, receive real-time updates, and many more!
Continue Your Journey in App
Find your dream home, receive real-time updates, and many more!
Location
Facts & Features
Rooms
Bedrooms & bathrooms
Bedrooms: 2
Bathrooms: 2
Kitchen
Level: First
Area: 144.00 Square Feet
Dimensions: 12x12
Living Room
Level: First
Area: 400.00 Square Feet
Dimensions: 20x20
Primary Bedroom
Level: First
Area: 168.00 Square Feet
Dimensions: 14x12
Interior
Heating
Electric
Exterior Features
Lighting, Private Mailbox, Storage
Cooling
Mini Split Unit(s)
Appliances
Electric Water Heater, Range, Range Hood, Refrigerator
Sewer
Septic Tank
Interior Features
Eat In Kitchen, Kitchen/family Room Combo, Open Floorplan, Solid Wood Cabinets
Flooring
Terrazzo, Tile
Construction
Year Built
Year Built: 1968
Home type
Single Family Residence
Construction Materials
Block
Roof
Shingle
Foundation Details
Slab
Utilities & Energy
Water Source
Public
Laundry Features
In Garage
Parking Features
Bath In Garage, Boat, Driveway, Guest, Other, Oversized, Parking Pad, Rv Carport, Rv Access/parking
Utilities
Cable Available, Electricity Connected, Public, Water Connected
Other Features
Subdivision Name
Crest Ridge Gardens
Lot Features
Corner Lot, Paved
Vegetation
Mature Landscaping, Trees/landscaped
Patio And Porch Features
Covered, Enclosed, Front Porch, Patio, Porch, Rear Porch, Screened
Price History
| Date | Event | Price |
|---|---|---|
10/03/2026 Source: | Contingent (Active Under Contract) | $210,000 $193/sqft |
09/30/2026 Source: | Listed for Sale | $210,000 -8.70% $193/sqft |
08/14/2026 Source: | Listing Removed | $230,000 $211/sqft |
08/13/2026 Source: | Listed for Sale | $230,000 $211/sqft |
07/29/2026 Source: | Contingent (Active Under Contract) | $230,000 $211/sqft |

Show more
Nearby Homes
Find Homes by Property Features in Holiday, FL
Nearby New Homes For Sale

Based on information from Stellar MLS® through Nov 07, 2026, 10:15AM as submitted to and distributed by MLS GRID. All data is obtained from various sources and may not have been verified by the broker or MLS GRID. Supplied Open House Information is subject to change without notice. All information should be independently reviewed and verified for accuracy. Properties may or may not be listed by the office/agent presenting the information. IDX information is provided exclusively for consumers’ personal non-commercial use. It may not be used for any purpose other than to identify prospective properties consumers may be interested in purchasing. The data is deemed reliable but is not guaranteed by MLS GRID. The use of the MLS GRID Data may be subject to an end-user license agreement prescribed by the Member Participant’s applicable MLS, if any, and as amended from time to time. © 2026 Stellar MLS. All Rights Reserved.
 Advertising Broker: Fred McGill | Simple Showing, Inc
