- 0
- 5
- Overview
- Description
- Property Details
- Location
- Facts & Features
- Getting Around
- Nearby Homes
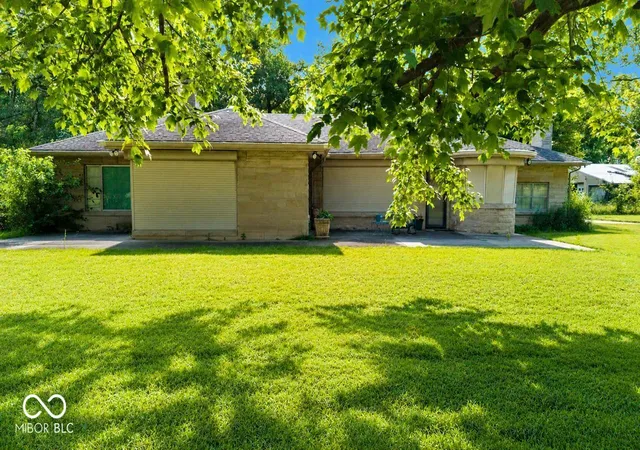

Street View
$845,000
Monthly Est:$4,206
 3 Beds
 2 Baths
2 full baths
 2,317sqft
4844 N Us Hwy 31, Seymour, IN 47274
$845,000
$4,206/moEst:
Get Pre-Approved
Single Family Residence
Built in 1948
$-- HOA
20.01 acres lot
$365/sq.ft
Description
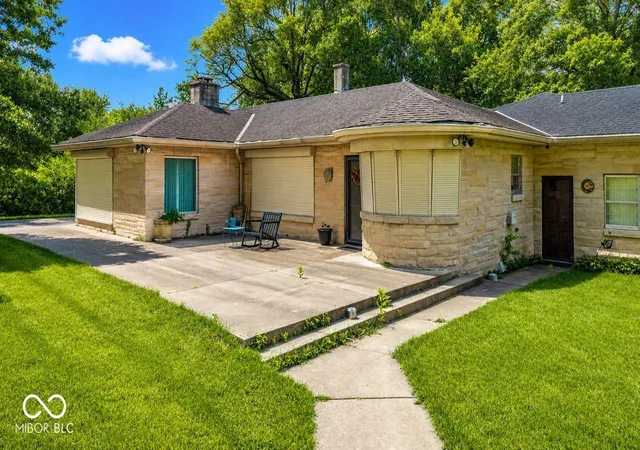
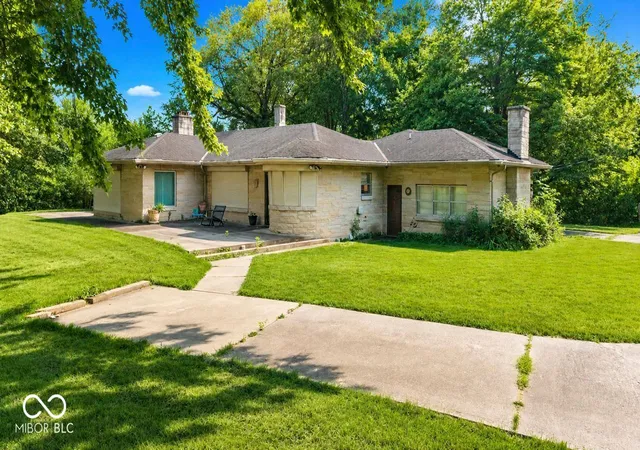
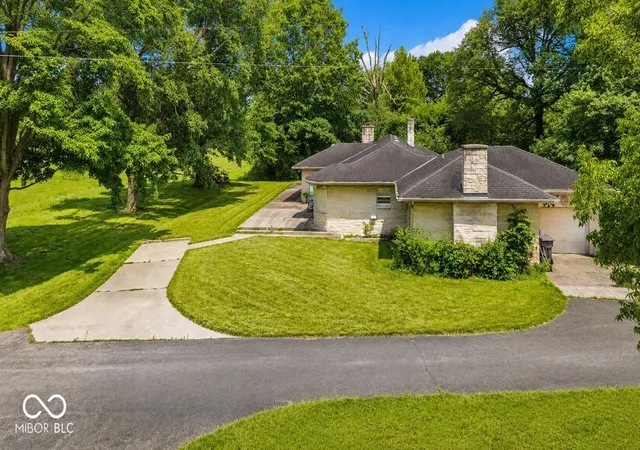
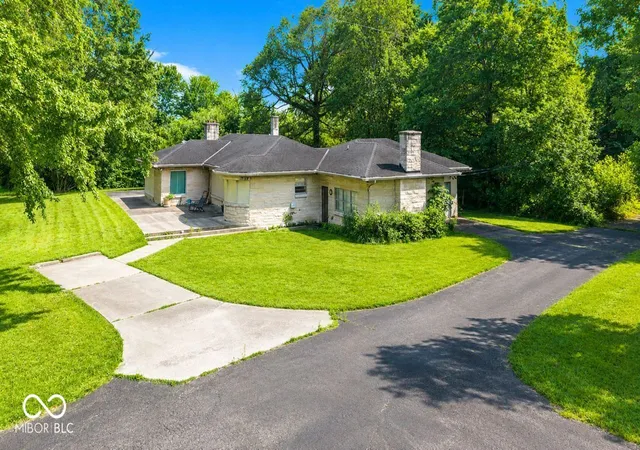
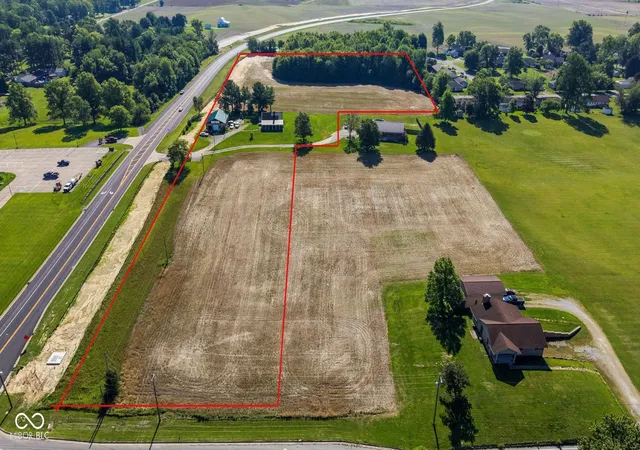
A 2,317 square-foot Stone Ranch rests on 20.01 acres along U.S. Highway 31, just 0.4 miles south of the U.S. Highway 50 intersection. Currently zoned Residential Single Family, this property has served as a home site for many years and offers excellent potential-whether for continued residential use or future development opportunities. The residence includes 3 bedrooms, 2 bathrooms, a spacious living room, formal dining room, and a family room. Additional amenities include a one-car attached garage, a detached 1,620 square-foot pole barn, and an older barn. The property is easily accessible via a paved lane and boasts approximately 670 feet of frontage along U.S. Highway ...
Continue Reading- Houzeo last checked: 4 minutes ago
- Listing updated: July 11, 2026 at 7:36 pm
- Listing Provided by: Rob Millman | Millman Realty Partners, Inc. (812) 528-3028
- Source: Metropolitan Indianapolis Board of REALTORS (MIBOR) MLS-IN | MLS#: 22077093

Property Details
Status
Active
Type
Single Family Residence
No. of Stories
-
County
City
Neighborhood
--
Year Built
1948
HOA Fees
-
Finished Area
2,317 sqft
Lot Size
20.01 acres lot
Basement Area
- sqft
MLS Name
Metropolitan Indianapolis Board of REALTORS (MIBOR) MLS
MLS Number
22077093
MLS Status
Active
Days on Market
280
Cumulative Days on Market
208

Continue Your Journey in App
Find your dream home, receive real-time updates, and many more!
Download App
Continue Your Journey in App
Find your dream home, receive real-time updates, and many more!
Location
Facts & Features
Rooms
Bedrooms & bathrooms
Bedrooms: 3
Bathrooms: 2
Living Room
Level: Main
Area: 338.91 Square Feet
Dimensions: 14.3X23.7
Dining Room
Level: Main
Area: 163.68 Square Feet
Dimensions: 14.11X11.6
Kitchen
Level: Main
Area: 174.43 Square Feet
Dimensions: 11.11X15.7
Laundry
Level: Main
Area: 116.76 Square Feet
Dimensions: 13.9X8.4
Master Bedroom
Level: Main
Area: 180.00 Square Feet
Dimensions: 15X12
Bedroom 2
Level: Main
Area: 135.66 Square Feet
Dimensions: 11.9X11.4
Bedroom 3
Level: Main
Area: 128.52 Square Feet
Dimensions: 11.9X10.8
Library
Level: Main
Area: 260.82 Square Feet
Dimensions: 16.1X16.2
Interior
Exterior Features
Barn Pole, Storage
Interior Features
Eat In Kitchen
Heating
Forced Air, Natural Gas
Cooling
Central Air
Appliances
Electric Cooktop, Other
Construction
Year Built
Year Built: 1948
Home type
Single Family Residence
Architectural Style
Ranch
Construction Materials
Stone
Foundation Details
Block, Slab
Utilities & Energy
Utilities
Electricity Connected, Natural Gas Connected
Fireplace Features
Library, Living Room
Parking Features
Attached
Water Source
Public
Other Features
Patio And Porch Features
Patio
Lot Features
Not In Subdivision, Mature Trees, Zoned
Subdivision Name
No Subdivision
Price History
| Date | Event | Price |
|---|---|---|
12/17/2025 Source: #MBR22077093 | Listed for Sale | $845,000 $365/sqft |
Nearby Homes


Find Homes by Property Features in Seymour, IN
Nearby New Homes For Sale

Based on information from MIBOR REALTOR® Association through Sep 23, 2026, 10:30AM. The Broker Listing Cooperative® listing service's Listing information is deemed reliable but is not guaranteed accurate by the Broker Listing Cooperative® listing service. All data is obtained from various sources and may not have been verified by broker or Broker Listing Cooperative listing service. Supplied Open House Information is subject to change without notice. All information should be independently reviewed and verified for accuracy. Properties may or may not be listed by the office/agent presenting the information.. All Rights Reserved. © 2026 MIBOR REALTOR® Association.
 Advertising Broker: Jonah Hartsburg | Hoosier Hub Realty

Love this home?
Here's 4 things you can do

Your local real estate expert. Speak directly with agent about the home & pricing.

Book your private tour
as early as Today at 09:00 AM

Rates starting from 6.3%. Secure financing early to move quickly when you're ready.

Fastest way to get your offer in. Speak directly with agent to negotiate the offer.


