- Overview
- Description
- Property Details
- Location
- HOA Management
- Facts & Features
- Getting Around
- Nearby Homes



$389,900
Monthly Est:$1,941
 4 Beds
 3 Baths
2 full baths + 1 half bath
 2,848sqft
4845 Bellflower Wy, Fort Worth, TX 76123
$389,900
$1,941/moEst:
Get Pre-Approved
Single Family Residence
Built in 2004
$300/mo HOA
0.17 acre lot
$137/sq.ft
Description
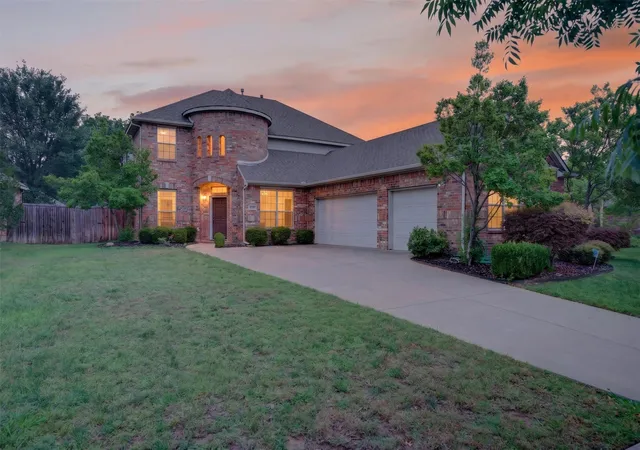
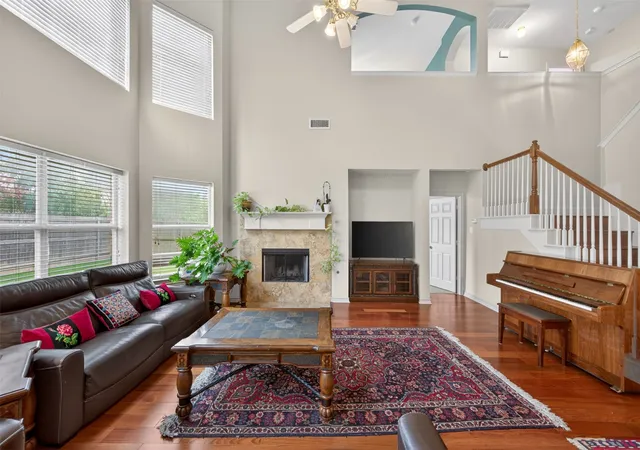
Enjoy peaceful living in the charming, well-maintained community of Hulen Heights, featuring access to a large HOA swimming pool conveniently located on the same street as the home. Ideally situated just a five-minute walk from scenic trails and C.P. Hadley Park, this property provides easy access to outdoor recreation and family activities. This spacious home features four bedrooms, two living areas, two full bathrooms, one half bath, a formal dining room, a private office, and a dedicated laundry room. The downstairs primary suite includes dual sinks, a separate shower, and a jetted soaking tub.
The home has two separate living rooms — one on each floor — providing flexibility, privacy, and plenty of gathering space. Elegant hardwood flooring extends throughout the living rooms, office, dining room, hallways, and staircases.
The kitchen was thoughtfully renovated within the last three years and includes granite countertops, custom cabinetry, pull-out cookware drawers, additional island storage drawers, elegant gold hardware, a large farmhouse sink, modern backsplash, and a stylish vent hood that adds a clean, contemporary touch. The kitchen also features updated built-in appliances, including a separate wall oven and microwave.
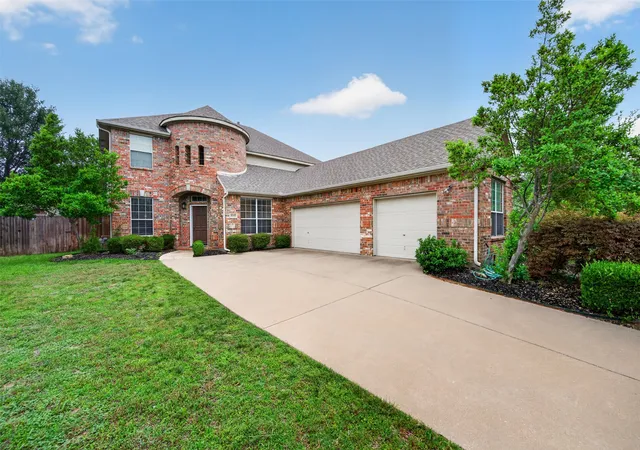
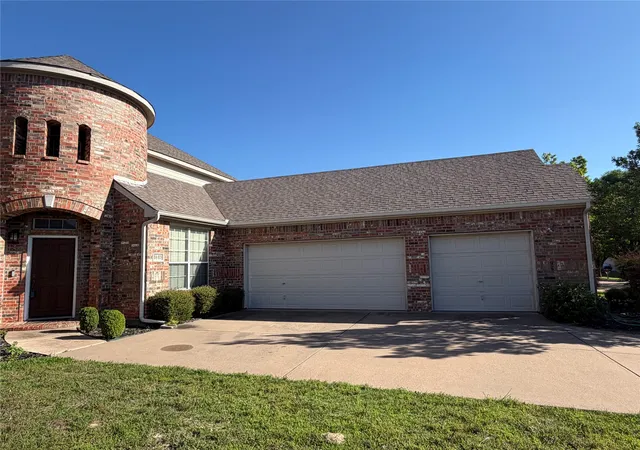
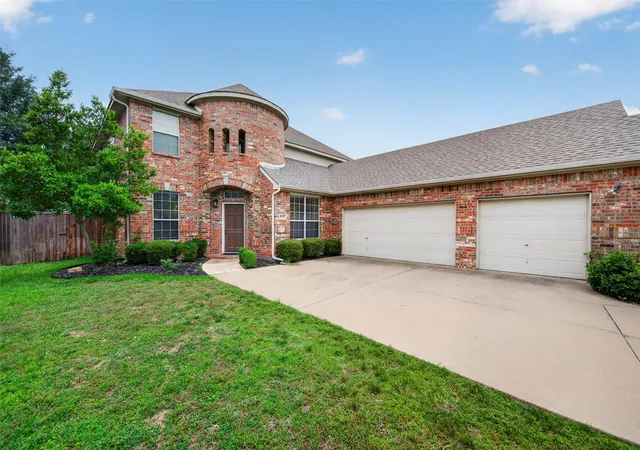
One of the property’s standout features is the oversized 3.5-car garage. The expansive driveway also provides ample parking for multiple vehicles.
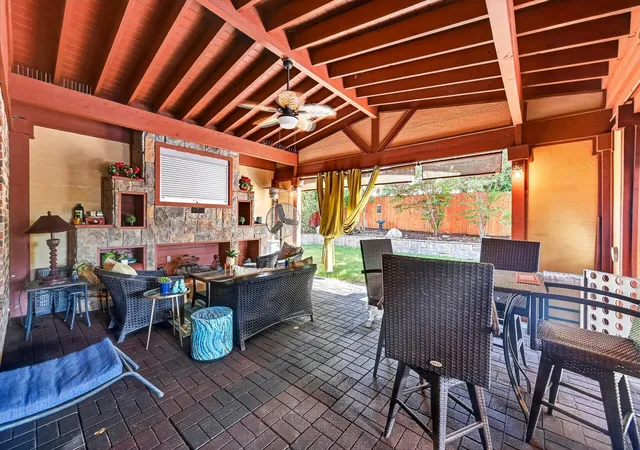
During the summer months, enjoy the shaded backyard and the fruit from the mature fig tree, creating the perfect setting for outdoor relaxation and entertainment.
- Houzeo last checked: 2 minutes ago
- Listing updated: August 17, 2026 at 10:19 pm
- Listing Provided by: Issa Feghali (817) 456-1174 | Lone Star Brokerage LLC (817) 456-1174
- Source: NTREIS MLS-TX | MLS#: 21257645

Property Details
Status
Active
Type
Single Family Residence
No. of Stories
1
County
City
Neighborhood
Year Built
2004
HOA Fees
$300/mo
Finished Area
2,848 sqft
Lot Size
0.17 acre lot
Basement Area
- sqft
MLS Name
NTREIS MLS
MLS Number
21257645
MLS Status
Active
Cumulative Days on Market
75

Continue Your Journey in App
Find your dream home, receive real-time updates, and many more!
Download App
Continue Your Journey in App
Find your dream home, receive real-time updates, and many more!
Location
HOA Management
Real Management
HOA Fees
$300/ SemiAnnually
Amenities
 Amenities and services may be covered by one or multiple associations and service providers.
 AssociationManagement
Disclaimer: Amenities are based on third-party information and may vary; buyers must independently verify all amenities, as information is deemed reliable but not guaranteed.
Facts & Features
Rooms
Bedrooms & bathrooms
Bedrooms: 4
Bathrooms: 3
Office
Level: First
Area: 182.00 Square Feet
Dimensions: 14 x 13
LivingRoom
Level: First
Area: 345.00 Square Feet
Dimensions: 23 x 15
DiningRoom
Level: First
Area: 143.00 Square Feet
Dimensions: 13 x 11
Kitchen
Level: First
Area: 220.00 Square Feet
Dimensions: 20 x 11
PrimaryBedroom
Level: First
Area: 208.00 Square Feet
Dimensions: 16 x 13
PrimaryBathroom
Level: First
Area: 104.00 Square Feet
Dimensions: 13 x 8
HalfBath
Level: First
Area: 35.00 Square Feet
Dimensions: 7 x 5
Laundry
Level: First
Area: 48.00 Square Feet
Dimensions: 8 x 6
Bedroom
Level: Second
Area: 144.00 Square Feet
Dimensions: 12 x 12
Bedroom
Level: Second
Area: 132.00 Square Feet
Dimensions: 12 x 11
Bedroom
Level: Second
Area: 110.00 Square Feet
Dimensions: 11 x 10
FullBath
Level: Second
Area: 24.00 Square Feet
Dimensions: 8 x 3
GameRoom
Level: Second
Area: 255.00 Square Feet
Dimensions: 17 x 15
Interior
Flooring
Carpet, Marble
Appliances
Built In Gas Range, Dryer, Dishwasher, Electric Oven, Gas Cooktop, Disposal, Microwave, Refrigerator, Washer
Cooling
Central Air, Ceiling Fans, Electric
Window Features
Shutters
Interior Features
Kitchen Island, Cable Tv, Walk In Closets, Wired For Sound
Sewer
Public Sewer
Construction
Year Built
Year Built: 2004
Home type
Single Family Residence
Construction Materials
Brick, Frame, Rock, Stone, Wood Siding
Property Condition
Resale
Foundation Details
None
Architectural Style
A Frame, Detached
Roof
Composition, Shingle
Utilities & Energy
Security Features
Security System, Fire Alarm
Water Source
Public
Fireplace Features
Family Room, Gas, Wood Burning
Parking Features
Additional Parking, Concrete, Door Multi, Driveway, Garage, Garage Door Opener, Oversized, Garage Faces Side
Laundry Features
Washer Hookup, Dryer Hookup, Electric Dryer Hookup, Laundry In Utility Room
Utilities
Sewer Available, Water Available, Cable Available
Pool Features
None, Community
Other Features
Community Features
Pool
Lot Features
Landscaped
Subdivision Name
Columbus Heights Add
Price History
| Date | Event | Price |
|---|---|---|
07/18/2026 Source: | Listed for Sale | $399,900 +2.56% $140/sqft |
07/18/2026 Source: | Price Decreased | $389,900 -2.50% $137/sqft |
07/12/2026 Source: | Contingent (Active Under Contract) | $399,900 $140/sqft |

Getting Around 4845 Bellflower Wy
Bike Score®

Somewhat Bikeable
27/100
Walk Score®

Car-Dependent
14/100
Transit Score®

Minimal Transit
21/100
Data provided by Redfin
Nearby Homes




Find Homes by Property Features in Fort Worth, TX
Nearby New Homes For Sale

Based on information from the North Texas Real Estate Information Systems, Inc., through Oct 09, 2026, 12:45AM. Information is provided exclusively for consumers’ personal, non-commercial use. It may not be used for any purpose other than to identify prospective properties consumers may be interested in purchasing. Data is deemed reliable but is not guaranteed accurate. This website may not include listings or property addresses of sellers who have directed their listing brokers to withhold their listing or their property address from display on the Internet. ©2026 North Texas Real Estate Information Systems, Inc. All Rights Reserved.
 Advertising Broker: Michelle Brecker | Pathway To Home Realty