Andover RE
Powered by 
- 3
- Overview
- Description
- Property Details
- Location
- HOA Management
- Facts & Features
- Getting Around
- Nearby Homes


Street View
$298,500
Monthly Est:$1,486
 2 Beds
 3 Baths
3 full baths
 2,338sqft
48461 Newcastle Ct, Shelby Charter Township Macomb, MI 48315
$298,500
$1,486/moEst:
Get Pre-Approved
Condominium
Built in 1997
$184/mo HOA
-- sqft lot
$128/sq.ft
Description
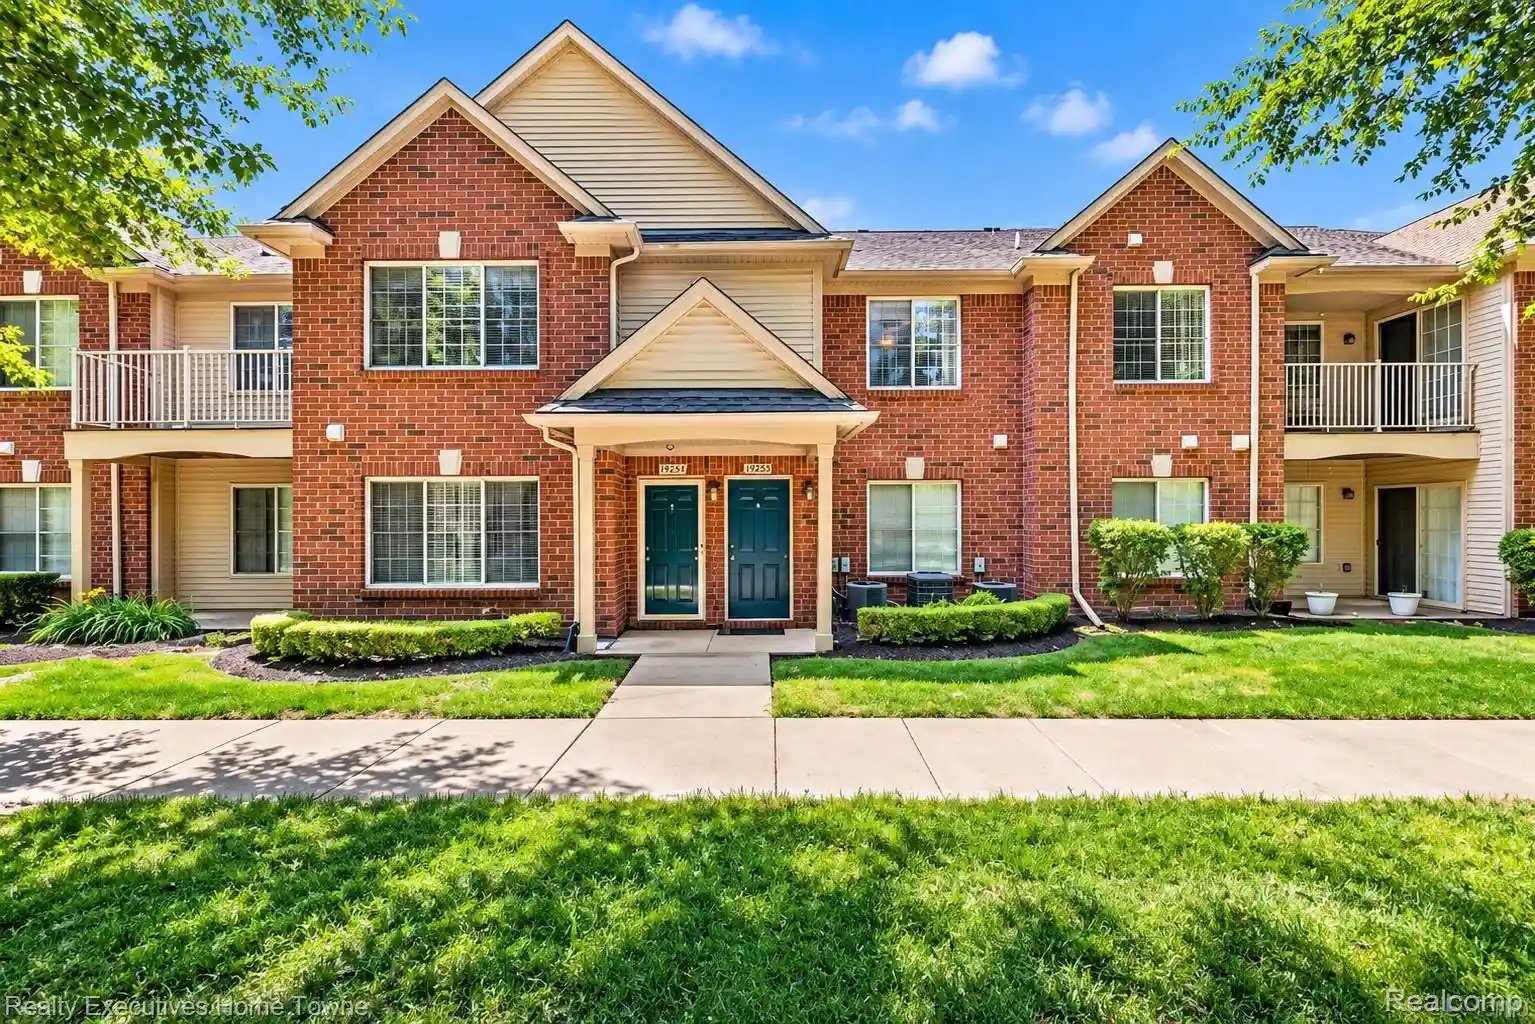
Immediate occupancy! Welcome home to this highly desired end-unit brick ranch condo in Thunder Bay Condominiums! Boasting an open, airy layout with very low association dues, this move-in-ready gem features rich hardwood flooring in the kitchen, breakfast room, and main-floor laundry. The spacious living room highlights vaulted ceilings, a cozy gas fireplace, and striking floor-to-ceiling windows that seamlessly flow into the dining area and kitchen. The well-appointed kitchen is complete with a skylight, corian countertops, a glass tile backsplash, and exceptional cabinet and counter space. Off the kitchen, enjoy a bright breakfast room with a doorwall leading out to a private brick paver patio, perfect for morning coffee or outdoor relaxing. The huge primary suite features floor-to-ceiling windows, a large walk-in closet, and a private en-suite bath. A spacious second bedroom and full hall bath offer plenty of room for guests or family. Convenient first-floor laundry off the kitchen provides direct acce The finished full basement dramatically expands your living and entertaining space, featuring recessed lighting, a wet bar, a third full bath, a dedicated office center with built-in cabinetry, glass-block windows, and generous storage. Key Updates & Mechanicals: Furnace with humidifier and A/C (2016), 40-gallon water heater (2010), newer windows, new circuit breaker panel, blown-in insulation, and copper plumbing. Turn-key comfort, low HOA dues, and immediate possession! This little gem won't last long- call to schedule your private viewing today!
- Houzeo last checked: 10 minutes ago
- Listing updated: October 28, 2026 at 3:16 pm
- Listing Provided by: Kimberly Nagy Street (248) 459-0445 , Nicole Nagy | EXP Realty Nagy Group (888) 501-7085
- Source: Realcomp MLS-MI | MLS#: 20261085949

- Originating MLS: Realcomp II Ltd
Property Details
Status
Active
Type
Condominium
No. of Stories
-
County
City
Neighborhood
--
Year Built
1997
HOA Fees
$184/mo
Finished Area
2,338 sqft
Lot Size
-- sqft lot
Basement Area
- sqft
MLS Name
Realcomp MLS
MLS Number
20261085949
MLS Status
Active
Days on Market
7
Cumulative Days on Market
6
Open House

Continue Your Journey in App
Find your dream home, receive real-time updates, and many more!
Continue Your Journey in App
Find your dream home, receive real-time updates, and many more!
Location
HOA Management
N/A
HOA Fees
$184/ Monthly
Amenities
 Amenities and services may be covered by one or multiple associations and service providers.
 Maintenance
 Trash Pickup
Disclaimer: Amenities are based on third-party information and may vary; buyers must independently verify all amenities, as information is deemed reliable but not guaranteed.
Facts & Features
Rooms
Bedrooms & bathrooms
Bedrooms: 2
Bathrooms: 3
Interior
Exterior Features
Lighting, Private Entrance
Cooling
Ceiling Fans, Central Air
Sewer
Public Sewer
Appliances
Dishwasher, Dryer, Free Standing Electric Range, Free Standing Refrigerator, Microwave, Washer
Heating
Forced Air, Natural Gas
Construction
Year Built
Year Built: 1997
Home type
Condominium
Foundation Details
Basement, Poured, Sump Pump
Architectural Style
Ranch
Property Condition
Platted Sub
Construction Materials
Brick
Utilities & Energy
Parking Features
Two Car Garage, Attached, Direct Access, Electricityin Garage, Garage Door Opener
Water Source
Public
Basement
Bath Stubbed, Finished, Full
Fireplace Features
Gas, Living Room
Other Features
Subdivision Name
Thunder Bay
Patio And Porch Features
Patio
Disclosures
Exclusions Do Not Exist, No Restrictions, Taxes Homestead Exempt
Price History
| Date | Event | Price |
|---|---|---|
10/23/2026 Source: | Listed for Sale | $298,500 $128/sqft |

Getting Around 48461 Newcastle Ct
Bike Score®

Somewhat Bikeable
34/100
Walk Score®

Car-Dependent
21/100
Data provided by Redfin
Nearby Homes


Find Homes by Property Features in Shelby Charter Township Macomb, MI
Nearby New Homes For Sale


Based on information from the Board/Association of REALTORS® (alternatively, from the Realcomp II Ltd. MLS) through Oct 30, 2026, 12:15AM. All information provided is deemed reliable, but is not guaranteed to be accurate and should be independently verified. IDX provided courtesy of Realcomp II Ltd. via Andover Real Estate & Houzeo, Copyright 2026 Realcomp II Ltd. Shareholders Any use of search facilities of data on the site, other than by a consumer looking to purchase real estate, is prohibited. IDX information is provided exclusively for consumers' personal, noncommercial use and may not be used for any purpose other than to identify prospective properties consumers may be interested in purchasing. The accuracy of all information, regardless of source, is not guaranteed or warranted. All information should be independently verified. Listing Information presented by local MLS brokerage: Andover Real Estate, local REALTOR®- Scott Rubin - (248)206-3666 . Any use of search facilities of data on the site, other than by a consumer looking to purchase real estate, is prohibited. © 2024 Realcomp II Ltd. MLS. All Rights Reserved.
 Advertising Broker: Andover Real Estate | Andover Real Estate
