- Overview
- Description
- Property Details
- Location
- HOA Management
- Facts & Features
- Getting Around
- Nearby Homes

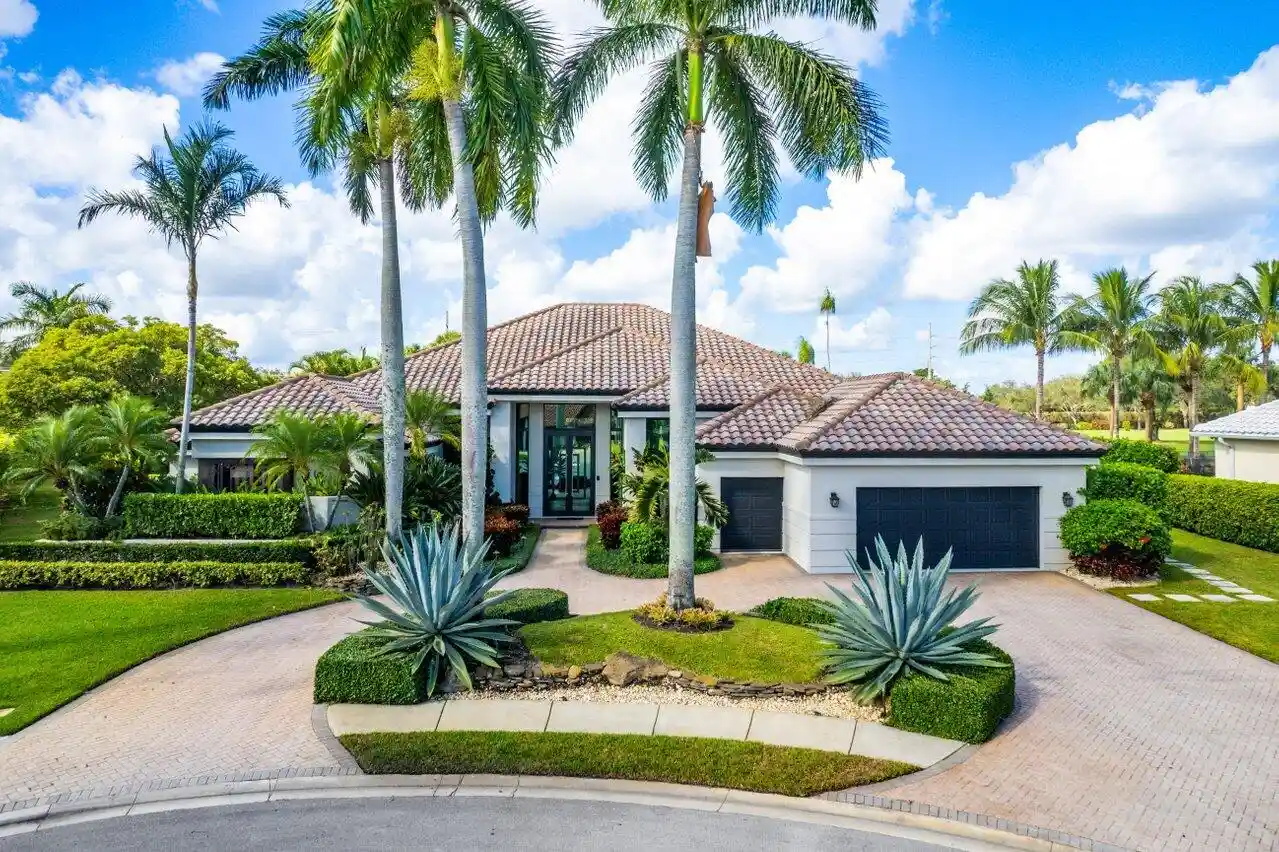


$3,299,000
Monthly Est:$16,420
 3 Beds
 4 Baths
3 full baths + 1 half bath
 3,819sqft
4848 Chamal Cir, Boca Raton, FL 33487
$3,299,000
$16,420/moEst:
Get Pre-Approved
Single Family Residence
Built in 1989
$662/mo HOA
21,344.4 sqft lot
$864/sq.ft
Description
Elegant and high-end TURNKEY! Stylishly designed with Timothy Oulton furniture. On a quiet cul de sac, on A HALF ACRE in the desirable Bocaire Country Club, this welcoming home has cathedral ceilings & is flooded with natural light from floor to ceiling IMPACT windows. All one level! OPEN CONCEPT living area with 48x48 porcelain tiles, decorative fireplace & wet bar. Entertain at the large island in the chefs kitchen with AGA-Elise appliances, custom cabinetry, overlooking the spacious family room. Split bedroom layout, each BR boasts ensuite bath and built-out closets. Separate OFFICE! Huge resort-like oasis! NEW HEATED pool & spa, patio with large neutral tile, newly screened with covered & open seating, summer kitchen, pool table, grassy area for playing or pets, enchanting lighting through the landscaping makes the back feel like a five star resort. Garage is newly epoxied with tons of storage. Bocaire is a boutique Country Club with only 239 homes on one circle...no divided sections. It is an inclusive, friendly and active community, welcoming all! Parents, children and grandchildren also have access to the amazing facilities!. Renowned championship golf course, competitive and social golf, tennis & pickle ball programs & teams, resort-like aquatics center, 24 hour fitness center with diverse fitness classes, high-end dining and many fun social events. One of the most eastern country clubs in Boca Raton, Bocaire is in an A school district with many desirable public and private schools. Close to beaches, restaurants, entertainment and to both Atlantic Avenue in Delray Beach and Mizner Park Boca Raton.
- Houzeo last checked: 10 minutes ago
- Listing updated: October 26, 2026 at 8:11 pm
- Listing Provided by: Sian Matthew DRE #3424100, Scott Matthew (561) 989-4425 DRE #3626200 | Coldwell Banker (561) 395-2233
- Source: Beaches MLS-FL | MLS#: R11146581

Property Details
Status
Active
Type
Single Family Residence
No. of Stories
1
County
City
Neighborhood
--
Year Built
1989
HOA Fees
$662/mo
Finished Area
3,819 sqft
Lot Size
21,344.4 sqft lot
Basement Area
- sqft
MLS Name
Beaches MLS
MLS Number
R11146581
MLS Status
Active
Days on Market
325
Cumulative Days on Market
321

Continue Your Journey in App
Find your dream home, receive real-time updates, and many more!
Continue Your Journey in App
Find your dream home, receive real-time updates, and many more!
Location
HOA Management
N/A
HOA Fees
$661.75/ Monthly
Amenities
 Amenities and services may be covered by one or multiple associations and service providers.
 Cable TV
 Tennis
 Park Playground
 Spa
 Internet
 Pool
 Bike Trails
 Trash Pickup
 Golf
 Security Guard
 Gym
 Club House
 Library
Restaurant
Sports Court
Walk path
CommonAreas
Hvac
RecreationFacilities
Management
PuttingGreens
Disclaimer: Amenities are based on third-party information and may vary; buyers must independently verify all amenities, as information is deemed reliable but not guaranteed.
Facts & Features
Rooms
Bedrooms & bathrooms
Bedrooms: 3
Bathrooms: 4
LivingRoom
Level: Main
Area: 560.00 Square Feet
Dimensions: 28 X 20
DiningRoom
Level: Main
Area: 192.00 Square Feet
Dimensions: 16 X 12
Kitchen
Level: Main
Area: 224.00 Square Feet
Dimensions: 16 X 14
PrimaryBedroom
Level: Main
Area: 345.00 Square Feet
Dimensions: 23 X 15
Den
Level: Main
Area: 208.00 Square Feet
Dimensions: 16 X 13
Bedroom2
Level: Main
Area: 225.00 Square Feet
Dimensions: 15 X 15
Bedroom3
Level: Main
Area: 210.00 Square Feet
Dimensions: 15 X 14
Interior
Heating
Central, Electric
Appliances
Cooktop, Dryer, Dishwasher, Electric Range, Electric Water Heater, Microwave, Oven, Refrigerator, Water Heater, Washer
Interior Features
Wet Bar, Built In Features, Breakfast Area, Bathtub, Closet Cabinetry, Cathedral Ceilings, Dining Area, Separate Formal Dining Room, Dual Sinks, Eat In Kitchen, Garden Tub Roman Tub, High Ceilings, Kitchen Island, Main Level Primary, Multiple En Suite Bathrooms, Sitting Area In Primary, Split Bedrooms, Storage, Soaking Tub, Separate Shower, Vaulted Ceilings
Exterior Features
Built In Barbecue, Barbecue, Outdoor Kitchen, Outdoor Living Area
Cooling
Central Air, Electric
Flooring
Ceramic Tile
Window Features
Storm Windows
Sewer
Public Sewer
Construction
Year Built
Year Built: 1989
Home type
Single Family Residence
Architectural Style
Colonial
Property Condition
Resale
Roof
Concrete, Tile
Construction Materials
Cbs Concrete Block Structure, Block
Utilities & Energy
Laundry Features
Inside, Laundry Tub
Utilities
Cable Available, Sewer Available, Water Available
Parking Features
Attached, Garage, Garage Door Opener
Water Source
Public
Pool Features
Concrete, Heated, In Ground, Screen Enclosure, Association
Electric
Phases3
Fireplace Features
Decorative
Association Amenities
Clubhouse, Fitness Center, Golf Course, Library, Management, Playground, Pickleball, Pool, Putting Greens, Restaurant, Spa Hot Tub, Sidewalks, Tennis Courts, Trails
Security Features
Gated With Guard, Gated Community, Smoke Detectors, Security Fence, Security Guard
Other Features
Subdivision Name
Bocaire Golf Club 1
Patio And Porch Features
Covered, Patio, Screened
Lot Features
On Golf Course, Quarter To Half Acre Lot, Sprinklers Automatic
Community Features
Home Owners Association, Gated, Property Manager On Site, Street Lights
Price History
| Date | Event | Price |
|---|---|---|
12/09/2025 Source: | Listed for Sale | $3,299,000 $864/sqft |
12/09/2025 Source: | Off Market | $3,299,000 +1078.21% $864/sqft |
07/11/2020 Source: | Price Decreased | $280,000 -6.35% $73/sqft |
07/11/2020 Source: #R10621596 | Off Market | $299,000 $78/sqft |
07/11/2020 Source: | Sold | $299,000 $78/sqft |

Nearby Homes


Find Homes by Property Features in Boca Raton, FL
Nearby New Homes For Sale


IDX information is provided exclusively for consumers’ personal, non-commercial use, that it may not be used for any purpose other than to identify prospective properties consumers may be interested in purchasing, and that the data is deemed reliable but is not guaranteed accurate by BeachesMLS. All listings featuring the BMLS logo are provided by BeachesMLS, Inc. This data is not verified for authenticity or accuracy and may not reflect all real estate activity in the market. Based on information © 2026 BeachesMLS, Inc. All Rights Reserved.
 Advertising Broker: Moe Mossa (Savvy Avenue) | Savvy Avenue, LLC
