- Overview
- Description
- Property Details
- Location
- Facts & Features
- Getting Around
- Nearby Homes

Street View
$199,900
Monthly Est:$995
 3 Beds
 2 Baths
2 full baths
 1,246sqft
4848 Jasmine Way, Hephzibah, GA 30815
$199,900
$995/moEst:
Get Pre-Approved
Single Family Residence
Built in 2006
$-- HOA
0.21 acre lot
$160/sq.ft
Description
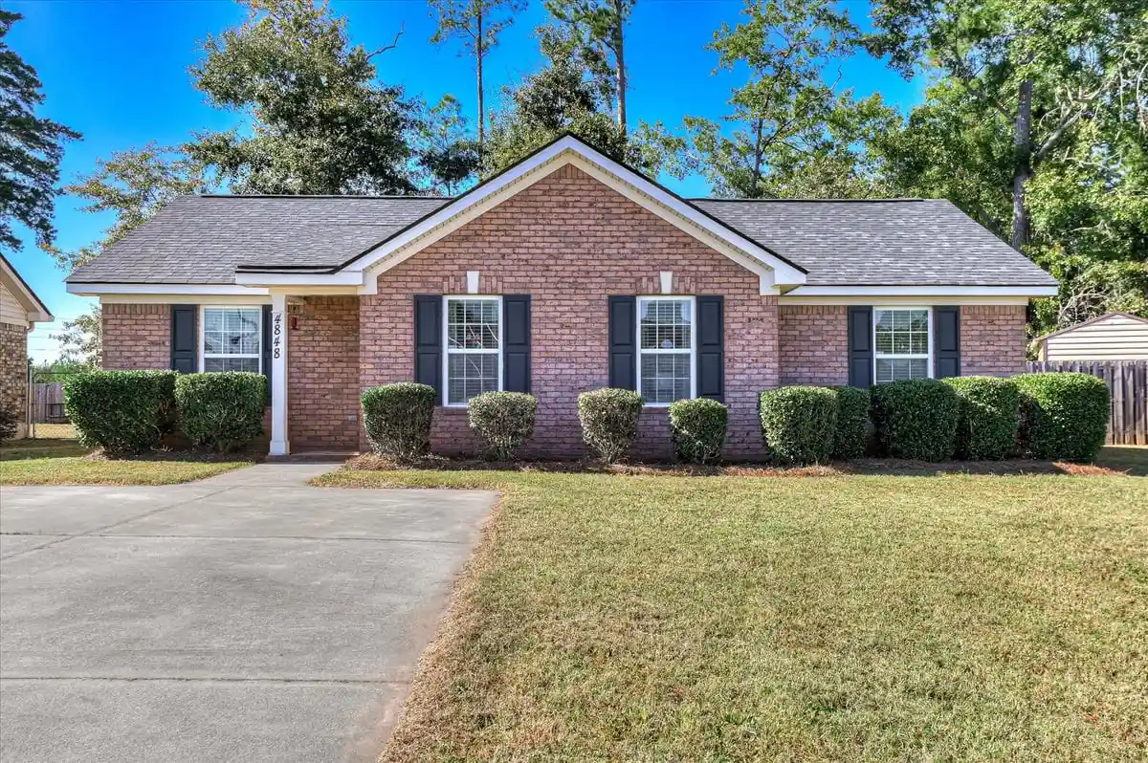
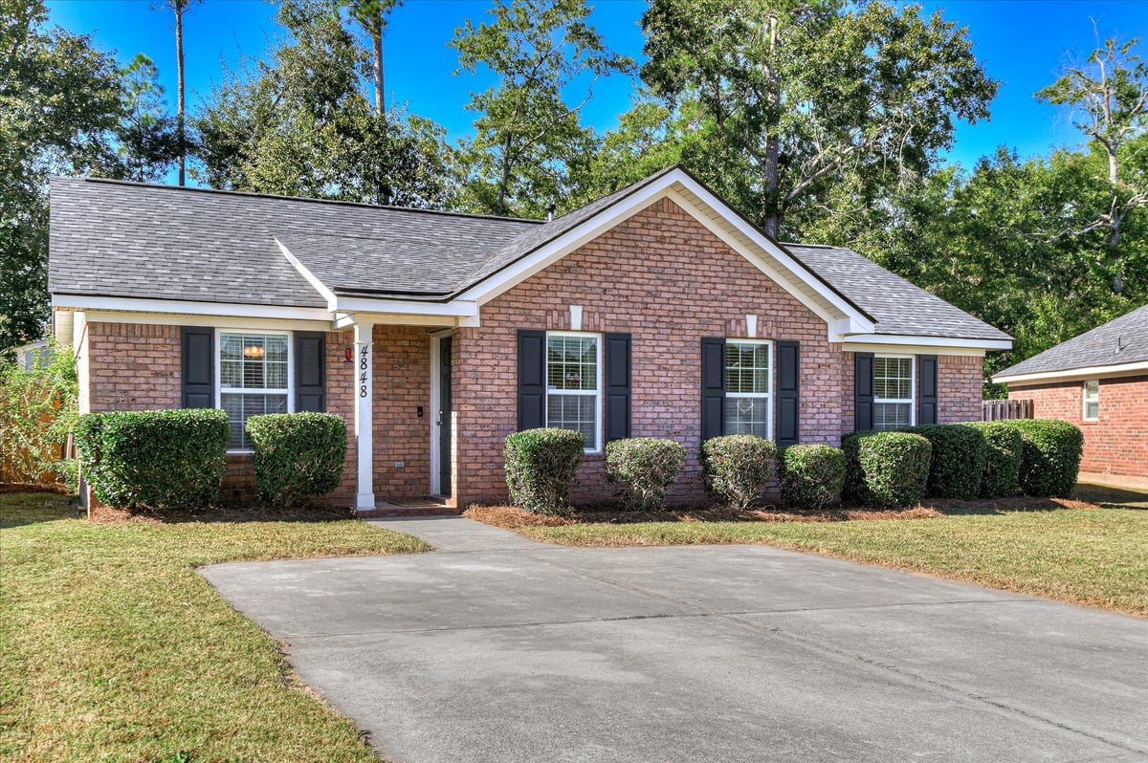
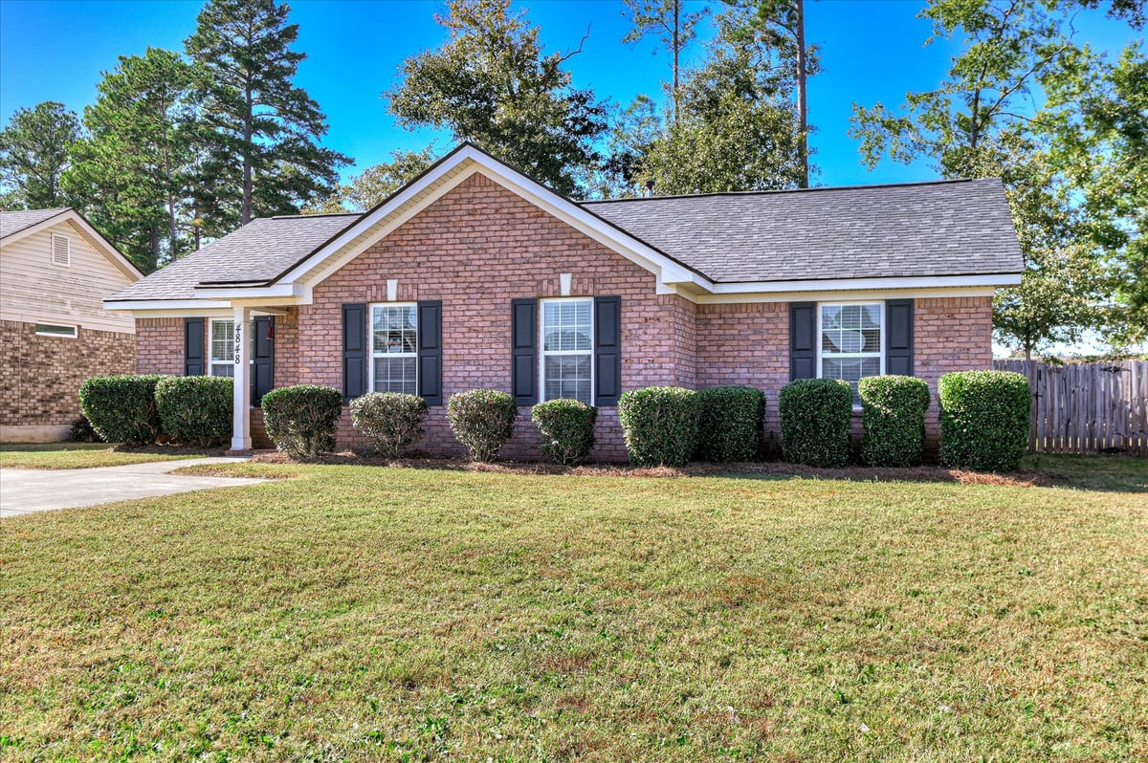
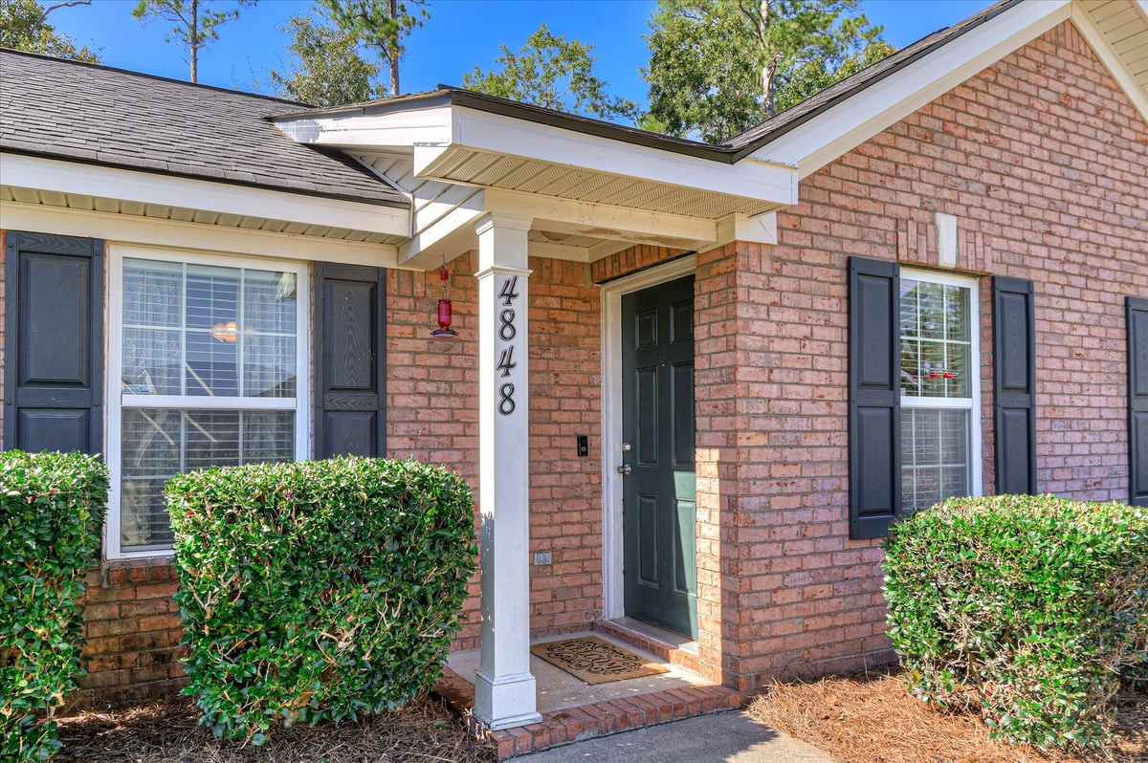
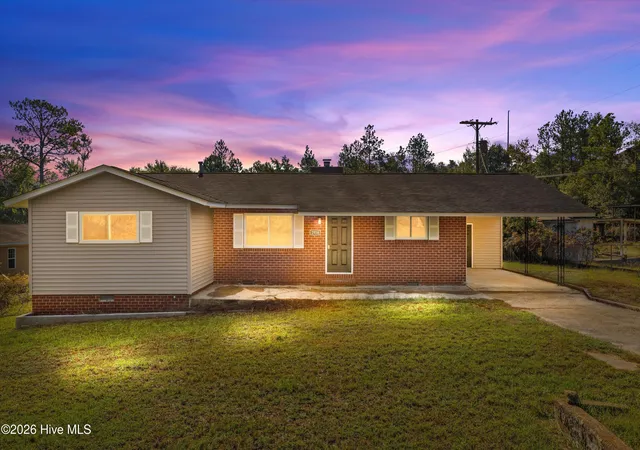
Welcome to 4848 Jasmine Way! This wonderful move in ready home features include single-story brick home offering a classic exterior, comfortable interior spaces, and a large fenced backyard. The front elevation creates an attractive first impression with a gabled roofline, black shutters, neatly trimmed shrubs, and a covered entry that adds charm and everyday convenience. A wide driveway provides generous off-street parking, while the well-kept lawn and mature trees give the property a settled, established feel.
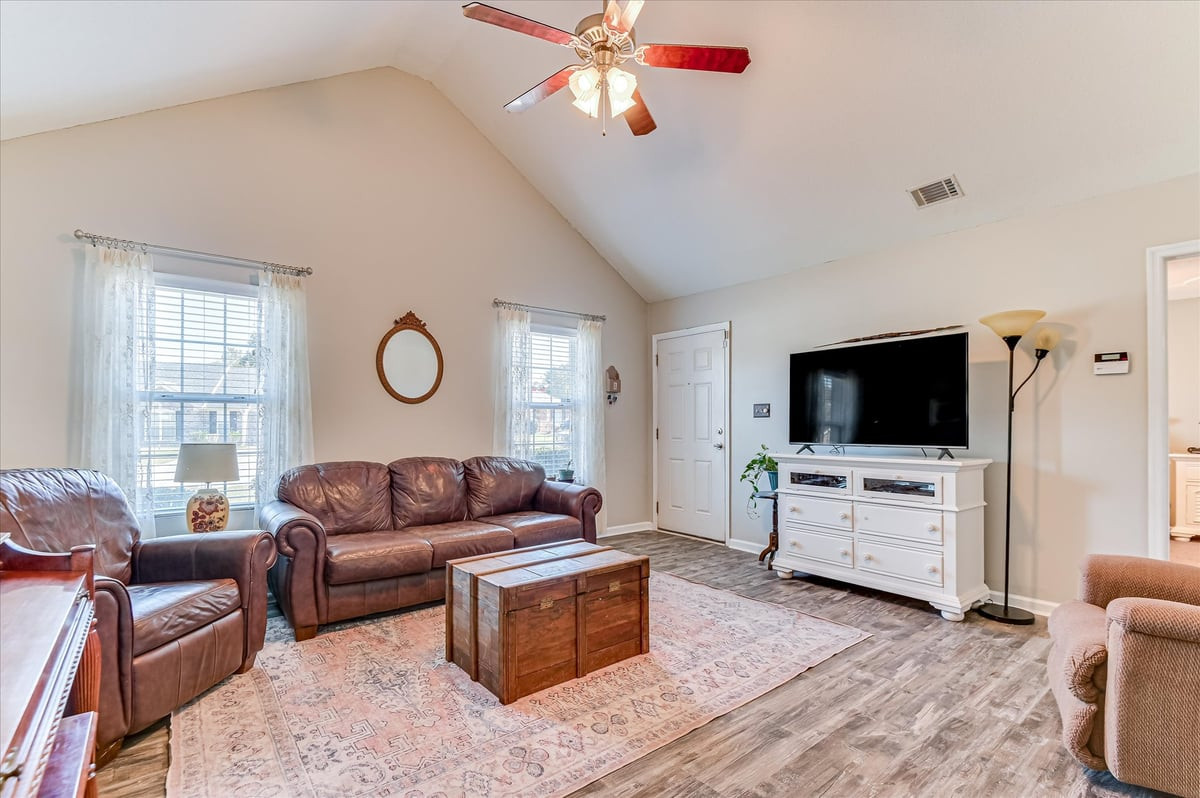
Inside, the living room is bright, open, and welcoming, featuring soaring vaulted ceilings that enhance the sense of space. Multiple windows bring in natural light, and the layout offers plenty of room for seating, conversation, and relaxing. A fireplace with a detailed mantel serves as a natural focal point, adding warmth and character to the main gathering area. The flooring in this space has a stylish wood-look appearance that pairs nicely with the neutral wall tones and airy ceiling height.
The kitchen and dining area offer a practical and comfortable arrangement for daily living. White cabinetry, ample counter space, and a full appliance layout create an efficient workspace, while the adjacent breakfast area sits beside large windows overlooking the backyard. This setup allows for abundant daylight and an easy connection between meal preparation and dining. The kitchen also includes good cabinet storage, a double-basin sink, and a nearby laundry area for added convenience.
The primary bedroom is positioned for privacy and offers a calm, comfortable retreat with soft carpet underfoot, a ceiling fan overhead, and natural light from the front-facing window. The en suite bath includes a vanity area and tub/shower combination, creating a functional and easy-to-maintain space. Additional bedrooms provide flexibility for a variety of uses, whether for sleeping quarters, a home office, hobby room, or guest accommodations. The secondary bath also features a tub/shower combination and a simple, efficient layout.
Outside, the fenced backyard offers a generous amount of open space with room to enjoy the outdoors in many different ways. Mature trees provide shade and visual appeal, while the patio area is ideal for outdoor seating, grilling, or quiet mornings with coffee. The yard also includes open grassy areas and room for recreation, gardening, or entertaining.
This home combines appealing curb appeal, a spacious main living area, comfortable bedrooms, practical kitchen and dining space, and a backyard designed for both enjoyment and function. With its single-level layout, inviting interior, and useful outdoor features, this property presents a wonderful opportunity to enjoy easy everyday living in a well-maintained setting.
- Houzeo last checked: 12 hours ago
- Listing updated: November 3, 2026 at 8:02 pm
- Listing Provided by: Caleb Willing (706) 825-5086 DRE #338184 | Better Homes & Gardens Executive Partners
- Source: Hive MLS-NC | MLS#: 100614215

Property Details
Status
Active
Type
Single Family Residence
No. of Stories
1
County
City
Neighborhood
--
Year Built
2006
HOA Fees
-
Finished Area
1,246 sqft
Lot Size
0.21 acre lot
Basement Area
- sqft
MLS Name
Hive MLS
MLS Number
100614215
MLS Status
Active
Days on Market
1

Continue Your Journey in App
Find your dream home, receive real-time updates, and many more!
Continue Your Journey in App
Find your dream home, receive real-time updates, and many more!
Location
Facts & Features
Rooms
Bedrooms & bathrooms
Bedrooms: 3
Bathrooms: 2
Interior
Flooring
Carpet
Cooling
Central Air
Heating
Heat Pump
Interior Features
Ceiling Fan(s), See Remarks
Construction
Year Built
Year Built: 2006
Home type
Single Family Residence
Roof
Composition
Foundation Details
Slab
Construction Materials
Brick, Wood Frame
Utilities & Energy
Water Source
Public
Parking Features
Concrete
Utilities
Cable Available, Sewer Connected, See Remarks
Other Features
Lot Features
See Remarks
Patio And Porch Features
Patio
Subdivision Name
Pinehurst
Price History
| Date | Event | Price |
|---|---|---|
11/03/2026 Source: | Listed for Sale | $199,900 +16.22% $160/sqft |
11/03/2023 Source: | Price Increased | $172,000 +39.84% $138/sqft |
12/19/2020 Source: #462754 | Price Increased | $123,000 +18.38% $99/sqft |
03/27/2018 Source: #423015 | Price Increased | $103,900 +13306.45% $83/sqft |
05/24/2013 Source: #331955 | Price Decreased | $775 -99.27% $1/sqft |


Show more
Nearby Homes

Find Homes by Property Features in Hephzibah, GA
Nearby New Homes For Sale

Based on information from the Hive MLS, through Nov 02, 2026, 02:15PM. This website may not include listings or property addresses of sellers who have directed their listing brokers to withhold their listing or their property address from display on the Internet. The data relating to real estate on this web site comes in part from the Internet Data Exchange program of Hive MLS, and is updated as of Nov 02, 2026, 02:15PM. All information is deemed reliable but not guaranteed and should be independently verified. All properties are subject to prior sale, change, or withdrawal. Neither listing broker(s) nor Chosen Realty LLC nor Houzeo shall be responsible for any typographical errors, misinformation, or misprints, and shall be held totally harmless from any damages arising from reliance upon these data. IDX information is provided exclusively for personal, non-commercial use, and may not be used for any purpose other than to identify prospective properties consumers may be interested in purchasing. © 2026 Hive MLS. All Rights Reserved.
 Advertising Broker: Nicholas Huscroft | Chosen Realty
