Savvy Avenue
Powered by 
- 0
- 5
- Overview
- Description
- Property Details
- Location
- HOA Management
- Facts & Features
- Getting Around
- Nearby Homes

Street View
$537,900
Monthly Est:$2,677
 2 Beds
 2 Baths
1 full bath
 1,626sqft
4849 Maple St, Rockford, MN 55373
$537,900
$2,677/moEst:
Get Pre-Approved
Single Family Residence
Built in 2025
$29.17/mo HOA
0.42 acre lot
$331/sq.ft
Description
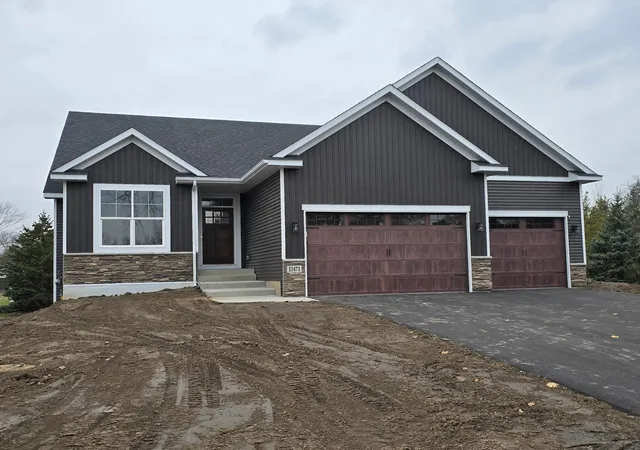
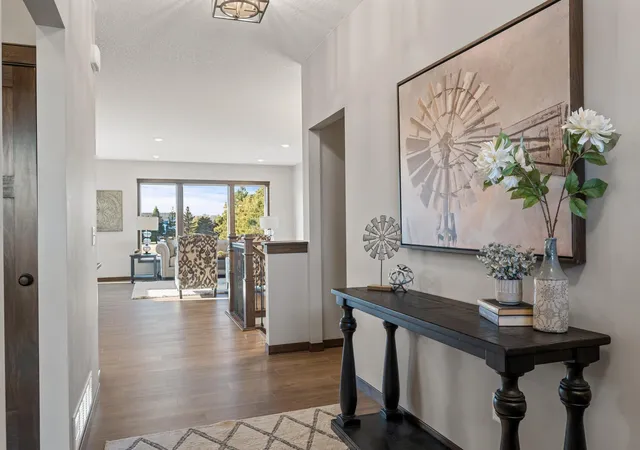
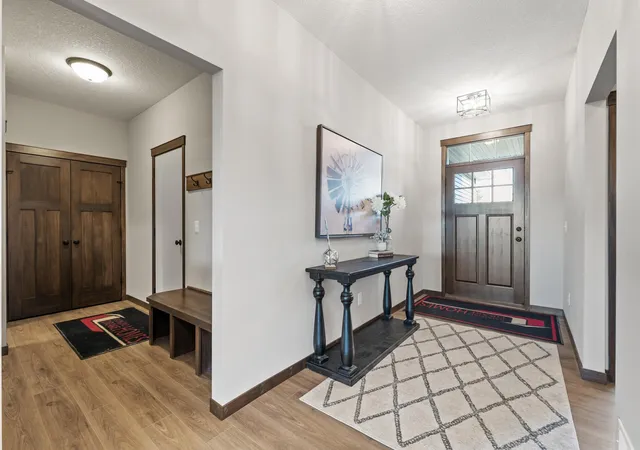
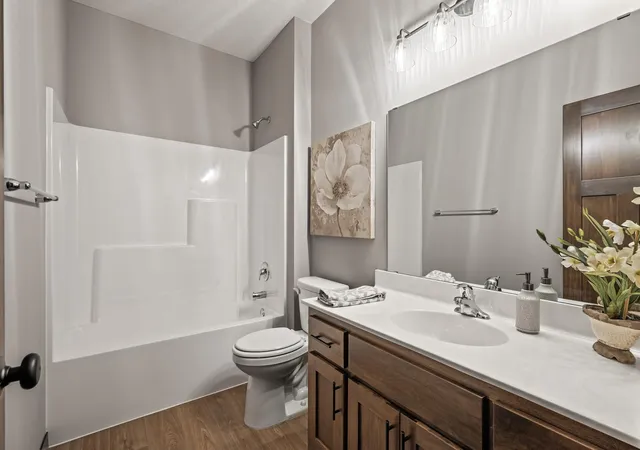
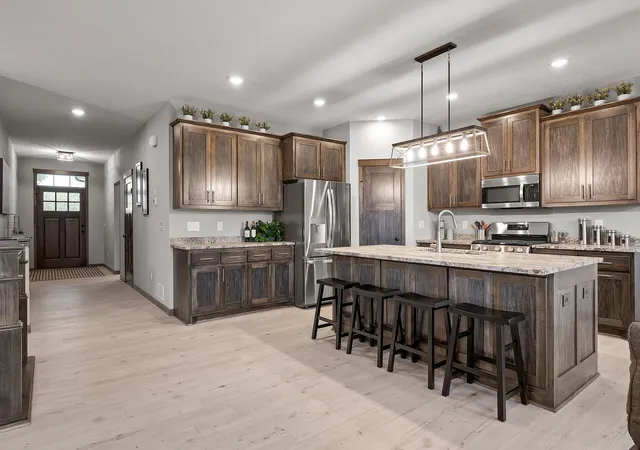
Please note this is a To Be Built home and won't be started until it is sold. Photo's are from other models. Gorgeous lots that overlooks the Crow River in the backyard. The developer set up a minimal HOA for take care of the walking trail along the river and picnic pavilions. The Brittany II plan offers 1626 square feet finished designed for today's open concept living. There is 2 bedrooms, 2 baths on the main level plus a full walkout basement for future expansion. Great kitchen with lots of custom built popal cabinets, 42 inch uppers and granite countertops. Large center island with sink and snack bar overhand for bar stool seating. LG stainless steel kitchen appliances and a walk in pantry closet. Nice sized informal dining area with transom window up high on the outside wall for more natural lighting. There is a sliding glass door off the dining area that opens out to a future deck. There are 3 large fixed glass windows in the backwall of the great room that look out to the river. Desirable mudroom as you come in from the garage with a built in sitting bench. Convenient main floor laundry room with sink and pocket door. The owners suite offers a large 2 wide single hung window that also looks out at the river, the owenrs bath has a nice double sink vanity and walk in closet. The package includes 2 front yard trees, a sprinkler system and a sodded yard. Drake Construction will allow customization to the home plan for your wants and needs.
- Houzeo last checked: 10 minutes ago
- Listing updated: July 9, 2026 at 3:25 pm
- Listing Provided by: Daniel D Boman (612) 801-8925 | Counselor Realty, Inc (763) 420-7080
- Source: Northstar MLS-MN | MLS#: 6657027

Property Details
Status
Active
Type
Single Family Residence
No. of Stories
-
County
City
Neighborhood
--
Year Built
2025
HOA Fees
$29.17/mo
Finished Area
1,626 sqft
Lot Size
0.42 acre lot
Basement Area
- sqft
MLS Name
Northstar MLS
MLS Number
6657027
Days on Market
613
Cumulative Days on Market
366

Continue Your Journey in App
Find your dream home, receive real-time updates, and many more!
Download App
Continue Your Journey in App
Find your dream home, receive real-time updates, and many more!
Location
HOA Management
Ground Development
HOA Fees
$350/ Annually
Amenities
 Amenities and services may be covered by one or multiple associations and service providers.
 Shared Amenities
Hazard Insurance
Disclaimer: Amenities are based on third-party information and may vary; buyers must independently verify all amenities, as information is deemed reliable but not guaranteed.
Facts & Features
Rooms
Bedrooms & bathrooms
Bedrooms: 2
Bathrooms: 2
Dining Room
Level: Main
Area: 162.40 Square Feet
Dimensions: 14 x 11.6
Bedroom
Level: Main
Area: 127.60 Square Feet
Dimensions: 11.6 x 11
Foyer
Level: Main
Area: 78.00 Square Feet
Dimensions: 13 x 06
Great Room
Level: Main
Area: 274.56 Square Feet
Dimensions: 17.6 x 15.6
Kitchen
Level: Main
Area: 169.00 Square Feet
Dimensions: 13 x 13
Laundry
Level: Main
Area: 46.20 Square Feet
Dimensions: 07 x 6.6
Mud Room
Level: Main
Area: 55.00 Square Feet
Dimensions: 11 x 05
Bedroom 2
Level: Main
Area: 176.80 Square Feet
Dimensions: 13.6 x 13
Walk-In Closet
Level: Main
Area: 52.80 Square Feet
Dimensions: 08 x 6.6
Interior
Sewer
City Sewer/connected
Cooling
Central Air
Heating
Forced Air
Exterior Features
Stone, Shakes, Vinyl
Appliances
Air To Air Exchanger, Dishwasher, Disposal, Electric Water Heater, Exhaust Fan, Microwave, Range, Refrigerator, Stainless Steel Appliances
Construction
Year Built
Year Built: 2025
Home type
Single Family Residence
Roof
Age 8 Years Or Less, Architectural Shingle, Asphalt, Pitched
Foundation Details
8 Ft+ Pour
Construction Materials
Concrete, Frame
Utilities & Energy
Laundry Features
Electric Dryer Hookup, Laundry Room, Main Level, Sink, Washer Hookup
Water Source
City Water/connected
Basement
Daylight/lookout Windows, Drain Tiled, Drainage System, Full, Concrete, Sump Pump, Unfinished, Walkout
Pool Features
None
Electric
Circuit Breakers, 100 Amp Service
Parking Features
Attached Garage, Asphalt, Electric, Garage Door Opener
Other Features
Subdivision Name
River Run
Lot Features
Sod Included In Price, Underground Utilities
Price History
| Date | Event | Price |
|---|---|---|
07/09/2026 Source: | Listed for Sale | $537,900 -13.32% $331/sqft |
12/28/2024 Source: | Price Increased | $620,561 +344.85% $382/sqft |
10/31/2024 Source: | Price Decreased | $139,500 -74.21% $86/sqft |
12/26/2023 Source: | Listing Removed | $540,833 $333/sqft |

Nearby Homes
Find Homes by Property Features in Rockford, MN
Nearby New Homes For Sale

Based on information submitted to the MLS GRID from the REGIONAL MULTIPLE LISTING SERVICE OF MINNESOTA, INC through Oct 10, 2026, 06:01PM. IDX information is provided exclusively for consumers’ personal, non-commercial use. It may not be used for any purpose other than to identify prospective properties consumers may be interested in purchasing. The data is deemed reliable but is not guaranteed by MLS GRID. The use of the MLS GRID Data may be subject to an end-user license agreement prescribed by the Member Participant’s applicable MLS, if any and as amended from time to time. All data is obtained from various sources and may not have been verified by the broker or MLS GRID. Supplied Open House Information is subject to change without notice. All information should be independently reviewed and verified for accuracy. Properties may or may not be listed by the office/agent presenting the information.
Information deemed reliable but not guaranteed. The property data presented reflects information otherwise available from public records. The real estate broker participating in MLS and providing this information may not have represented the buyer or seller in some or all of the transactions. Listings courtesy of Northstar MLS as distributed by MLS GRID. © 2026 Regional Multiple Listing Service of Minnesota, Inc. All Rights Reserved.
 Advertising Broker: Moe Mossa (Savvy Avenue) (612) 490-1268 | Savvy Avenue, LLC