- Overview
- Description
- Property Details
- Location
- Facts & Features
- Getting Around
- Nearby Homes




$689,999
Monthly Est:$3,434
 4 Beds
 3 Baths
3 full baths
 2,359sqft
4849 Sasha Wy, Caddo Mills, TX 75135
$689,999
$3,434/moEst:
Get Pre-Approved
Single Family Residence
Built in 2023
$-- HOA
1.02 acres lot
$292/sq.ft
Description
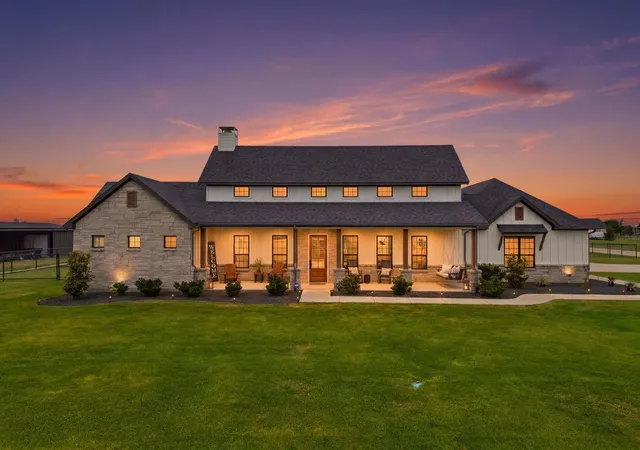
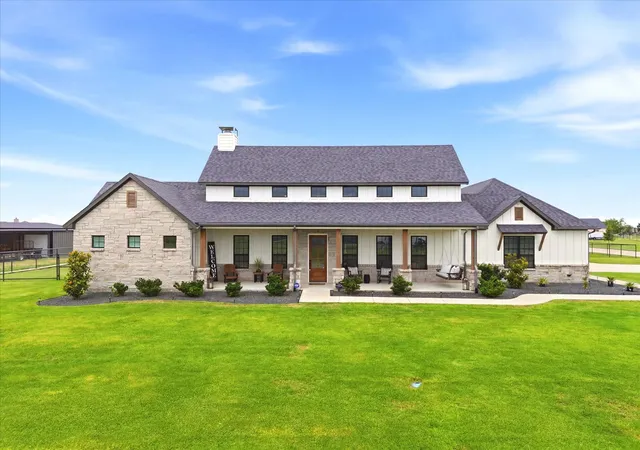
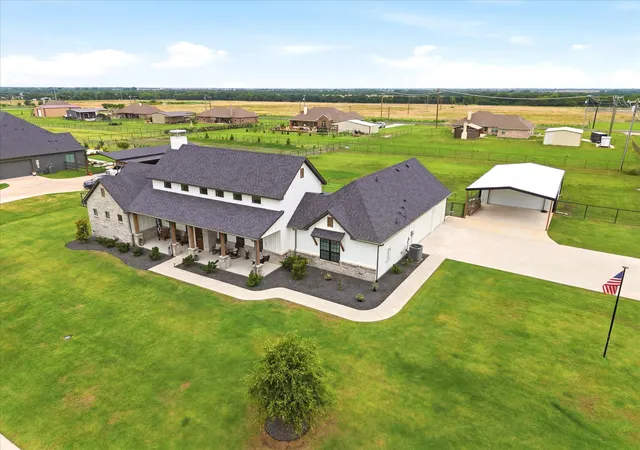
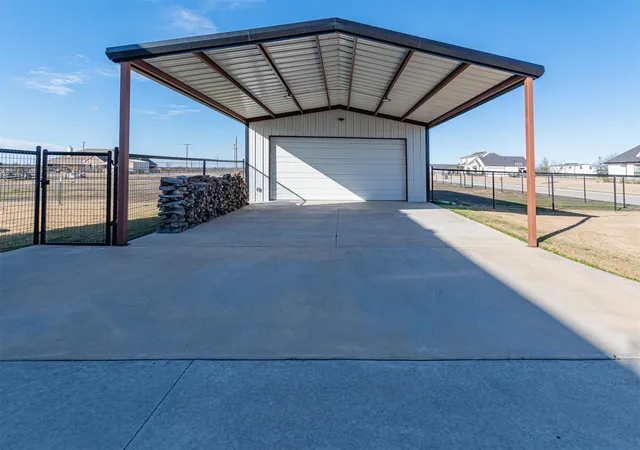
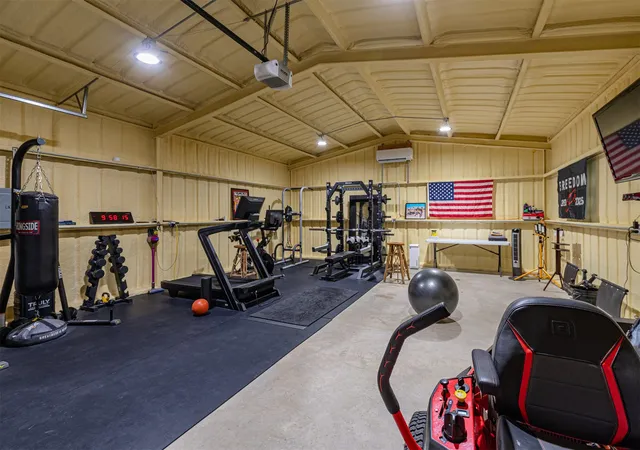
NEW PRICE. NEW OPPORTUNITY. HARD-TO-FIND ACREAGE + SHOP! At $689,999, this is the opportunity buyers have been waiting for! Enjoy the freedom of 1.02 acres with NO HOA, NO MUD and NO PID, paired with a beautifully finished 4-bedroom, 3-bath home and an incredible 24x30 climate-controlled shop PLUS an additional 24x30 covered area. If you need room for your RV, boat, vehicles, toys, equipment, hobbies—or simply want a property with space to grow—this is the one.
Slider doors leading out from the Family room to the Outdoor Living area with Fireplace and Roll-up Screens.
This move-in ready home is situated on a one-acre corner lot and offers 2,359 square feet of living space with an extensive list of premium features.
Living Quarters Allowed in Shop. Outside of the City Limits.
The interior features 10-foot ceilings, an 8-foot entry door, and an open floor plan with Soaring floor to ceiling vaulted ceilings and stained beams throughout the Entry, Livingroom, dining room and kitchen. The kitchen includes white painted cabinets, quartz countertops, a custom island, and stainless steel appliances. The home offers four bedrooms with a study option, three full bathrooms, and a master suite featuring a double-headed walk-in shower and a slipper tub. Hardwood flooring runs throughout the main living areas, with ceramic tile in the bathrooms and laundry room.
Exterior and additional features include:
- Systems: Wireless fiber, whole-home water filtration, a generator transfer switch, propane gas, and two tankless water heaters.
- Outdoor Living: Large back patio with roller-down privacy screens, a fully fenced backyard, sod, sprinklers, and gutters.
Please let me know if you would like more information or to schedule a viewing.
- Houzeo last checked: 12 hours ago
- Listing updated: October 2, 2026 at 8:01 pm
- Listing Provided by: Sylvia Cantu-Smith (214) 284-2490 | Owens Realtors (214) 801-9190
- Source: NTREIS MLS-TX | MLS#: 21152435

Property Details
Status
Pending
Type
Single Family Residence
No. of Stories
1
County
City
Neighborhood
--
Year Built
2023
HOA Fees
-
Finished Area
2,359 sqft
Lot Size
1.02 acres lot
Basement Area
- sqft
MLS Name
NTREIS MLS
MLS Number
21152435
MLS Status
Pending
Cumulative Days on Market
214

Continue Your Journey in App
Find your dream home, receive real-time updates, and many more!
Download App
Continue Your Journey in App
Find your dream home, receive real-time updates, and many more!
Location
Facts & Features
Rooms
Bedrooms & bathrooms
Bedrooms: 4
Bathrooms: 3
Workshop
Level: First
Area: 720.00 Square Feet
Dimensions: 30 x 24
FullBath
Level: First
Area: 70.00 Square Feet
Dimensions: 14 x 5
FullBath
Level: First
Area: 25.00 Square Feet
Dimensions: 5 x 5
Bedroom
Level: First
Area: 120.00 Square Feet
Dimensions: 10 x 12
Bedroom
Level: First
Area: 132.00 Square Feet
Dimensions: 11 x 12
Bedroom
Level: First
Area: 160.00 Square Feet
Dimensions: 16 x 10
MudRoom
Level: First
Area: 60.00 Square Feet
Dimensions: 10 x 6
Laundry
Level: First
Area: 77.00 Square Feet
Dimensions: 11 x 7
PrimaryBathroom
Level: First
Area: 143.00 Square Feet
Dimensions: 13 x 11
PrimaryBedroom
Level: First
Area: 240.00 Square Feet
Dimensions: 16 x 15
Kitchen
Level: First
Area: 220.00 Square Feet
Dimensions: 11 x 20
DiningRoom
Level: First
Area: 170.00 Square Feet
Dimensions: 10 x 17
LivingRoom
Level: First
Area: 323.00 Square Feet
Dimensions: 19 x 17
Interior
Sewer
Aerobic Septic
Cooling
Central Air
Exterior Features
Lighting, Private Yard, Rain Gutters
Interior Features
Built In Features, Double Vanity, Kitchen Island, Open Floorplan, Pantry, Wired For Data, Walk In Closets, Wired For Sound
Heating
Central, Electric, Fireplaces, Heat Pump, Propane
Appliances
Dishwasher, Disposal, Gas Range, Microwave, Tankless Water Heater, Vented Exhaust Fan
Flooring
Carpet, Ceramic Tile, Hardwood, Laminate
Construction
Year Built
Year Built: 2023
Home type
Single Family Residence
Roof
Composition
Property Condition
New Construction
Architectural Style
Farmhouse, Modern, Detached
Foundation Details
Slab
Construction Materials
Board And Batten Siding, Rock, Stone
Utilities & Energy
Security Features
Security System Owned, Security System, Carbon Monoxide Detectors, Fire Alarm, Smoke Detectors
Parking Features
Additional Parking, Concrete, Covered, Door Multi, Detached Carport, Door Single, Enclosed, Garage, Garage Door Opener
Pool Features
None
Water Source
Public
Utilities
Electricity Available, Electricity Connected, Septic Available, Water Available
Fireplace Features
Gas Starter, Living Room, Wood Burning, Insert
Laundry Features
Washer Hookup, Dryer Hookup, Electric Dryer Hookup, Laundry In Utility Room
Other Features
Patio And Porch Features
Covered
Lot Features
Acreage
Disclosures
Deed Restriction
Subdivision Name
Kelly Ranch
Price History
| Date | Event | Price |
|---|---|---|
09/16/2026 Source: | Pending | $689,999 -4.83% $292/sqft |
08/21/2026 Source: | Listed for Sale | $724,999 +1.40% $307/sqft |
08/21/2026 Source: | Price Decreased | $714,999 -1.38% $303/sqft |
07/20/2026 Source: | Contingent (Active Under Contract) | $724,999 $307/sqft |
06/08/2026 Source: | Price Decreased | $724,999 -1.36% $307/sqft |

Show more
Nearby Homes





Find Homes by Property Features in Caddo Mills, TX
Nearby New Homes For Sale

Based on information from the North Texas Real Estate Information Systems, Inc., through Oct 09, 2026, 02:30PM. Information is provided exclusively for consumers’ personal, non-commercial use. It may not be used for any purpose other than to identify prospective properties consumers may be interested in purchasing. Data is deemed reliable but is not guaranteed accurate. This website may not include listings or property addresses of sellers who have directed their listing brokers to withhold their listing or their property address from display on the Internet. ©2026 North Texas Real Estate Information Systems, Inc. All Rights Reserved.
 Advertising Broker: Michelle Brecker | Pathway To Home Realty