- Overview
- Description
- Property Details
- Location
- Facts & Features
- Getting Around
- Nearby Homes



$1,399,100
Monthly Est:$6,964
 3 Beds
 3 Baths
2 full baths + 1 half bath
 2,789sqft
485 11th Avenue N, Saint Petersburg, FL 33701
$1,399,100
$6,964/moEst:
Get Pre-Approved
Single Family Residence
Built in 2026
$-- HOA
6,456 sqft lot
$502/sq.ft
Description
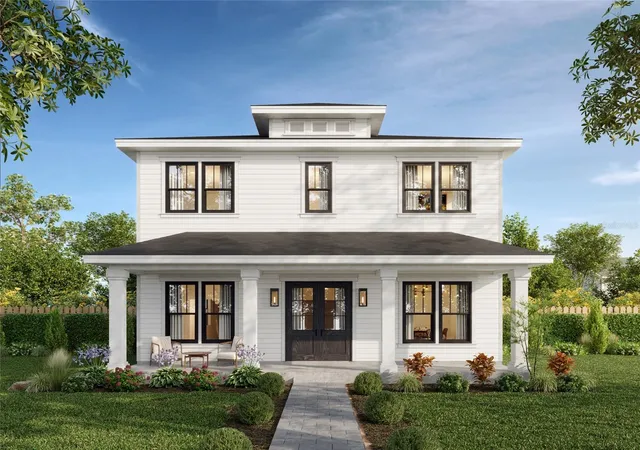
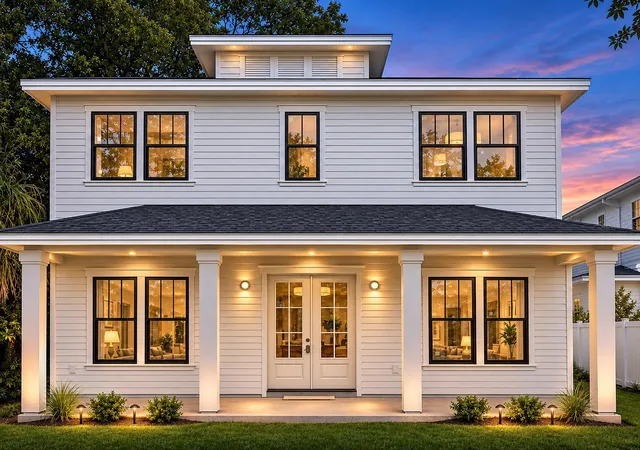
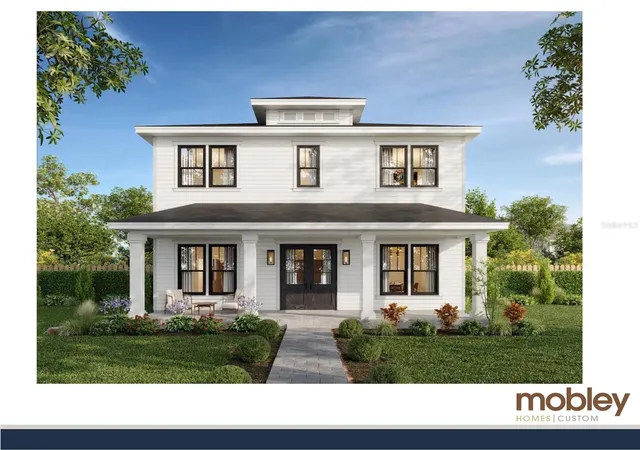
Virtually Staged. Under Construction. Under Construction. Cabinets are in. Walk to Crescent Lake Park, explore the charm of Historic Old Northeast, and enjoy neighborhood shops and restaurants just a block from your door. This new residence by Mobley Homes Custom LLC puts the neighborhood—not just the home—at the center of everyday life. Morning walks around the lake, dinner close to home, and easy access to Downtown St. Petersburg and Central Avenue make this an ideal setting for enjoying everything the city has to offer.
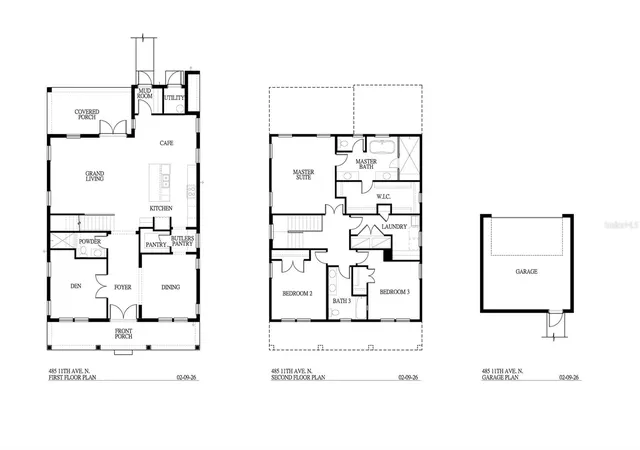
The thoughtfully designed layout features 3 bedrooms, 2.5 bathrooms, and a downstairs den that can be utilized as a bedroom when needed, offering flexibility for guests, a home office, or changing needs. An open living area, abundant natural light, and a kitchen with designer cabinetry, premium countertops, and a generous island create a welcoming place to gather before heading out—or settle in for the evening. Upstairs, the primary suite offers a spacious retreat, while two additional bedrooms share a full bathroom.
Outside, a backyard with room for a pool gives you space to create your own outdoor escape, while rear alley access to the detached two-car garage keeps parking tucked behind the home. Located in a non-flood zone and featuring concrete block construction on the first floor, this home pairs the advantages of new construction with a neighborhood you can enjoy on foot. From time by the lake to an evening out nearby, the appeal extends well beyond your property line.
With more than 30 years of homebuilding experience, Mobley Homes Custom LLC builds and owns every home without third-party investors, offering direct builder communication and in-house warranty support for added peace of mind.
- Houzeo last checked: 5 hours ago
- Listing updated: November 4, 2026 at 4:11 pm
- Listing Provided by: Jeff Thomas (727) 373-8933 | COMPASS FLORIDA LLC (727) 339-7902
- Source: Stellar MLS-FL as distributed by MLS GRID | MLS#: TB8496850

Property Details
Status
Active
Type
Single Family Residence
No. of Stories
-
County
City
Neighborhood
--
Year Built
2026
HOA Fees
-
Finished Area
2,789 sqft
Lot Size
6,456 sqft lot
Basement Area
- sqft
MLS Name
Stellar MLS
MLS Number
TB8496850
MLS Status
Active
Days on Market
202
Cumulative Days on Market
203

Continue Your Journey in App
Find your dream home, receive real-time updates, and many more!
Continue Your Journey in App
Find your dream home, receive real-time updates, and many more!
Location
Facts & Features
Rooms
Bedrooms & bathrooms
Bedrooms: 3
Bathrooms: 3
Kitchen
Level: First
Area: 208.00 Square Feet
Dimensions: 16x13
Living Room
Level: First
Area: 340.00 Square Feet
Dimensions: 20x17
Dining Room
Level: First
Area: 156.00 Square Feet
Dimensions: 13x12
Primary Bedroom
Level: Second
Area: 240.00 Square Feet
Dimensions: 16x15
Primary Bathroom
Level: Second
Area: 130.00 Square Feet
Dimensions: 13x10
Bedroom 2
Level: Second
Area: 132.00 Square Feet
Dimensions: 12x11
Bedroom 3
Level: Second
Area: 132.00 Square Feet
Dimensions: 12x11
Interior
Flooring
Carpet, Hardwood
Interior Features
Ceiling Fans(s), High Ceilings, Kitchen/family Room Combo
Sewer
Public Sewer
Exterior Features
Private Mailbox, Sidewalk
Appliances
Cooktop, Dishwasher, Dryer, Freezer, Gas Water Heater, Ice Maker, Microwave, Refrigerator, Tankless Water Heater
Cooling
Central Air
Heating
Central, Heat Pump
Construction
Year Built
Year Built: 2026
Home type
Single Family Residence
Property Condition
Under Construction
Architectural Style
Craftsman
Foundation Details
Block, Stem Wall
Construction Materials
Block, Hardi Plank Type, Stucco, Frame
Roof
Shingle
Utilities & Energy
Laundry Features
Laundry Room
Utilities
Cable Connected, Electricity Connected, Sewer Connected, Water Connected
Water Source
None
Parking Features
Alley Access, Off Street
Other Features
Subdivision Name
Harvey's Sub Lot 11
Patio And Porch Features
Porch, Rear Porch
Price History
| Date | Event | Price |
|---|---|---|
10/23/2026 Source: | Price Increased | $1,399,100 +0.01% $502/sqft |
09/11/2026 Source: | Price Decreased | $1,399,000 -6.67% $502/sqft |
07/21/2026 Source: | Price Decreased | $1,499,000 -4.83% $537/sqft |
04/16/2026 Source: | Listed for Sale | $1,575,000 $565/sqft |
04/16/2026 Source: | Price Increased | $1,575,000 +171.60% $565/sqft |

Show more
Nearby Homes
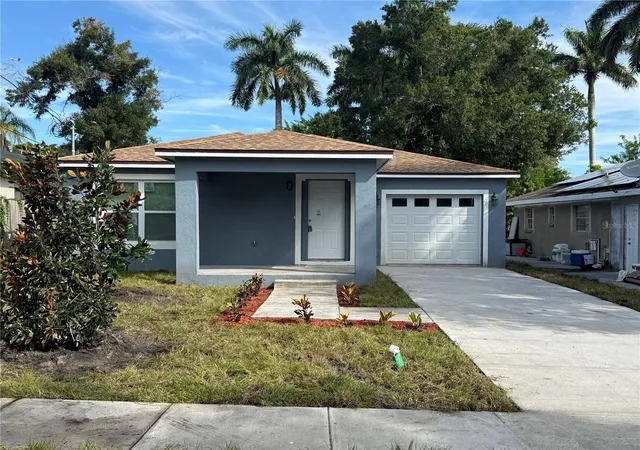
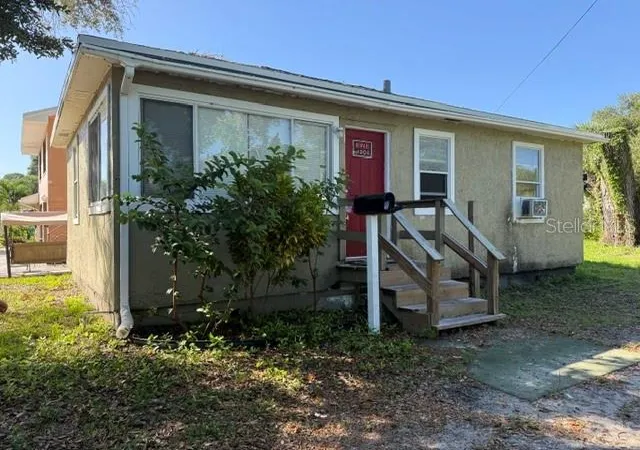
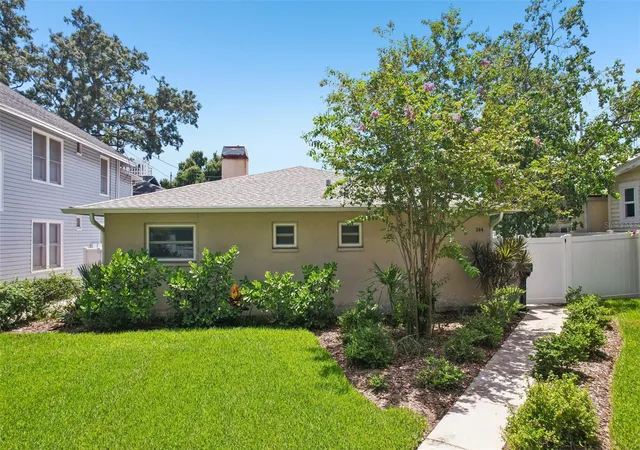
Find Homes by Property Features in Saint Petersburg, FL
Nearby New Homes For Sale

Based on information from Stellar MLS® through Nov 04, 2026, 12:45PM as submitted to and distributed by MLS GRID. All data is obtained from various sources and may not have been verified by the broker or MLS GRID. Supplied Open House Information is subject to change without notice. All information should be independently reviewed and verified for accuracy. Properties may or may not be listed by the office/agent presenting the information. IDX information is provided exclusively for consumers’ personal non-commercial use. It may not be used for any purpose other than to identify prospective properties consumers may be interested in purchasing. The data is deemed reliable but is not guaranteed by MLS GRID. The use of the MLS GRID Data may be subject to an end-user license agreement prescribed by the Member Participant’s applicable MLS, if any, and as amended from time to time. © 2026 Stellar MLS. All Rights Reserved.
 Advertising Broker: Fred McGill | Simple Showing, Inc
