- Overview
- Description
- Property Details
- Location
- Facts & Features
- Getting Around
- Nearby Homes


Street View
$265,000
Monthly Est:$1,319
 3 Beds
 2 Baths
2 full baths
 1,269sqft
485 N Russell St, West Baden Springs, IN 47469
$265,000
$1,319/moEst:
Get Pre-Approved
Manufactured On Land
Built in 2026
$-- HOA
9,496 sqft lot
$209/sq.ft
Description
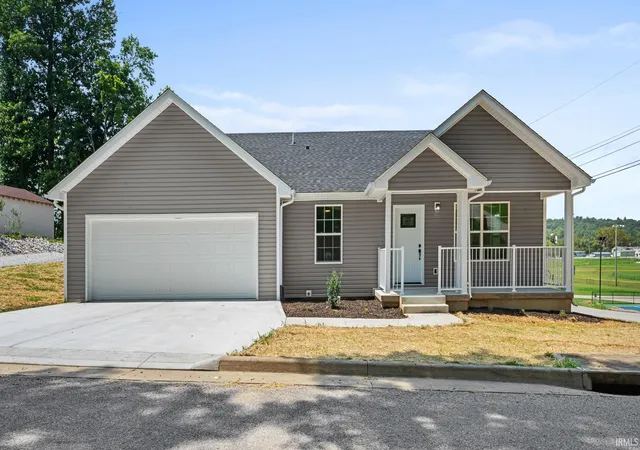
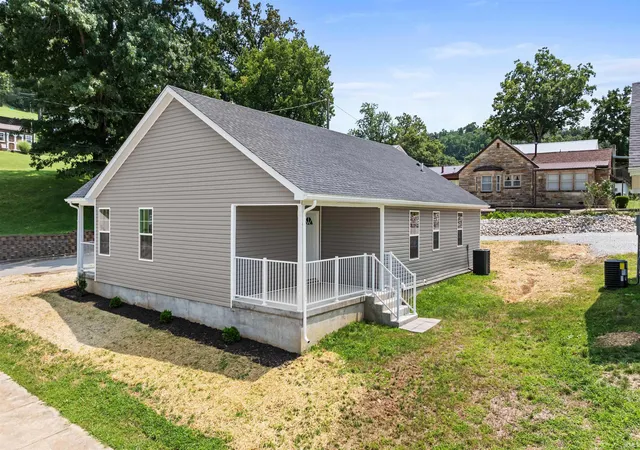
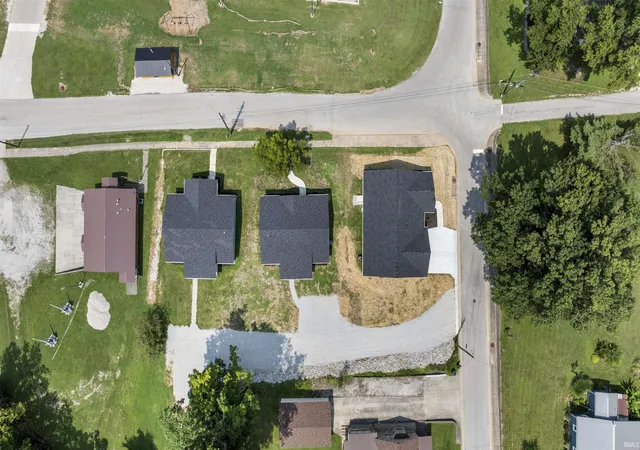
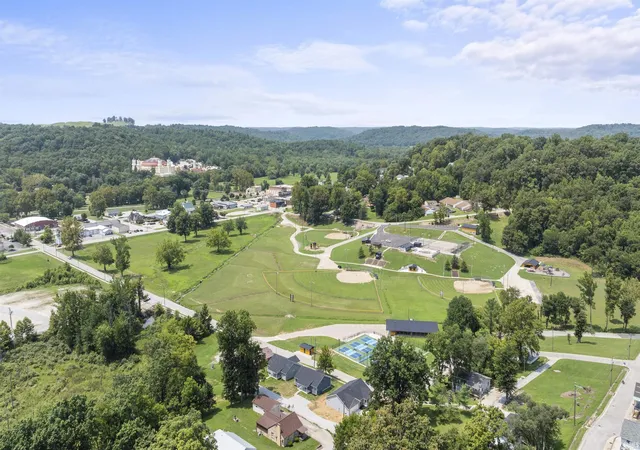
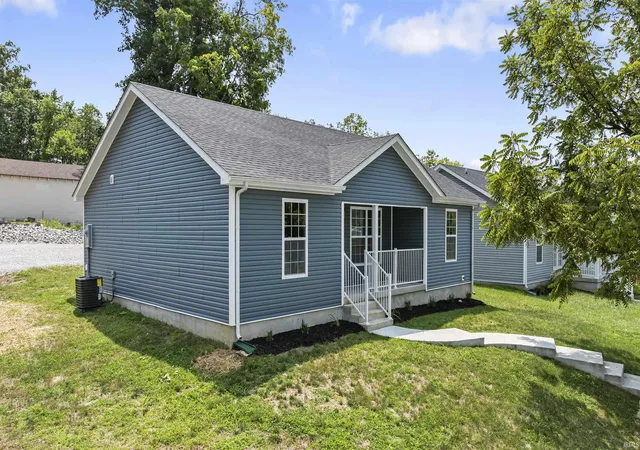
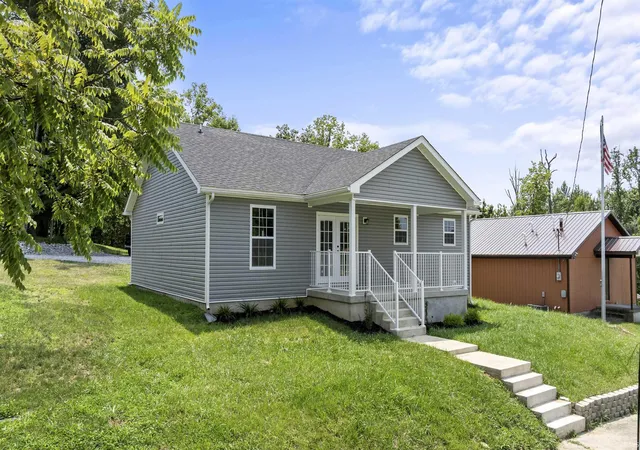
Welcome home to this brand-new one-story residence offering 3 bedrooms and 2 full baths, perfectly situated on a desirable corner lot overlooking West Baden Springs Park. Designed for comfortable, low-maintenance living, this home features an open and inviting floor plan with quality finishes throughout. A spacious 2-car garage provides ample parking and storage. Enjoy your morning coffee on the covered front porch or unwind in the evening on the covered rear porch while taking in the peaceful park views. Situated on a city lot, you'll appreciate the convenience of being close to local amenities, shopping, dining, and everything French Lick/West Baden has to offer. Whether you're looking for your first home, a place to downsize, or a turnkey investment, this move-in-ready home is one you won't want to miss!
- Houzeo last checked: 12 hours ago (October 7, 2026 at 6:00 am)
- Listing updated: August 7, 2026 at 8:44 pm
- Listing Provided by: Chris Burton (812) 797-0881 | Brooks Galloway Real Estate
- Source: Indiana Regional MLS-IN | MLS#: 202632236

Property Details
Status
Active
Type
Manufactured Mobile Home
No. of Stories
-
County
--
City
Neighborhood
--
Year Built
2026
HOA Fees
-
Finished Area
1,269 sqft
Lot Size
9,496 sqft lot
Basement Area
- sqft
MLS Name
Indiana Regional MLS
MLS Number
202632236
MLS Status
Active
Days on Market
61

Continue Your Journey in App
Find your dream home, receive real-time updates, and many more!
Download App
Continue Your Journey in App
Find your dream home, receive real-time updates, and many more!
Location
Facts & Features
Rooms
Bedrooms & bathrooms
Bedrooms: 3
Bathrooms: 2
Interior
Interior Features
Bar, Cathedral Ceiling(s), Ceiling Fan(s), Closet(s) Walk In, Landscaped, Near Walking Trail, Open Floorplan, Patio Covered, Porch Covered, Main Level Bedroom Suite
Cooling
Central Air
Sewer
City
Window Features
Double Pane Windows
Flooring
Carpet, Laminate
Heating
Electric, Conventional
Appliances
Dishwasher, Microwave, Refrigerator, Ice Maker, Electric Range
Construction
Year Built
Year Built: 2026
Home type
Manufactured On Land
Architectural Style
Ranch
Construction Materials
Vinyl Siding
Foundation Details
Concrete Perimeter
Utilities & Energy
Basement
Crawl Space
Parking Features
Concrete
Water Source
City
Other Features
Subdivision Name
None
Lot Features
Level
Price History
| Date | Event | Price |
|---|---|---|
07/07/2026 Source: | Listing Removed | $299,999 +3.45% $236/sqft |
07/07/2026 Source: | Price Decreased | $290,000 -3.33% $229/sqft |
07/07/2026 Source: | Price Increased | $299,999 +3.45% $236/sqft |
02/12/2026 Source: | Price Decreased | $290,000 -3.33% $229/sqft |
02/12/2026 Source: | Listing Removed | $299,999 $236/sqft |

Nearby Homes

Find Homes by Property Features in West Baden Springs, IN


IDX information is provided exclusively for consumer's personal, non-commercial use and may not be used for any purpose other than to identify prospective properties that consumers may be interested in purchasing. Data is deemed reliable but is not guaranteed accurate by the MLS.
 Advertising Broker: Jonah Hartsburg | Hoosier Hub Realty