The Greene Realty
Powered by 
- 1
- Overview
- Description
- Property Details
- Location
- Facts & Features
- Getting Around
- Nearby Homes

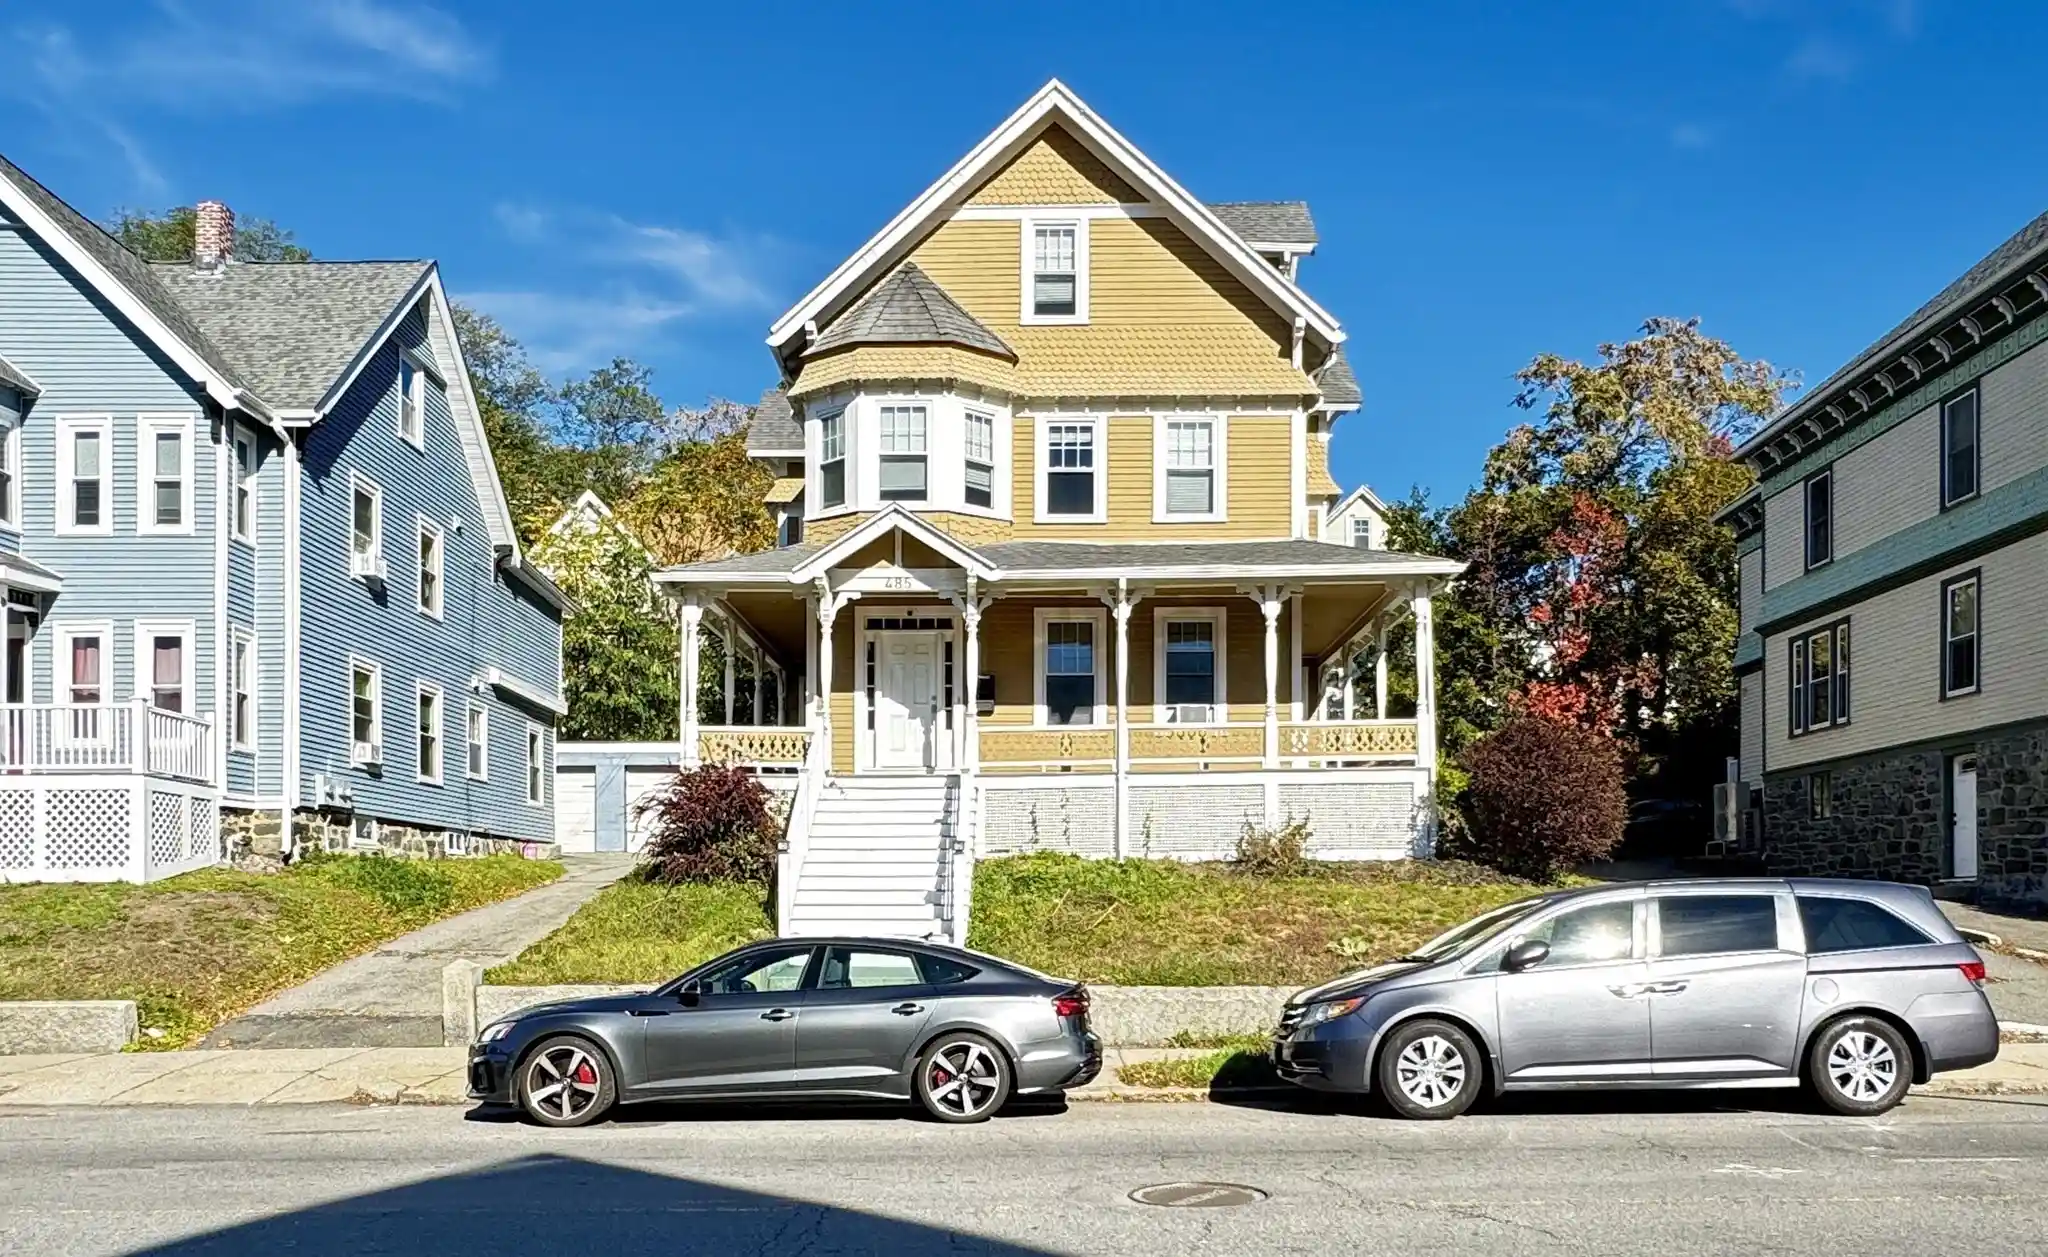


Street View
$1,250,000
Monthly Est:$6,222
 6 Beds
 3 Baths
3 full baths
 2,752sqft
485 Pleasant St, Malden, MA 02148
$1,250,000
$6,222/moEst:
Get Pre-Approved
Duplex
Built in 1885
$-- HOA
0.17 acre lot
$454/sq.ft
Description
Rarely does an opportunity present itself to acquire a good-sized, sun-filled Victorian dwelling that perfectly blends classic architectural charm with extensive modern updates. Situated in a prime location within close reach of local services, schools, Fellsmere Pond, the Orange train line, and major routes, this character-filled two-family house has been beautifully updated and is in excellent, turnkey condition. Both units feature fully renovated kitchens, upgraded bathrooms, brand-new flooring, and fresh paint throughout, offering an immaculate living space ready for immediate occupancy or investment. The versatile space is thoughtfully designed across both levels to accommodate generous living arrangements. The first-floor unit features two comfortable bedrooms with a bright, welcoming layout. The upstairs unit spans two levels and offers four spacious bedrooms, two full bathrooms, and a large living room that provides ample room for relaxation and entertaining. Highlighted by soaring high ceilings and fine hardwood finishes, the interior creates an open, airy atmosphere that fills each room with natural light. In addition to its refined indoor spaces, the home provides delightful outdoor features and practical everyday benefits. Enjoy morning coffee or evening gatherings on the classic wrap-around porch, alongside the convenience of plenty of off-street parking. Whether you are looking for an exceptional owner-occupied option with rental income potential or a worry-free multi-family investment, this property delivers incredible comfort, convenience, and value. Open House: 11:00 AM – 1:00 PM, Saturday & Sunday, 10/31 and 11/01
- Houzeo last checked: 5 hours ago
- Listing updated: October 28, 2026 at 11:44 pm
- Listing Provided by: Angela Cui (857) 498-7037 | Keller Williams Realty (781) 843-3200
- Source: MLS Property Information Network-MA | MLS#: 73593703

Property Details
Status
Active
Type
Multi Family
No. of Stories
3
County
City
Neighborhood
Year Built
1885
HOA Fees
-
Finished Area
2,752 sqft
Lot Size
0.17 acre lot
Basement Area
- sqft
MLS Name
MLS Property Information Network
MLS Number
73593703
MLS Status
Active
Days on Market
7
Open House

Continue Your Journey in App
Find your dream home, receive real-time updates, and many more!
Continue Your Journey in App
Find your dream home, receive real-time updates, and many more!
Location
Facts & Features
Rooms
Bedrooms & bathrooms
Bedrooms: 6
Bathrooms: 3
Interior
Heating
Forced Air, Natural Gas
Sewer
Public Sewer
Flooring
Wood, Tile
Appliances
Range, Dishwasher, Disposal, Refrigerator, Washer, Dryer, Range Hood
Cooling
Central Air
Interior Features
Living Room, Kitchen, Laundry Room, Dining Room, Living Rm/dining Rm Combo
Construction
Year Built
Year Built: 1885
Home type
Duplex
Roof
Shingle
Construction Materials
Frame
Foundation Details
Stone
Utilities & Energy
Parking Features
Paved Drive, Off Street, Paved
Basement
Full
Utilities
For Gas Range
Water Source
Public
Other Features
Community Features
Public Transportation, Shopping, Tennis Court(s), Park, Medical Facility, Laundromat, Highway Access, Public School, T Station
Disclosures
Some Of The Photos Have Been Virtually Staged. Malden Offers A 30% Residential Property Tax Exemption For Owner Occupied Homes. The Current Property Tax Does Not Reflect This Exemption.
Patio And Porch Features
Porch
Price History
| Date | Event | Price |
|---|---|---|
10/21/2026 Source: | Listed for Sale | $1,250,000 +81.19% $454/sqft |
07/18/2019 Source: | Sold | $689,900 -10.40% $251/sqft |
07/18/2019 Source: | Price Increased | $770,000 +32.30% $280/sqft |
11/14/2009 Source: | Listing Removed | $582,000 $211/sqft |
09/28/2007 Source: | Price Decreased | $582,000 -2.98% $211/sqft |

Show more
Nearby Homes


Find Homes by Property Features in Malden, MA

Based on information provided to and compiled by MLS Property Information Network, Inc. covering through Oct 29, 2026, 02:15PM. The property listing data and information, or the Images, set forth herein were provided to MLS Property Information Network, Inc. from third-party sources, including sellers, lessors and public records, and were compiled by MLS Property Information Network, Inc. The property listing data and information, and the Images, are for the personal, non-commercial use of consumers having a good faith interest in purchasing or leasing listed properties of the type displayed to them and may not be used for any purpose other than to identify prospective properties which such consumers may have a good faith interest in purchasing or leasing. MLS Property Information Network, Inc. and its subscribers disclaim any and all representations and warranties as to the accuracy of the property listing data and information, or as to the accuracy of any of the Images, set forth herein. All information provided is deemed reliable, but is not guaranteed to be accurate and should be independently verified. © 2026 MLS Property Information Network, Inc. All Rights Reserved.
 Advertising Broker: Derek Greene | The Greene Realty Group
